Description
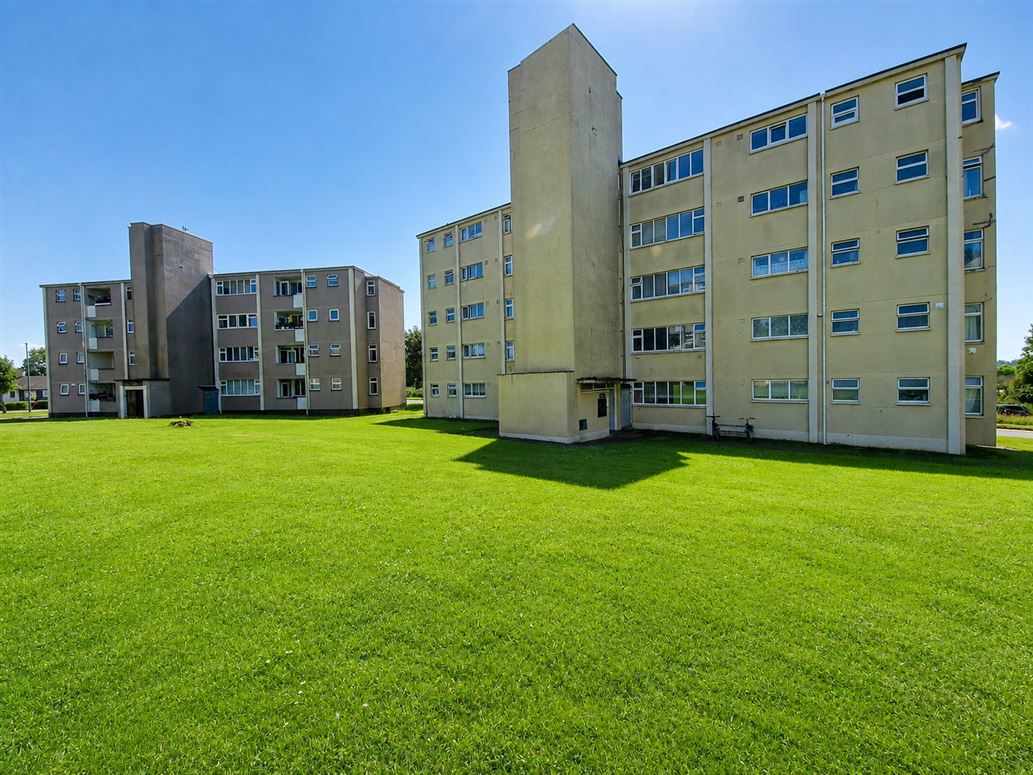
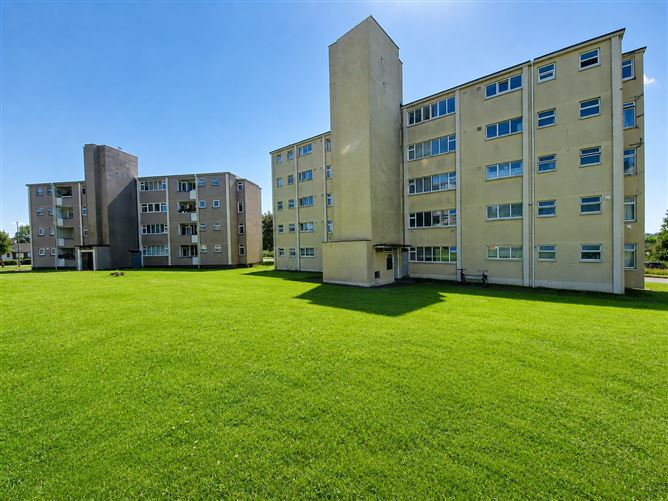
DNG O'Sullivan Hurley are delighted to welcome this two bedroom, first floor apartment for sale by private treaty, situated within close proximity to Shannon airport, Shannon Industrial Estate and all amenities and services to Shannon town centre. The property offers a bright spacious two-bedroom apartment ideal for investors or owner occupier living. The M18 Ennis/Limerick/Galway motorway is accessible within minutes' drive making this an ideal property for ease of access to major shops and services.
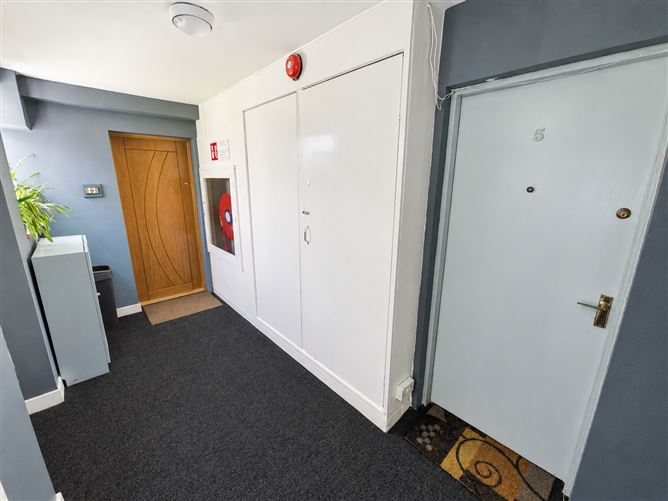
Located on the first floor with secure entrance communal doorway and halls with stairs and lift access in place. The property is presented in excellent decorative condition throughout with two large double bedrooms complete with built-in wardrobes, solid oak flooring throughout, new upgraded electric heating system helping achieve a C energy efficiency rating and a south west facing front aspect offering excellent natural daylight with two private balconies. There is communal parking and gardens throughout the development with fibre broadband and access to mains services. Fully functioning management company in place with annual fees in region of 1,200 covering building insurance, refuse, maintenance of lift and communal areas etc. Viewing is highly recommended and strictly by appointment only with sole selling agents. PSL 002295 Accommodation
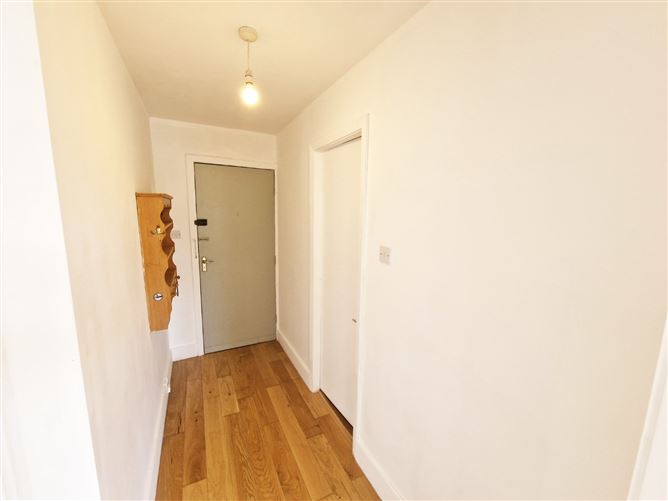
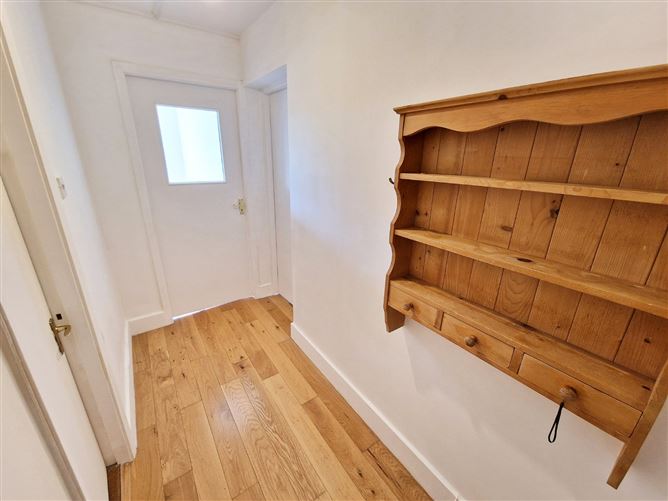
Entrance Hall - 3.1m x 1.2m
Solid oak timber flooring, and access to Shower Room, Bedroom One and Living/Dining.
Living/Dining - 4.3m x 3.9m
Solid oak flooring, front aspect window, and access to balcony, Kitchen, hotpress storage closet and Bedroom Two.
Balcony - 3.7m x 2.6m
Accessed off living room area, private, fully covered balcony for use throughout the year and taking advantage of southwest facing front aspect .
Kitchen - 3.1m x 1.5m
Tiled flooring, wall and floor built in units with splashback tiling, space and plumbing for washing machine, space for undercounter fridge/freezer and electric cooker with overhead extractor in place.
Shower Room - 2.5m x 1.4m
Fully tiled, WC, wash hand basin, with overhead wall mirror and shaver light, corner electric shower unit and wall storage cabinet
Bedroom One - 4.2m x 3.7m
Solid oak flooring, full wall of front aspect windows with doorway onto private balcony to the front with south facing aspect and a four door built in wardrobe and overhead storage unit.
Balcony - 3.7m x 1m
Accessed off Bedroom One, private, fully covered balcony for use throughout the year and taking advantage of southwest facing front aspect.
Bedroom Two - 4.2m x 3.7m
Solid oak timber flooring, four door built in wardrobe with overhead storage units and a full wall of south facing windows to the front offering natural daylight.
Features
- Eircode V14YY04
- Total Floor Space 60.99sq.m . (657sq.ft.)
- Built 1965
- Mains Water
- Mains Sewage
- Upgraded Electric Heating
- Fibre Broadband
- Communal Parking & Gardens
- South West Facing Aspect to Front
- Management Fees 1200 per annum
BER Details
BER: C
BER No: 105084057
Energy Performance Indicator: 172.96 Negotiator