Description
Accommodation
Rooms
Features
BER Details
Viewing Details
Show more...

| Beds | 1 bed |
| Price | Sale Agreed |
| Property Type | Apartment |
| Size | 47 meters2 |
| Energy Rating | BER-C3 |
| Refreshed on | Aug 5, 2026 |
| Eircode | A94 V7V8 |
| Group Name | McMahon O'Connor Residential |
| Sales License Number | 002685-004076 |
Description
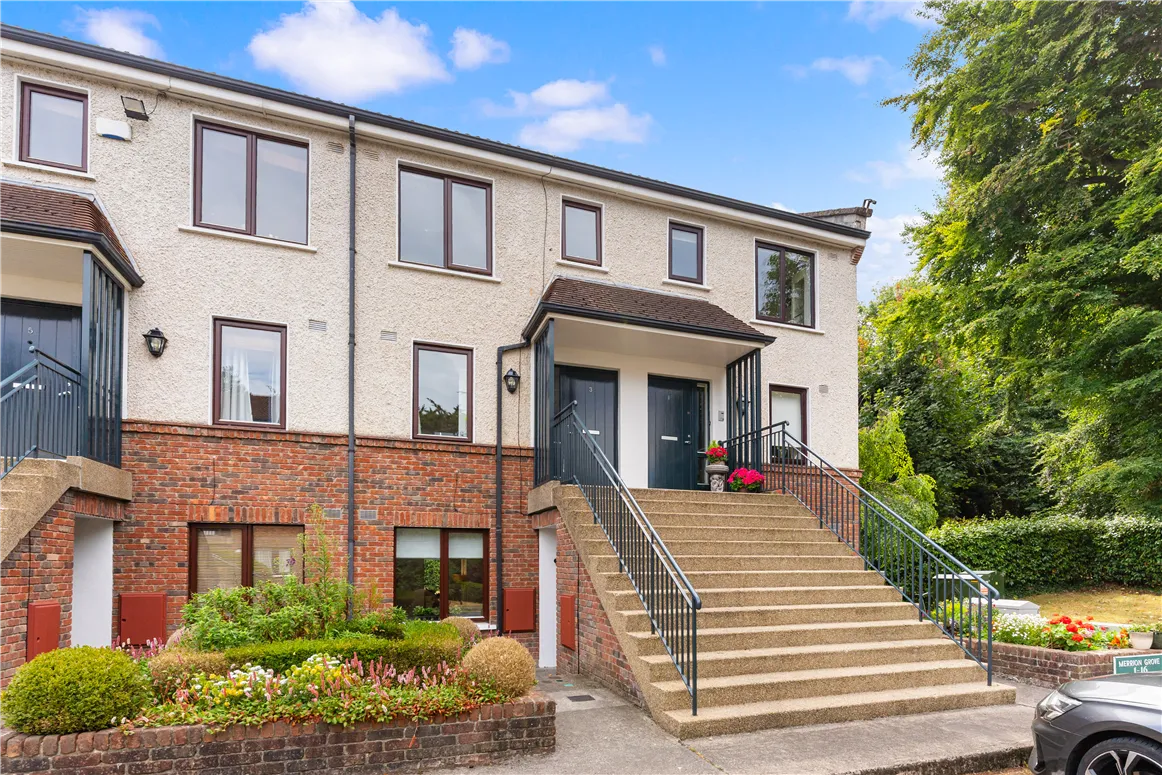
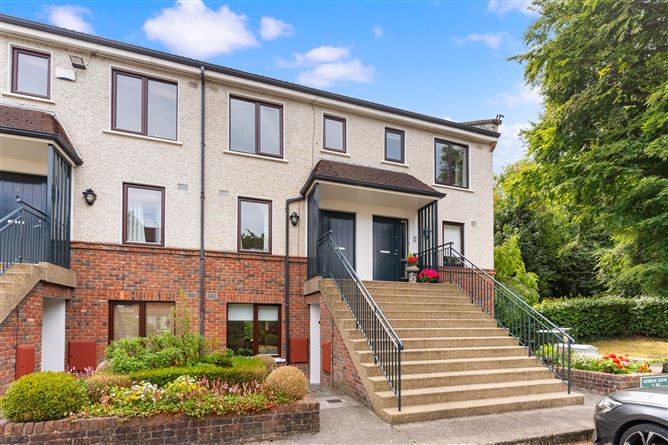
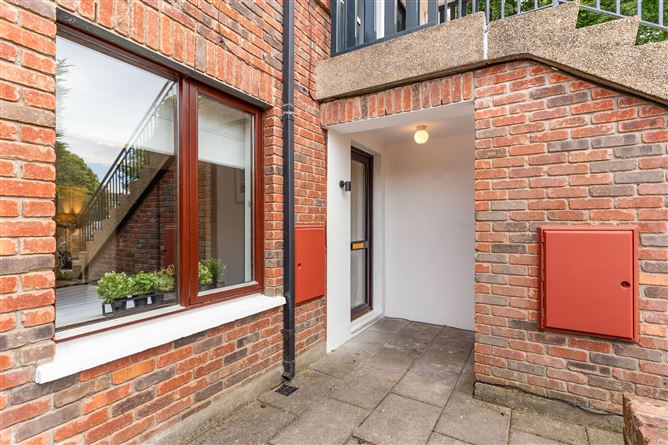
McMahon O'Connor Residential are delighted to bring to the market this wonderful one bedroom own door ground floor apartment situated in the highly sought after quiet, secluded development of Merrion Grove. This property has dual aspect and enjoys a lovely sunny patio area to the rear. This super apartment has recently been refurbished, is in turn key condition and just awaiting its new owner. Located just off the N11 beside the exclusive St. Helen's Hotel, Merrion Grove is close to a host of local amenities including shopping centres, cafés, restaurants and bars in the nearby villages of Booterstown, Stillorgan, Blackrock and Mount Merrion. Dundrum Town Centre is also a short drive away. There are excellent transport links just outside your door on the N11 with the Quality Bus Corridor, access to the M50 and also Booterstown DART station close by. There are a wide choice of schools in the area including the prestigious Coláiste Íosagáin and Coláiste Eoin, 2 of the top secondary schools in the country which are just on your doorstep. Blackrock College, Willow Park, St. Andrews College, Sion Hill and University College Dublin are also just a short bike ride away.
Accommodation
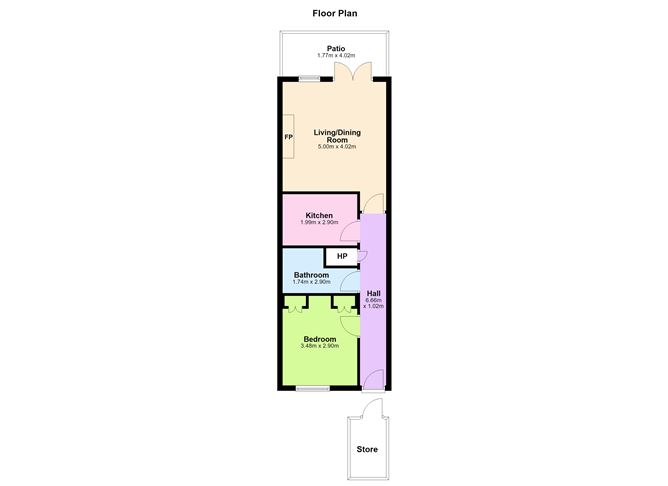
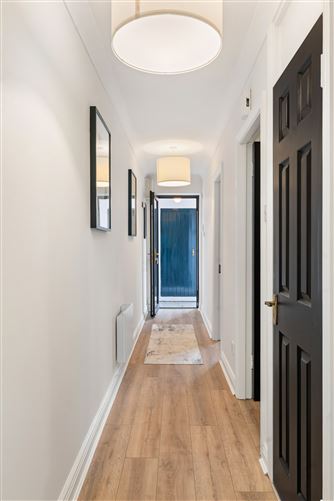
Accommodation briefly comprises hallway with a large double bedroom and separate bathroom just off. Further along the hallway is the kitchen and at the end of the hallway you come to a lovely bright, spacious living/dining room with double doors leading to the patio which looks out over the delightful communal gardens and fountain. This property has a really handy large separate storage area.
Rooms
Hall - 6.66m x 1.02m Laminate flooring. Bedroom - 3.48m x 2.9m Laminate flooring. Fitted wardrobes. Bathroom - 1.74m x 2.9m Bath with shower, w.c. and w.h.b. Kitchen - 1.99m x 2.9m Laminate flooring, partially tiled walls. Living/Dining Room - 5.0m x 4.02m Laminate flooring. Feature fireplace, coving.
Features
• Superb own door ground floor apartment with large storage area. • Ample parking for residents. • Close proximity to N11, QBC and M50. • Sunny patio overlooking lovely communal gardens with fountain. • New front door and rear patio doors. New laminate flooring throughout. Freshly painted. • BER - C3. • Management fee for 2026 €1,415.
BER Details
BER: C3
Viewing Details
All descriptions, dimensions, references to condition and necessary permission for use and occupation, and other details are given in good faith and are believed to be correct but any intending purchaser or tenant should not rely on them as statements or representations of fact but must satisfy himself/herself by inspection or otherwise as to the correctness of each of them. Please also note we have not tested any apparatus, fixtures, fittings, or services. Interested parties must undertake their own investigation into the working order of these items.

Parking
Patio




Date created: 5 Aug 2026Updated on: 17 Sept 2026