Description
Rooms
Features
BER Details
Show more...

| Beds | 2 beds |
| Price | €345,000 |
| Property Type | Apartment |
| Size | 81 meters2 |
| Energy Rating | BER-B |
| Refreshed on | Sep 8, 2026 |
| Eircode | D09 CR27 |
| Group Name | Kelly Bradshaw |
| Sales License Number | 004564 |
Description
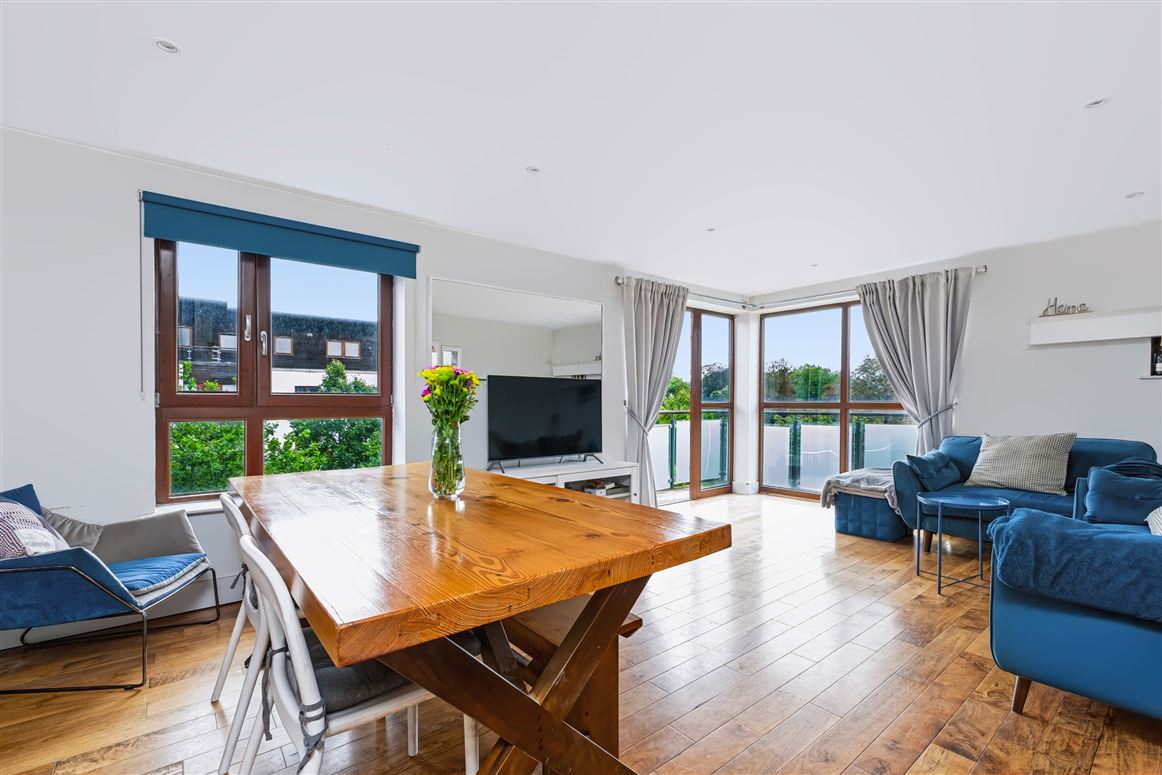
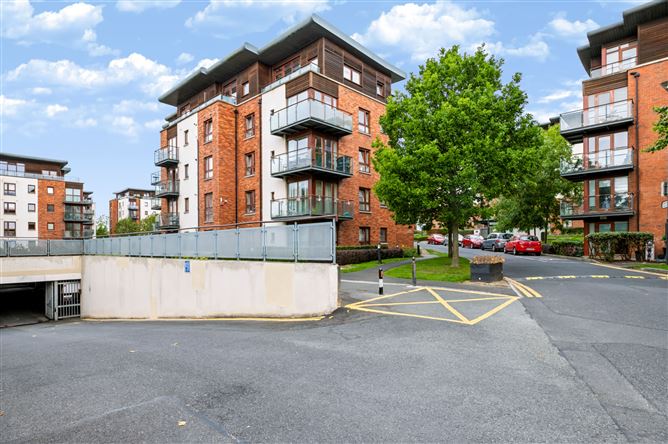
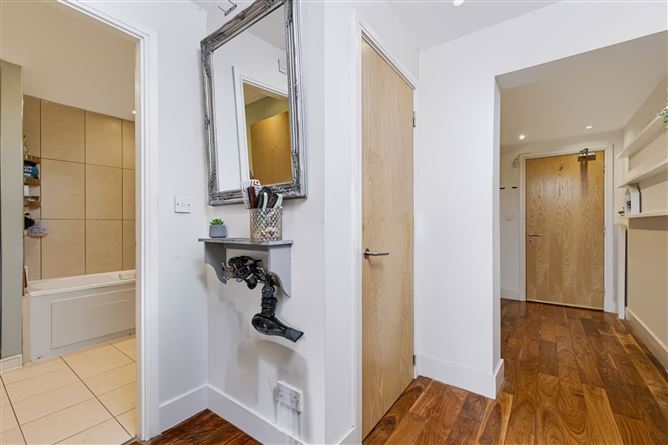
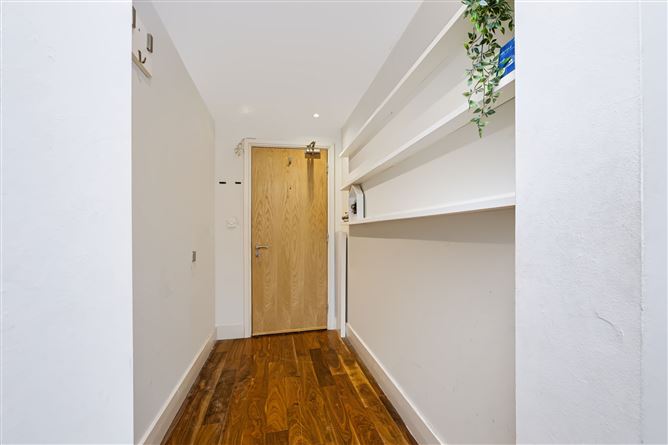
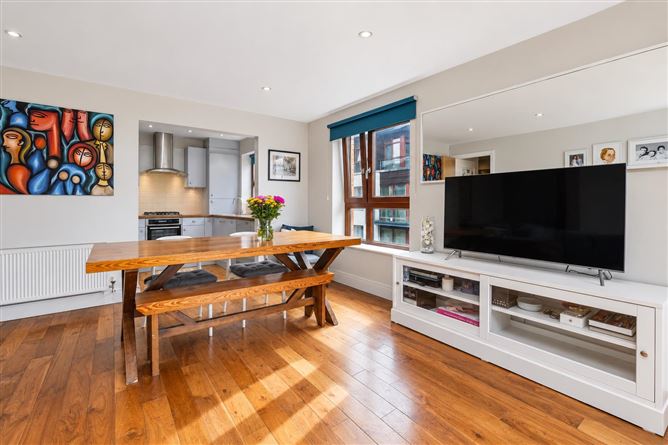
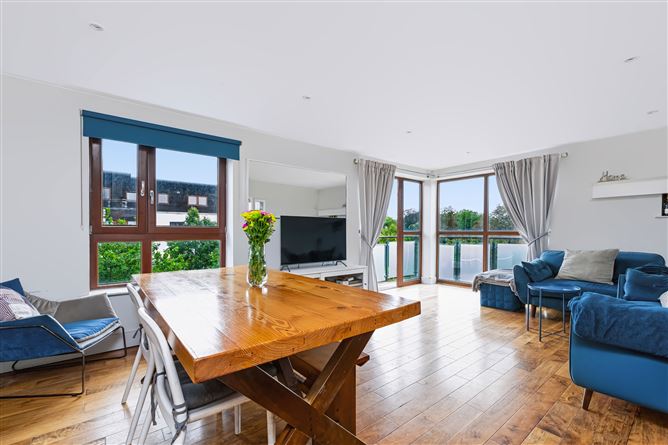
***B RATED / THIRD FLOOR / TWO BEDROOM / TWO BATHROOM / LARGE DUAL-ASPECT BALCONY / EXCELLENT NATURAL LIGHT / DESIGNATED PARKING WITH SECOND SPACE OPTION / SUPERB LOCATION*** KELLY BRADSHAW DALTON are delighted to present Apartment 32, Parklands, Northwood, Santry, Dublin 9, a bright and generously proportioned third-floor apartment that combines excellent living space, two well-sized bedrooms and a particularly impressive dual-aspect balcony overlooking the surrounding parkland. Positioned on the third floor within this well-established development, No. 32 immediately benefits from a wonderful sense of light and openness. The apartment extends to approximately 81 sq. m., with the layout designed to make the most of the available space and natural light. The large windows, warm timber flooring and neutral décor create a comfortable and welcoming feel from the moment you step inside. On entering, a spacious hallway provides access to the accommodation and creates a natural separation between the living and bedroom areas. The timber flooring continues through the main living accommodation, while the hallway also provides useful space for everyday storage and gives the apartment a comfortable sense of flow. The open-plan living and dining area is undoubtedly the heart of the home. Measuring approximately 6.25m in length, this is a substantial room with plenty of space for both a generous dining table and comfortable living furniture. Large windows bring natural light deep into the room, while the dual-aspect arrangement adds to the sense of space and connection with the outdoors. Double doors lead directly from the living area onto the property's large dual-aspect balcony, measuring approximately 3.73m x 3.60m. This is a particularly appealing feature of the apartment, providing a genuine outdoor extension to the living accommodation. With views across the surrounding green spaces and plenty of room for outdoor furniture, it offers an ideal spot for morning coffee, summer dining or simply sitting outside at the end of the day. The kitchen is positioned conveniently alongside the dining area, allowing it to remain connected to the main living space while retaining its own defined area. It is fitted with a range of wall and floor-level units, integrated appliances, generous worktop space and tiled finishes. A window brings additional natural light into the kitchen, making it a pleasant and practical space for everyday use. Leading from the hallway are two generous double bedrooms, both offering excellent proportions and ample space for bedroom furniture. The principal bedroom measures approximately 4.68m x 2.93m and enjoys a bright and comfortable feel, while the second bedroom is particularly impressive, measuring approximately 5.08m x 3.58m. This larger bedroom also benefits from its own ensuite shower room, making it equally suited as a principal bedroom, guest suite or flexible second living space depending on the needs of the owner. The ensuite is finished with a shower, W.C. and wash hand basin, while the main bathroom features a bath with overhead shower, W.C. and wash hand basin, with tiled finishes completing the space. Outside, the apartment benefits from one designated parking space, with the option to acquire a second parking space, subject to the relevant terms. This is a particularly useful addition in such a well-connected North Dublin location. Parklands is set within the wider Northwood estate, surrounded by mature landscaping, open green spaces and established walking routes. There is a real sense of space around the development, while the location also provides easy access to a wide range of amenities. Northwood Fitness Centre, the Business Campus, Crowne Plaza Hotel and Gulliver's Retail Park are all close by, while Santry Demesne provides an excellent green space for walking and recreation. The location is exceptionally well connected, with Dublin City Centre approximately 5km away and Dublin Airport just a short drive from the property. The M1, M50 and Port Tunnel are all readily accessible, making the apartment particularly convenient for commuters, while regular public transport services provide straightforward access to the city and surrounding areas. No. 32 is a home where the space, light and outdoor living are particularly hard to miss. The generous open-plan living accommodation, large dual-aspect balcony, two substantial bedrooms and two bathrooms combine to create a well-balanced apartment in a peaceful yet highly accessible setting. With the added benefit of designated parking and the option of a second space, this is a property that offers both an enjoyable home and a very practical location. Viewing is highly recommended to fully appreciate the space and setting of this impressive apartment.
Rooms
ENTRANCE HALL - 1.4m x 3.97m HALLWAY - 2.39m x 2.54m LIVING AREA - 3.93m x 4.25m DINING AREA - 2.32m x 4.25m KITCHEN - 1.94m x 3.31m MASTER BEDROOM - 4.68m x 2.93m MASTER EN-SUITE - 2.4m x 1.31m SECOND BEDROOM - 5.08m x 3.58m FAMILY BATHROOM - 2.24m x 2.35m
Features
B RATED DESIGNATED PARKING WITH SECOND SPACE OPTION THIRD FLOOR TWO BEDROOM TWO BATHROOM LARGE DUAL-ASPECT BALCONY EXCELLENT NATURAL LIGHT SUPERB LOCATION
BER Details
BER: B


Date created: 8 Sept 2026Updated on: 8 Sept 2026