Description
Accommodation
BER Details
Negotiator
Show more...

| Beds | 2 beds |
| Price | Sale Agreed |
| Property Type | Apartment |
| Size | 68 meters2 |
| Energy Rating | BER-B |
| Refreshed on | Jul 22, 2026 |
| Eircode | T12 DE27 |
| Group Name | Sherry FitzGerald Cork |
| Sales License Number | 002183 |
Description
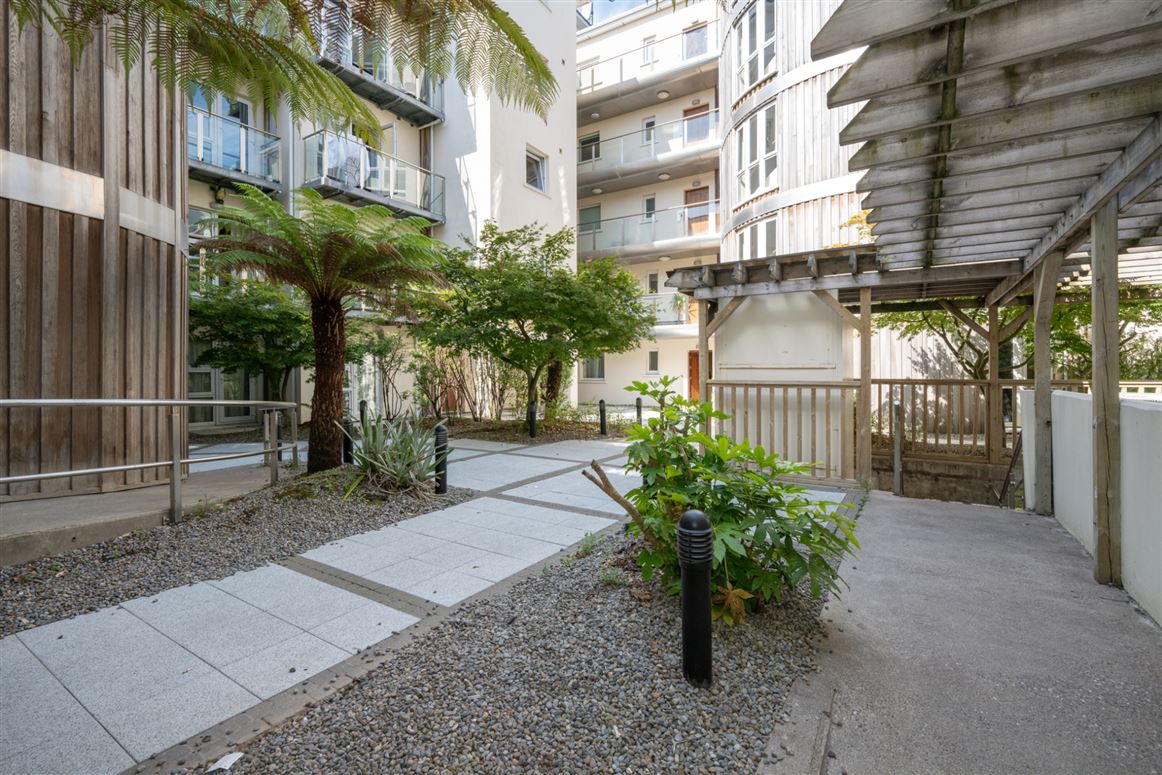
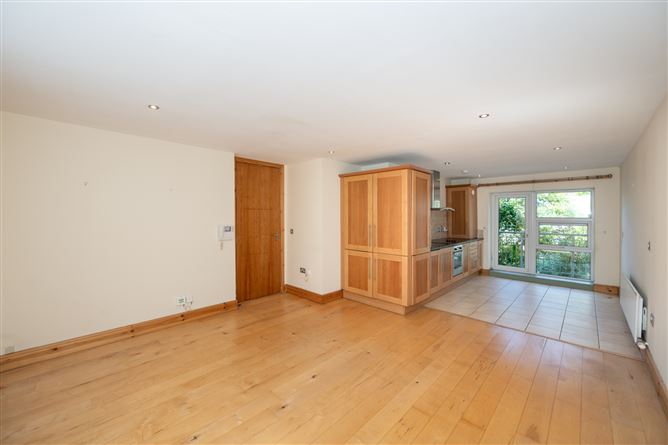
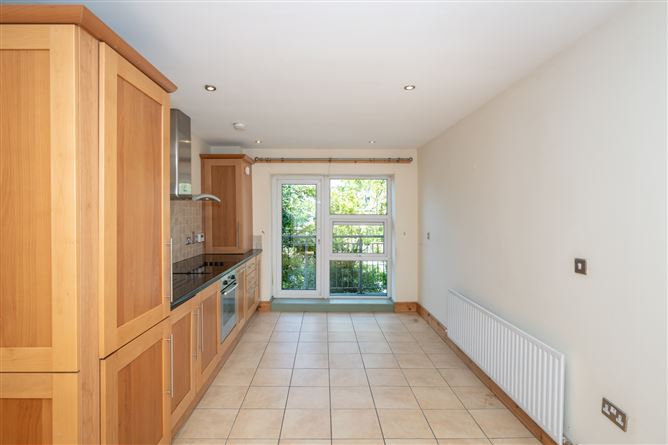
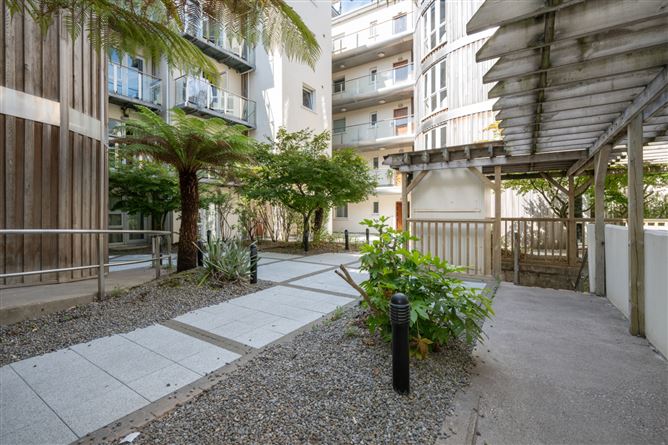
No. 30 Trinity Court is a well-proportioned two-bedroom, second-floor apartment located in the heart of Cork city centre within a gated complex. The property features an open-plan kitchen/living/dining area, with a single glass door leading to a rear balcony allowing for excellent natural light throughout the space. The layout creates a seamless flow between the dining and relaxation areas. The apartment also comprises two double bedrooms, an en-suite, and a hot press for additional storage. The property further benefits from one designated car parking space and access to a spacious communal courtyard area. The property is superbly located just a stone's throw from all the amenities and services Cork city has to offer, including shops, bars, restaurants, markets and recreational facilities. It will appeal to both investors and owner-occupiers seeking to enjoy Cork's vibrant culture and lifestyle. Viewing is highly recommended to fully appreciate this well-appointed apartment in such a convenient and central location.
Accommodation
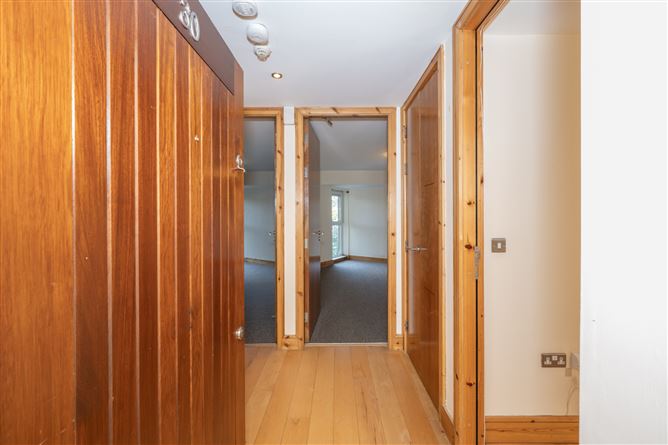
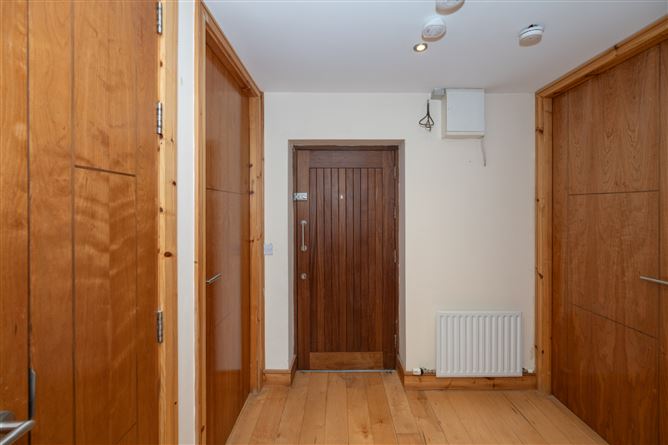
Entrance Hall - 2.36m x 2.28m Welcoming entrance hall featuring semi solid wooden flooring and recessed lighting, with access to all rooms. Main Bathroom - 1.82m x 2.20m Fully tiled three-piece suite with bath and overhead power shower. Main Bedroom - 3.99m x 3.37m Spacious double bedroom featuring a built-in wardrobe, a south-west facing window and an ensuite. Ensuite - 1.18m x 2.18m Fully tiled three-piece shower suite with power shower. Bedroom 2 - 4.85m x 2.70m Spacious double bedroom featuring a built-in wardrobe and a south-west facing window. Hot Press - Shelved for storage. Living area - 4.26m x 4.37m Spacious living area featuring recessed lighting, semi-solid wood flooring, and views overlooking the courtyard. Kitchen/Dining area - 3.67m x 3.01m Fully fitted L-shaped kitchen with granite worktops, floor and eye-level units, tiled flooring, recessed lighting and access to the balcony.
BER Details
BER: B BER No: 100909571 Energy Performance Indicator: 119.83 kWh/(m2.y)
Negotiator
Stuart O'Grady


Date created: 22 Jul 2026Updated on: 27 Aug 2026