Description
Accommodation
BER Details
BER No: 115213977
Energy Performance Indicator: 163.8 kWh/m2/yr
Negotiator
Show more...

| Beds | 2 beds |
| Price | €495,000 |
| Property Type | Apartment |
| Size | 71 meters2 |
| Energy Rating | BER-C1 |
| Refreshed on | Jul 10, 2026 |
| Eircode | A94 N2T8 |
| Group Name | Janet Carroll Estate Agent |
| Sales License Number | 003434 |
Description
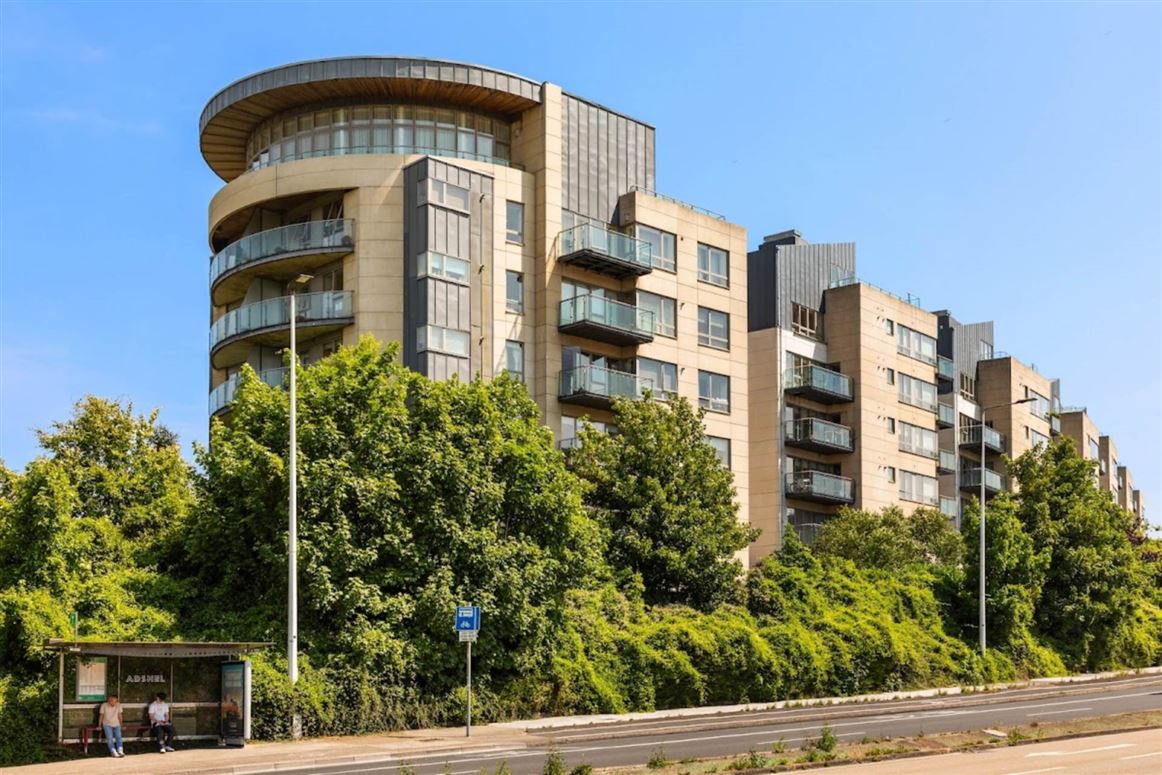
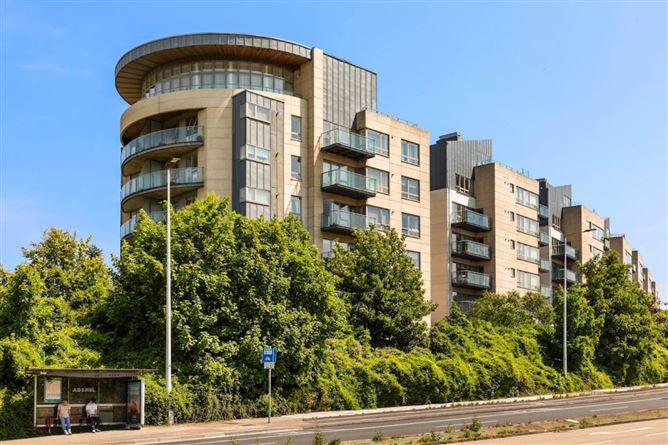
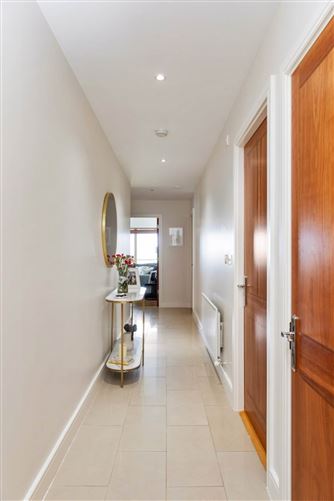
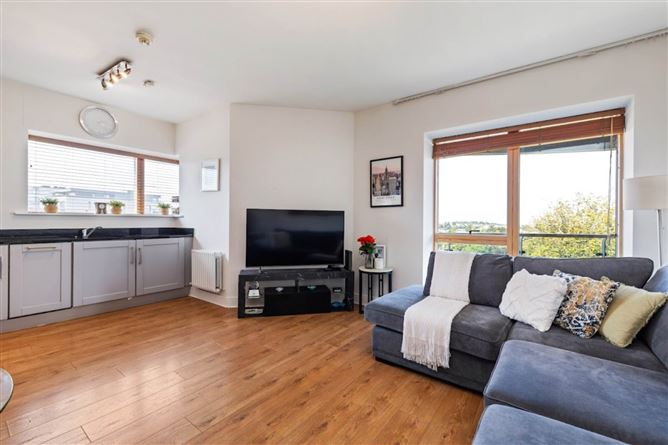
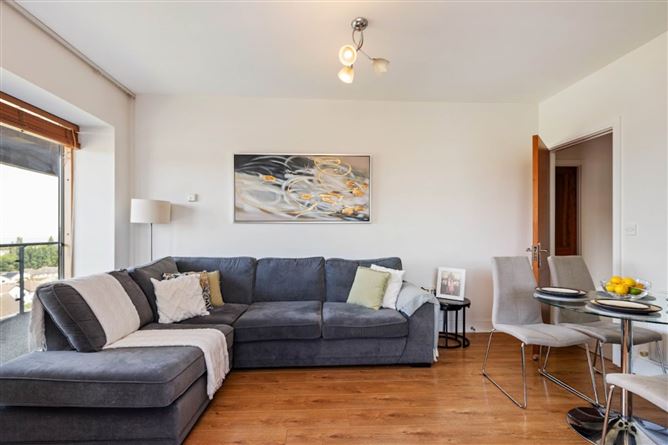
Janet Carroll Estate Agents are delighted to present Apartment 212, Beechwood Court to the market. Situated on the sixth floor, this superb two-bedroom apartment extends to approximately 71ms (764 sq.ft.) and is presented in excellent turnkey condition. Flooded with natural light, the apartment enjoys a spacious west-facing balcony offering spectacular panoramic views stretching from the Dublin Mountains across the city skyline, taking in Pigeon House, Howth Head and Dublin Bay. Constructed in 2006 by Jackson Homes Ltd., Beechwood Court is a highly regarded and meticulously maintained residential development. Residents benefit from beautifully landscaped communal gardens, an on-site crèche and a welcoming community atmosphere. Ideally positioned just off the N11, this sought-after location offers exceptional convenience, with easy access to nearby villages, excellent schools and outstanding transport links. The property is certain to appeal to a broad range of purchasers, including first-time buyers, investors and those looking to downsize without compromising on quality or location. The apartment also benefits from a designated underground parking space, with two separate vehicle access points providing added convenience and ease of access. The location is second to none. Situated just off the Stillorgan Road, residents enjoy an excellent selection of amenities nearby, including the shopping centres and villages of Foxrock, Stillorgan and Blackrock, renowned for their boutiques, cafés, restaurants and vibrant atmosphere. Blackrock Clinic, Beacon Hospital and St. Vincent`s University Hospital are all within easy reach, while excellent public transport connections and major road networks make commuting effortless. Viewing is strongly advised. SPECIAL FEATURES •Superb location •2 bedrooms (1 with ensuite) •Westerly facing balcony •c. 764sqft/ 71sqm •Gas fired central heating •Double glazing •Beautifully maintained development, communal garden and roof terrace •Designated underground car parking space. •Very active management company (Wyse) •On site Creche facilities (Beechwood Childcare & Montessori) •Stillorgan Village, Blackrock Village & Foxrock Village are all nearby offering a host of shopping, dining & entertainment options •Westwood gym nearby •Close to Leopardstown Racecourse & Leopardstown Golf Course •Excellent transport links via N11 QBC, Aircoach stop & swift access to the M50 •Approx. 8-minute walk to the LUAS •Approx. 10-minute drive to Dundrum Town Centre •Close to Sandyford Industrial Estate, Leopardstown Business Park & new Microsoft HQ •Close to UCD, the Smurfit Business School & a short bus ride to Dublin city and Trinity College •St. Vincent`s Hospital, Beacon Hospital & Blackrock Clinic are all within easy reach •NO Rent Cap. ACCOMMODATION: Entrance Hall: c. 8.06m 1.62m Tiled floor with door to large storage and hot press. Recessed lighting. Video security intercom. Bathroom: c. 2.72m x 1.86m Bath with shower attachment, fully tiled. W.C. wash hand basin in matching suite. Tiled floor. Underfloor heating Living / Kitchen Area: c. 5.77m x 4.65m Kitchen Area: Modern kitchen with a range of fitted presses and cupboards. 1.5 bowl stainless steel sink unit. Marble worktops. AEG 5 plate gas ring. Belling extractor fan. AEG cooker. Zanussi dishwasher. Logik washing machine. Fridge freezer. Stylish wood laminated flooring Living area with door to large balcony. Main Bedroom: c. 5.90m x 2.72m. Built in wardrobes Door to large balcony. Door to: En Suite: c. 1.86m x 1.77m Stand in shower, fully tiled. W.C., wash hand basin in matching suite. Tiled floor. Underfloor heating. Bedroom 2: c. 4.66m x 2.53m Built in wardrobes. Balcony: c.4.93m x 2.08m Large westerly facing balcony with commanding view from the Dublin Mountains across Dublin City Skyline out over towards Pidgeon House, Howth and Dublin Bay. OUTSIDE There is one parking space allocated to this apartment. There are several visitor parking spaces above ground, as well as unmarked communal spaces in the underground car park. The common areas are well kept with manicured landscaping throughout. MANAGEMENT DETAILS Management Fees: approx. 3200 p.a. Management Company: Wyse Property Management DIRECTIONS Google search Eircode A94 N2T8 from your current location. BER DETAILS BER: C1 BER No: 115213977 Energy Performance Indicator: 163.8 kWh/m2/yr VIEWING By appointment with Andrew Quirke, on 0863834703 or (01) 288 2020 or by email to andrew@janetcarroll.ie OFFER Offer is to be sent in writing to andrew@janetcarroll.ie IMPORTANT NOTICE Janet Carroll Estate Agents for themselves and for the vendors or lessors of this property whose agents they are, give notice that: - (i) The particulars are set out as a general outline for the guidance of intending purchasers or lessees, and do not constitute part of, an offer or contract. (ii) All descriptions, dimensions, references to condition and necessary permissions for use and occupation, and any other details are given in good faith and are believed to be correct, but any intending purchasers or tenants should not rely on them as statements or representations of fact but satisfy themselves by inspection or otherwise as to the correctness of each of them. (iii) No person in the employment of Janet Carroll Estate Agents has any authority to make or give any representations or warranty whatever in relation to this property. PLEASE NOTE Please note we have not tested any apparatus, fixtures, fittings, or services. Interested parties must undertake their own investigation into the working order of these items. All measurements are approximate, and photographs provided are for guidance only. PSRA Licence Number: 003434
Accommodation
Notice Please note we have not tested any apparatus, fixtures, fittings, or services. Interested parties must undertake their own investigation into the working order of these items. All measurements are approximate and photographs provided for guidance only.
BER Details
BER: C1
BER No: 115213977
Energy Performance Indicator: 163.8 kWh/m2/yr
Negotiator
Andrew Quirke


Date created: 10 Jul 2026Updated on: 18 Sept 2026