Description
Accommodation
BER Details
BER No: 106564388
Energy Performance Indicator: 162.66 kWh/m2/yr
Negotiator
Show more...

| Beds | 2 beds |
| Price | Sale Agreed |
| Property Type | Apartment |
| Size | 64.86 meters2 |
| Energy Rating | BER-C |
| Refreshed on | Aug 5, 2026 |
| Eircode | W23 PT85 |
| Group Name | Coonan Property (Maynooth) |
| Sales License Number | 003764 |
Description
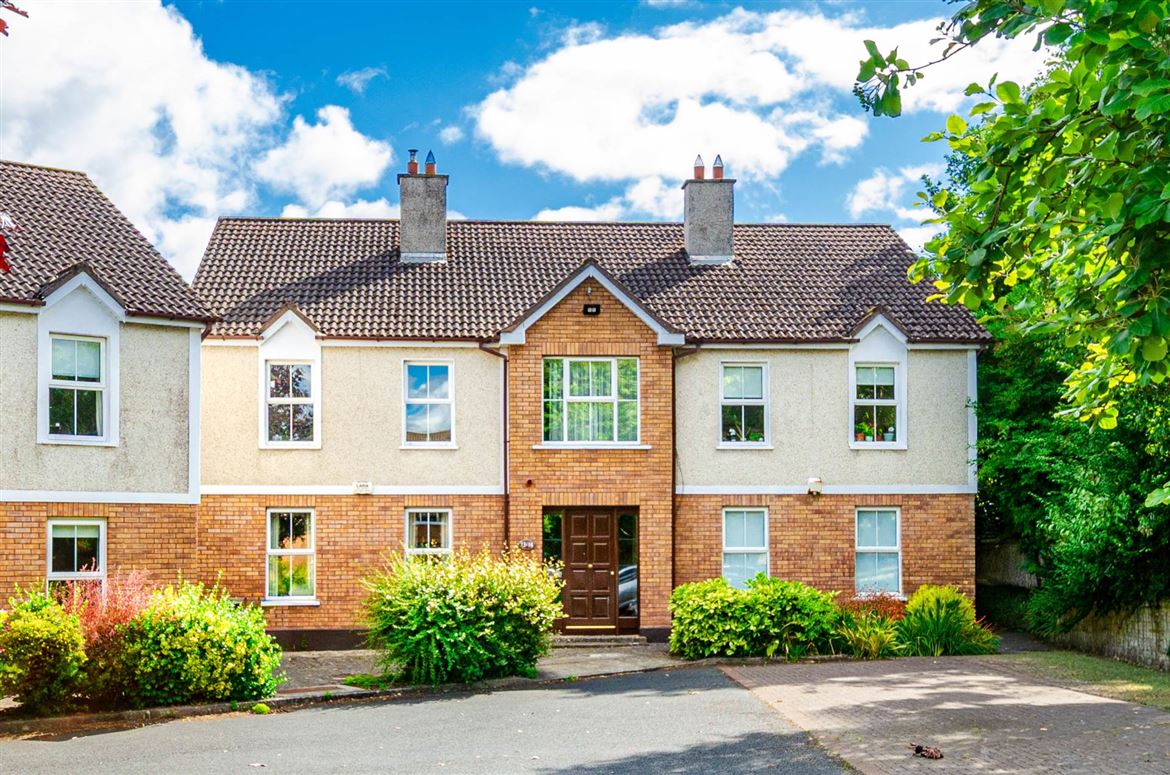
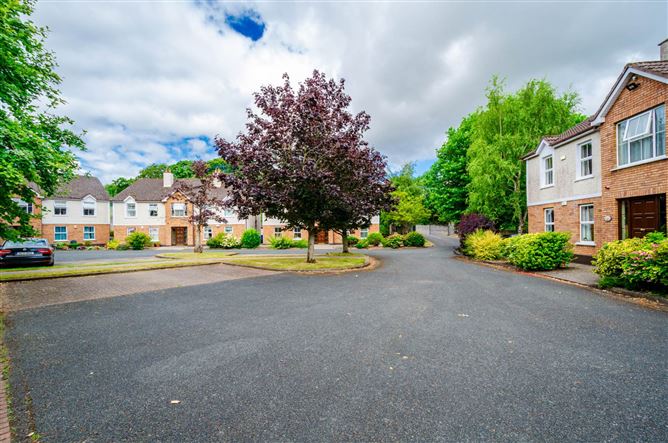
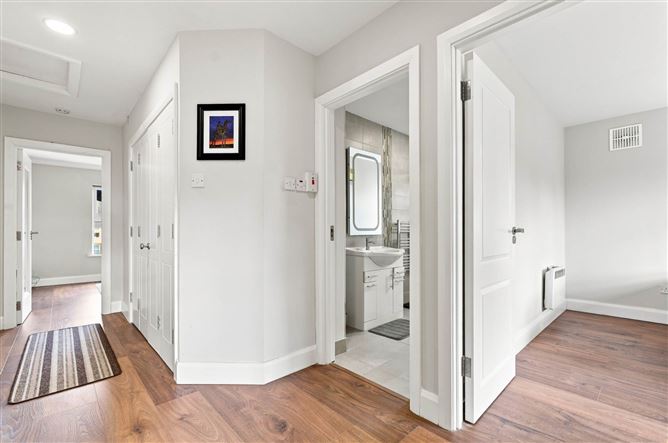
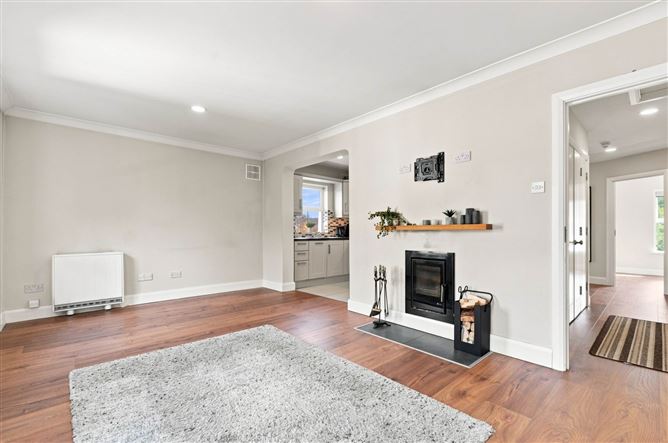
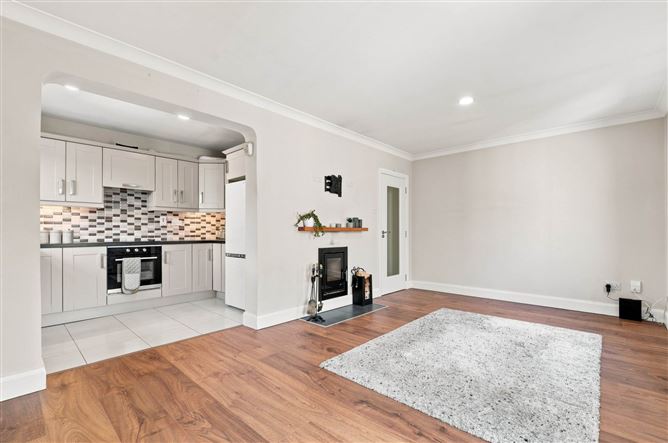
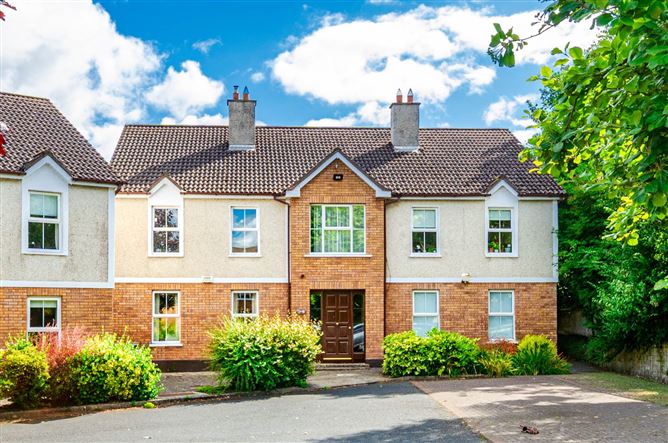
•Coonan Property presents a superb two-bedroom, top floor apartment extending to approx. 64.9 sq.m/698 sq.ft •Accommodation comprises of entrance hallway, utility room, family bathroom, two large double bedrooms, living/dining area and kitchen •Features a spacious living/dining area with an open plan space, a warm solid fuel stove and accommodated with a stylish wood mantle beam •Parsons Court offers convenient access to Maynooth town centre, Maynooth University, local schools, sports clubs and a wide range of shops including Manor Mills and Carton Retail Park •Excellent public transport links are nearby, with frequent train and bus services providing easy access to Dublin city centre Guide Price 345,000 Type of Transaction Private Treaty Accommodation: Entrance Hallway (Including Utility Room) 2m x 4.4m Laminate flooring, light fitting and access to attic space. Living/Dining Area 5.5m x 3.3m Laminate flooring, light fitting, roller blinds, solid fuel stove with tiled hearth and wood mantle beam. Kitchen 2.1m x 3.2m Light fitting, tiled flooring, shaker style floor to wall cabinets, stainless steel sink, integrated NordMende dishwasher, NordMende oven, NordMende hob, extractor fan, freestanding fridge/freezer and tiled splashback. Utility Room 2.4m x 1m Laminate flooring, light fitting, shelves, fully plumbed with NordMend washing machine, dryer and countertop. Master Bedroom 3.5m x 3.9m Laminate flooring, fitted wardrobes, king-size bed frame, hanging pendant light with shade and roller blinds. Bedroom 2 2.7m x 3.6m Laminate flooring, hanging pendant light with shade, Murphy bed and blinds. Family Bathroom 1.5m x 3.4m Tiled flooring, semi tiled walls, light fitting, w.c., w.h.b. with fitted vanity unit, fitted mirror, heated vertical towel rail, window and shower cubicle with Triton system. Additional Information: Gross internal floor area approx. 64.9 sq.m. Built in 1992 GSM gate system Communal parking Management fees approx. 1,800 per annum Bathroom and kitchen renovations done 2015/16 New flooring fitted, doors and stove done 2020/21 Skimmed ceilings Private external block shed Items Included in sale: NordMende oven, NordMende hob, NordMende dishwasher, NordMende washing machine, dryer, freestanding fridge/freezer, extractor fan, Murphy bed, king-size bed frame, all light shades and blinds. Services Mains water Electric storage heaters BER C Viewing By appointment only. Eircode: W23 PT85 Contact Information Sales Person Mick Wright 01 6286128
Accommodation
Notice Please note we have not tested any apparatus, fixtures, fittings, or services. Interested parties must undertake their own investigation into the working order of these items. All measurements are approximate and photographs provided for guidance only.
BER Details
BER: C
BER No: 106564388
Energy Performance Indicator: 162.66 kWh/m2/yr
Negotiator
Mick Wright


Date created: 5 Aug 2026Updated on: 20 Aug 2026
