Description
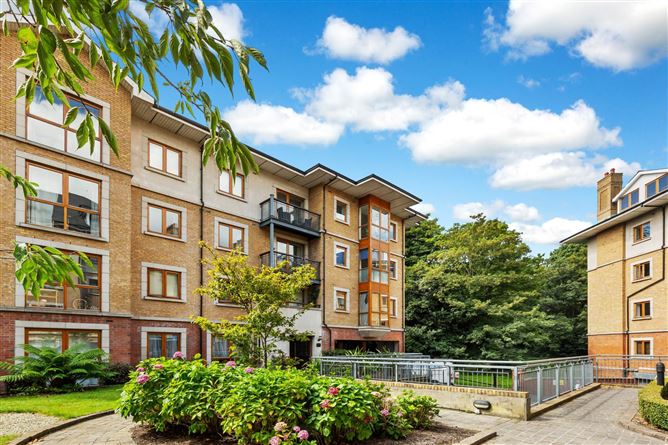
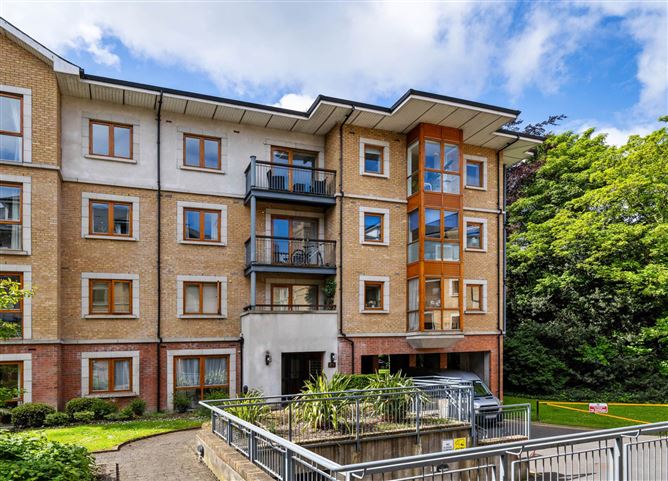
KM PROPERTY are delighted to present to the market Apartment 83 Glaslyn. This one-bedroom first floor apartment presents in excellent condition and is located within a mature gated development just off Howth Road and is complete with a designated parking space. View
ing video https://youtu.be/i32s2LBDDcM
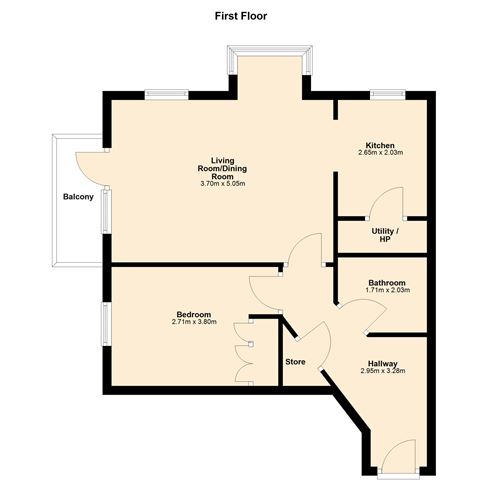
Internally the accommodation extends to approx. 51 sqm and comprises, entrance hallway with hot press. The west facing living/dining space is open to the kitchen and is flooded with natural light with the aid of a large window and glazed door that leads onto the private balcony. A feature box bay floor to ceiling window offers a further depth to the living space and is currently in use as a clever home office. The kitchen is fitted with a range of wall and floor units and is finished with stonework surfaces and has integrated appliances to include an oven, hob, extractor, dishwasher and fridge freezer. A window also frames a view over the communal grounds. A door opens from her to a utility space that houses the washer dryer and offers further storage.
Located off the main hallway there is a generous double bedroom with built in wardrobes and a large window. A generous size bathroom completes the accommodation.
Glaslyn is ideally tucked away just off the Howth Road and is within easy reach of Clontarf Sea front with its magnificent promenade running continuously from Alfie Byrne Road to the wooden bridge at Dollymount. A host of local amenities including sports facilities, a wide variety of primary and secondary schools, boutique cafes and restaurants, Clontarf Castle and St Anne`s Park are close by. Clontarf DART station is a short walk away and the property is well serviced by public transport links and there is easy access to Dublin City Centre, the M1 & M50 motorways and Dublin Airport. Accommodation
Entrance Hallway - 2.95m (9'8") x 3.26m (10'8")
The generous hallway has access to a handy storage press and is finished with tiled flooring and feature ceiling coving.
Living/Dining Room - 3.07m (10'1") x 5.05m (16'7")
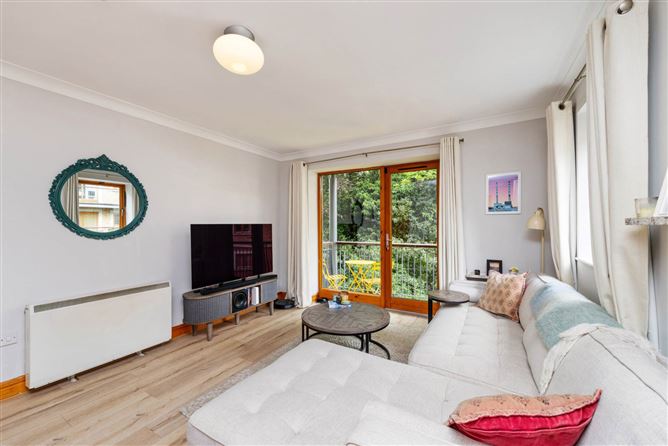
The west facing living/dining space is open to the kitchen and is flooded with natural light with the aid of a large window and glazed door that leads onto the private balcony. A large floor to ceiling box bay window adds further depth to the living space and is currently in use as a clever home office. Laminate flooring.
Kitchen - 2.03m (6'8") x 2.65m (8'8")
The kitchen is fitted with a range of Shaker style wall and floor units and is finished with stone work surfaces and has integrated appliances to include an oven, hob, extractor, dishwasher and fridge freezer. A window frames the view over the communal grounds. There is access to a separate utility space. Tiled flooring.
Bedroom - 2.71m (8'11") x 3.8m (12'6")
This well-appointed space has built in wardrobes and is finished with laminate flooring and ceiling coving. A large window allows for natural light and enjoys a view of the communal grounds.
Bathroom - 1.71m (5'7") x 2.03m (6'8")
The bathroom is fitted with wc, whb and bath with overhead shower with tiled surround. Tiled flooring.
Notice
Please note we have not tested any apparatus, fixtures, fittings, or services. Interested parties must undertake their own investigation into the working order of these items. All measurements are approximate and photographs provided for guidance only. Features
- Mature Gated Development
- Designated Parking Space
- Modern Kitchen with Stone work tops
- Private West Facing Terrace
- Landscaped Communal Grounds
- Ideally Located Within Walking Distance of Clontarf Promenade
- Ideally Located Within Walking Distance of Clontarf DART Station
BER Details
BER: C3
BER No: 101674661
Energy Performance Indicator: 221.51 kWh/m2/yr Negotiator