Description
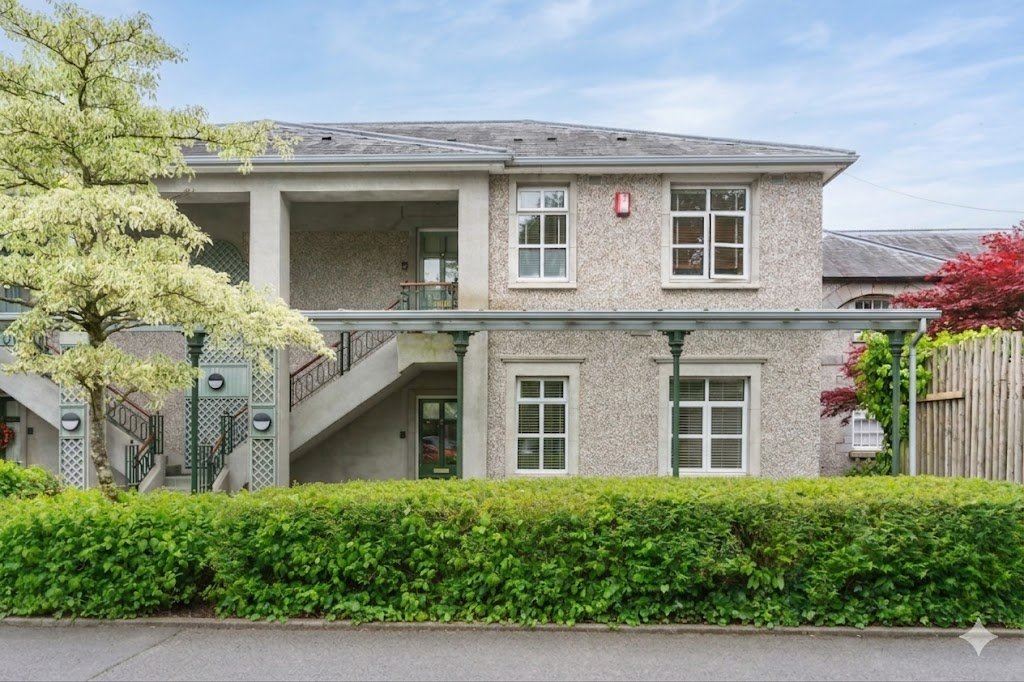
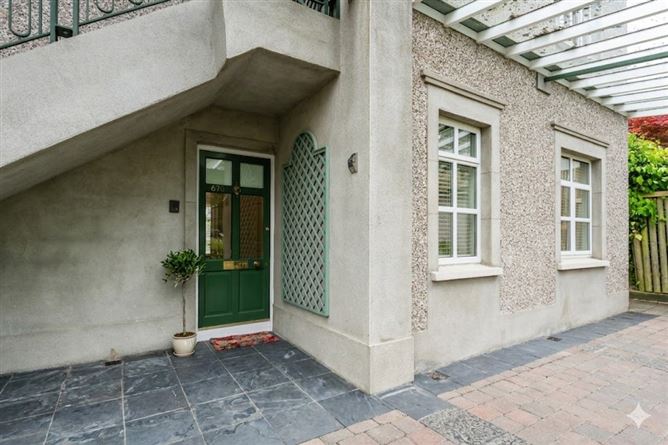
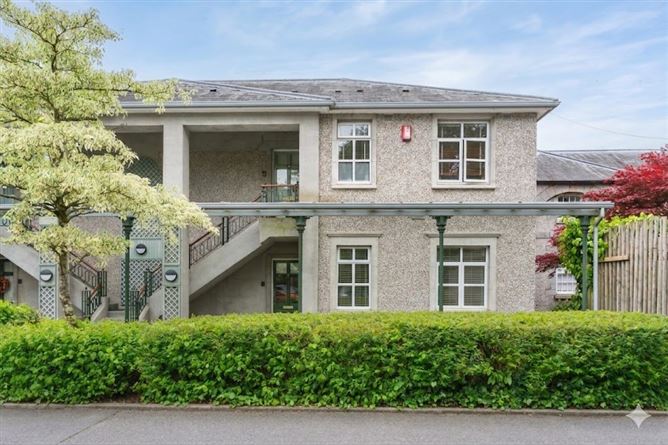
DNG Doyle are delighted to present No. 670 The Garden Courtyard, a truly stunning two-bedroom ground floor apartment extending to approximately 72 sq.m. (775 sq.ft.), beautifully refurbished and expertly interior designed by its current owners. Every detail has been carefully considered, with no expense spared in creating an ultra-modern and elegant home of exceptional quality and style.
Located within the renowned The K Club, one of Ireland's most prestigious five-star hotel, spa and golf resorts, this exclusive private development is set amidst 550 acres of magnificent landscaped grounds and approached via a striking tree-lined avenue. The Garden Apartments enjoy a prime position adjacent to the main hotel and spa facilities.
The K Club is synonymous with luxury living and world-class golf. Internationally recognised as the host venue of the 2006 Ryder Cup, as well as multiple Irish Opens where Rory McIlroy enjoyed notable success, No. 670 is only a short stroll from both the Palmer North and Palmer South golf courses. The resort is also set to host the 2027 Irish Open, further cementing its status as one of Europe's premier golfing destinations.
Internally, this lavish apartment offers an impressive sense of space, enhanced by high ceilings, luxurious fixtures and fittings, and a sophisticated contemporary finish throughout. Accommodation comprises an inviting entrance hall, stylish shower room, utility room, bespoke kitchen, spacious living/dining area, two generous double bedrooms, and a luxurious master ensuite.
Combining modern luxury with an unrivalled setting, No. 670 The Garden Courtyard offers a rare opportunity to acquire an exceptional home in one of Ireland's most exclusive addresses.
Early viewing is highly recommended. Accommodation
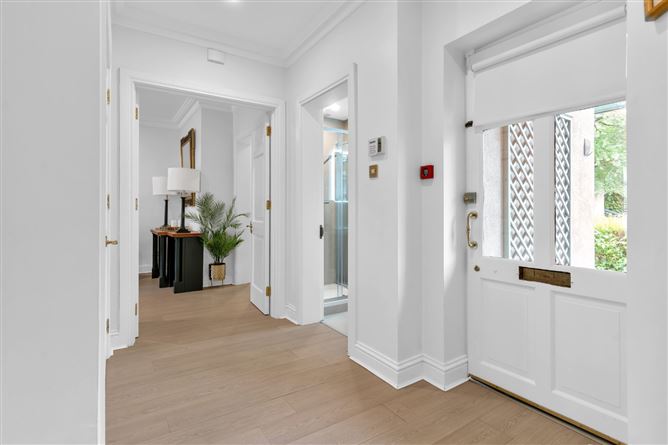
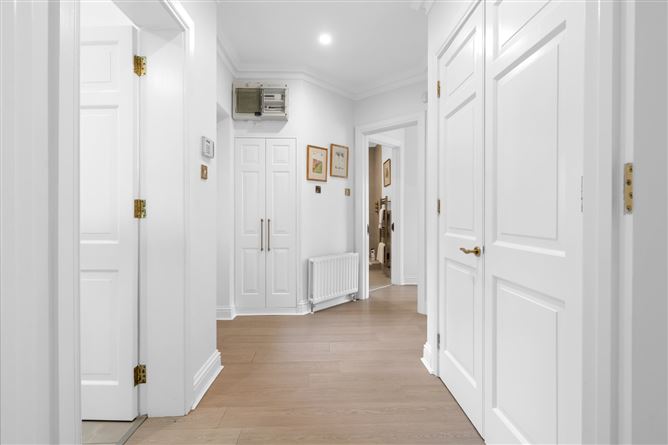
Entrance Hall : -
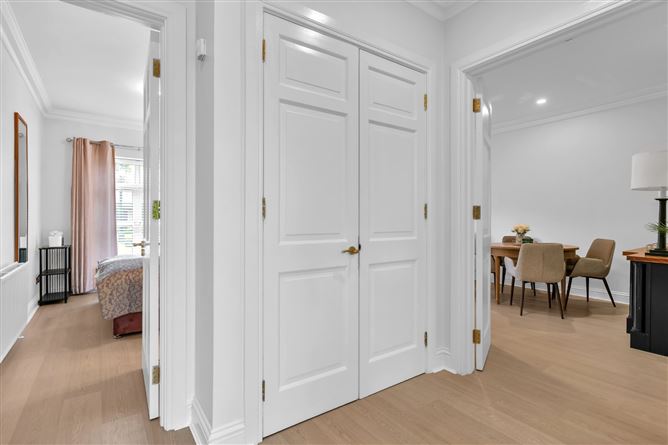
A stunning bright and light-filled entrance hall with impressive high ceilings and elegant ornate coving, creating a wonderful sense of space and sophistication. The hall also features a convenient utility cupboard, plumbed for both a washing machine and dryer, along with a large double hot press housing the immersion tank and providing ample additional storage.
- -
Shower Room : -
Beautifully appointed luxury shower room featuring a newly fitted contemporary suite with elegant floor-to-ceiling tiling, premium flooring, and a stylish walk-in shower unit. Finished to an exceptional standard with a LED illuminated mirror, designer wash hand basin, and sleek chrome fittings throughout.
- -
Living Room / Dining Room : - 6.382m x 3.468m
Beautifully presented with elegant wood flooring, impressive high ceilings, inset lighting, bespoke radiator cover, and TV point, this spacious and light-filled room offers both comfort and style. French doors open onto a stunning sunny courtyard, beautifully landscaped with an array of colourful flowers and a tranquil water feature, creating a private sun-drenched oasis perfect for relaxing or entertaining.
- -
Kitchen : - 2.882m x 2.170m
Stunning designer kitchen featuring premium granite worktops and matching upstands, beautifully complemented by an extensive range of contemporary wall and floor units providing excellent storage. Fully integrated and recently upgraded with high-quality appliances including oven, hob, and extractor fan. Finished to an exceptional standard and ideally positioned overlooking the front aspect.
- -
Bedroom 1 : - 4.289m x 2.813m
Spacious double bedroom overlooking the beautifully landscaped courtyard, offering a peaceful and relaxing setting. Elegantly finished with decorative coving and an extensive range of mirrored sliderobes providing excellent storage and enhancing the sense of light and space.
- -
Bedroom 2 : - 3.602m x 5.039m
Elegant luxury master suite overlooking the tranquil courtyard, featuring a spacious double layout with beautiful wood flooring throughout. Finished with tasteful decorative coving, bespoke built-in wardrobes, and a stylish fitted storage unit.
- -
Ensuite Bathroom : - 1.804m x 1.947m
Beautifully designed luxury ensuite, newly fitted to an exceptional standard and finished with elegant brass fixtures and fittings throughout. Featuring a sleek floating vanity unit with wash hand basin, contemporary walk-in shower, WC, and bespoke built-in shelving for additional storage. A stylish brass heated towel rail completes this sophisticated space.
- -
Outside : -
The property benefits from designated parking to the front and a truly exceptional private courtyard. The beautifully landscaped outdoor space enjoys a sunny aspect and has been thoughtfully designed with vibrant planting, mature shrubs, and an elegant water feature, creating a peaceful, secluded setting. This sun-drenched oasis offers the perfect space for relaxing or entertaining in complete privacy.
- -
Disclaimer : -
The above are issued by DNG Doyle Naas on the understanding that all negotiations are conducted through them. Every care is taken in preparing particulars which are issued for guidance purposes only and neither the form nor the agent holds themselves responsible for any inaccuracies. The purchaser is advised to make their own arrangements to satisfy themselves with measurements, details and contents include conditions.
Features
- Stunning 2 bed ground floor apartment
- Show house condition, Interior designed and recently refurbished
- Accommodation extending to c. 72 sq.m. (775 sq.ft.)
- Shower room and ensuite
- Fantastic and much sought after location
- M7 and M4 both only a short drive away
- Naas and Maynooth can be reached easily by car
- Easy commuting distance of Dublin
BER Details
BER: D1
BER No: 110732401
Energy Performance Indicator: 239.37 kWh/m2/yr Negotiator