Description
Accommodation
Features
BER Details
Disclaimer
Show more...

| Beds | 2 beds |
| Price | Sale Agreed |
| Property Type | Apartment |
| Size | 89 meters2 |
| Energy Rating | BER-A2 |
| Refreshed on | Jul 14, 2026 |
| Eircode | D18WYK5 |
| Group Name | Mark Kelly & Associates |
| Sales License Number | 004059 |
Description

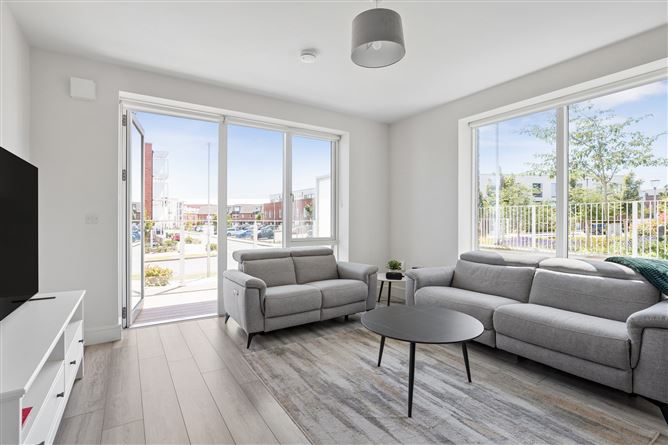
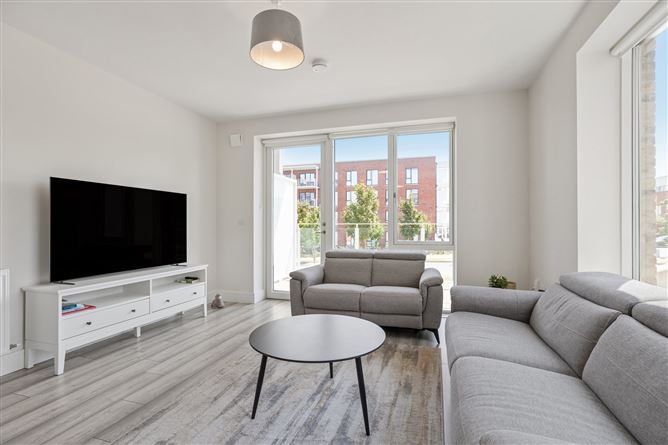
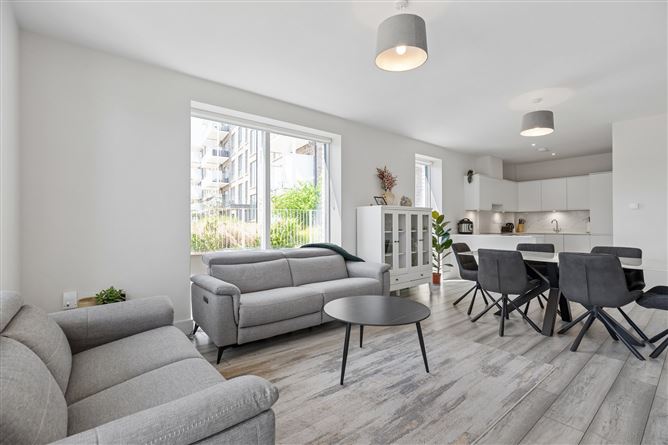
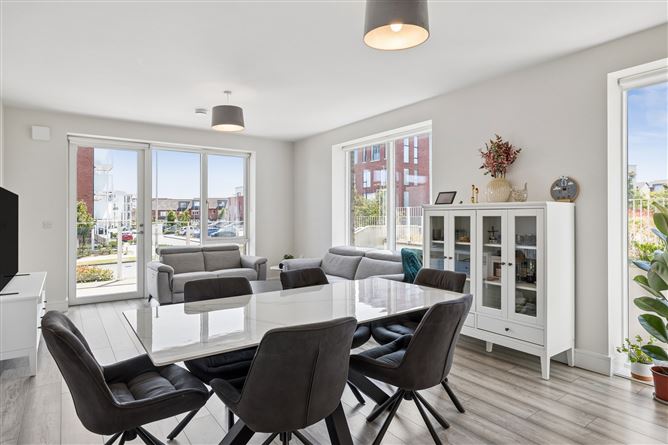
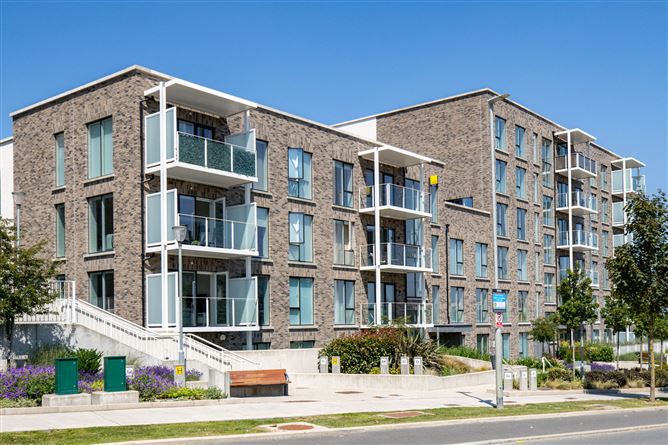
Mark Kelly & Associates are delighted to offer this beautifully presented, exceptionally bright and spacious 2 bedroom, 2 bathroom first-floor corner apartment, superbly positioned within the prestigious and highly sought-after Clay Farm development. Occupying an enviable corner position, Number 62 enjoys a bright dual-aspect orientation and an uninterrupted open outlook to the front, creating a wonderful sense of space, privacy and natural light. Designed with contemporary living in mind, the expansive open-plan living, dining and kitchen area is both bright and welcoming, enhanced by floor-to-ceiling glazing on two sides and a large door opening onto the private balcony, seamlessly connecting the indoor and outdoor living spaces. The stylish kitchen is fitted with sleek cabinetry, integrated appliances and generous worktop space, while a separate utility room provides valuable additional storage and discreetly houses the washer/dryer. Both double bedrooms are generously proportioned, with the principal bedroom benefiting from a beautifully appointed en suite shower room. A contemporary main bathroom, extensive built-in storage and high-quality finishes further enhance this truly turnkey home. Built in 2023 by the renowned Park Developments Group, Kiln View has been constructed to NZEB (Nearly Zero Energy Building) standards, delivering excellent energy efficiency through triple-glazed windows, superior insulation and high-speed fibre broadband connectivity. Combining generous proportions, premium finishes, superb energy efficiency and an enviable first-floor corner position with uninterrupted open views, Number 62 represents an outstanding opportunity to acquire a truly exceptional home in one of South Dublin's most desirable residential developments. Kiln View, houses just 48 exclusive residences within Clay Farm and enjoys immediate access to a wide range of amenities, with Leopardstown Valley Luas station just a short stroll away, providing a direct link to Dublin City Centre in as little as 24 minutes. The M50 motorway is also within easy reach, offering swift access to the city, airport, and the rest of the country. Leopardstown Shopping Centre is nearby for everyday needs, while Carrickmines Retail Park, just a 5-minute drive away, offers an extensive range of retail and dining options. Families are exceptionally well catered for with an excellent selection of primary and secondary schools in the area, including Holy Trinity National School, Stepaside Educate Together, Rosemont School, Thaobh na Coille, and the prestigious Nord Anglia International School. For those who enjoy the outdoors, Clay Farm boasts a unique Natural Eco Parkland at its heart, complemented by green open spaces, playgrounds, and a variety of sporting and recreational facilities, making this an ideal setting for families, , and nature enthusiasts alike.
Accommodation
Entrance Hallway Kitchen (2.53m x 2.38m) Reception/Dining Area (6.72m x 3.92m) Master Bedroom (5.42m x 3.02m) En suite Bedroom 2 (5.42m x 3m) Bathroom Utility Room Storage Room
Features
Exceptionally bright, first floor corner apartment Excellent A2 BER Rating Generous balcony, accessed off reception area Two generous double bedrooms with built in wardrobes Master en suite shower room Large utility room and separate storage room off hallway High ceilings and generous proportions throughout Secure, designated parking spaces Built 2023 Service charge approx. €2,119
BER Details
BER: A2
Disclaimer
The above particulars are issued by Mark Kelly & Associates (MKA) on the understanding that all negotiations are conducted through them. Information contained in the brochure does not form any part of any offer or contract and is provided in good faith, for guidance only. MKA have not tested any apparatus, fixtures, fittings, or services. Interested parties must undertake their own investigation into the working order of these items. Maps and plans are not to scale and measurements are approximate, photographs provided for guidance only. The particulars, descriptions, dimensions, references to condition, permissions or licences for use or occupation, access and any other details, such as prices, rents or any other outgoings are for guidance only and may be subject to change. Intending purchasers / tenants must satisfy themselves as to the accuracy of details provided to them either verbally or as part of this brochure. Neither MKA or any of its employees have any authority to make or give any representation or warranty in respect of this property.


Date created: 14 Jul 2026Updated on: 27 Aug 2026