Description
Accommodation
Features
BER Details
Show more...

| Beds | 2 beds |
| Price | €585,000 |
| Property Type | Apartment |
| Size | 75 meters2 |
| Energy Rating | BER-C3 |
| Refreshed on | Jul 22, 2026 |
| Eircode | D14 KV07 |
| Group Name | Lynam Auctioneers & Estate Agents |
| Sales License Number | 003286 |
Description

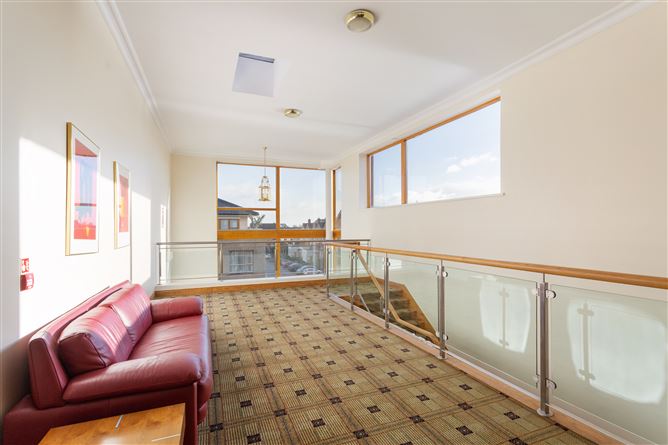
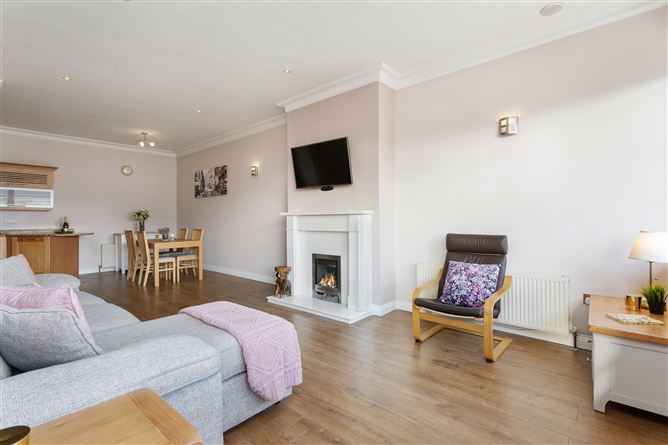
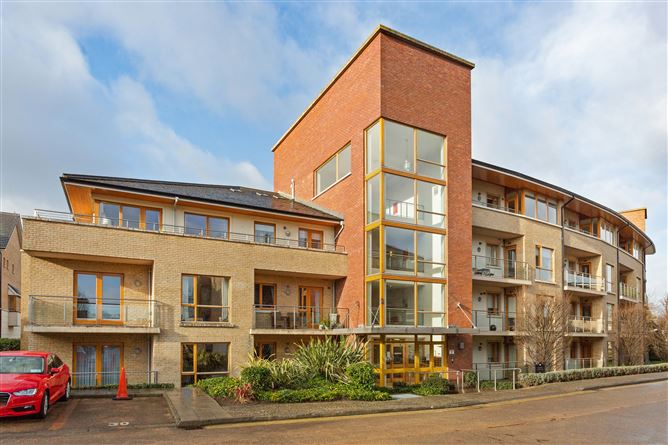
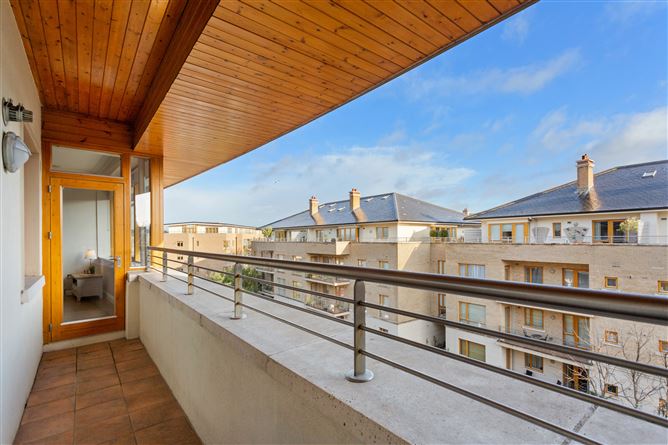
** ON VIEW Saturday 25th at 10.30am- Txt Rachel on 0879496889 ** Lynam Auctioneers are delighted to bring to the market this stunning Sorohan built top floor apartment. Boasting a large balcony and high ceilings, No. 56 The Sycamore will have instant appeal and is extremely bright and airy. No. 56 is built to a very high specification and in excellent order throughout with 2 bedrooms, 2 bathrooms and a large open plan kitchen/dining and living room. This property also boasts exclusive use of a spacious attic space with a Stira, providing ample storage. All floors can be accessed by both lift and stairs through a high spec lobby. The location is second to none for convenience with the LUAS within walking distance. Easy access to the N11, M50, and City Centre. Goatstown, Sandyford, Ranelagh, Milltown, Stillorgan and Blackrock are also all within easy driving distance. Some of Dublin’s finest schools including St Kilian’s, Mount Anville and Our Lady’s Grove are all within easy reach. UCD/Smurfit business school are also within an easy distance.
Accommodation
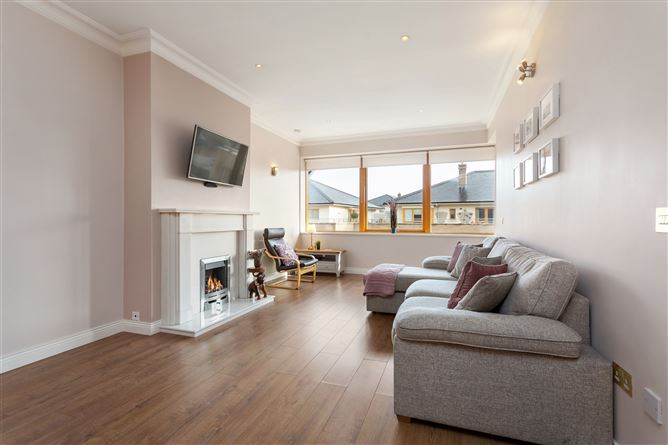
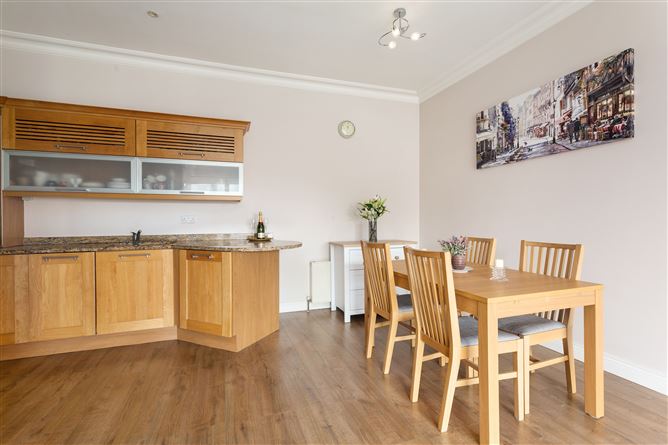
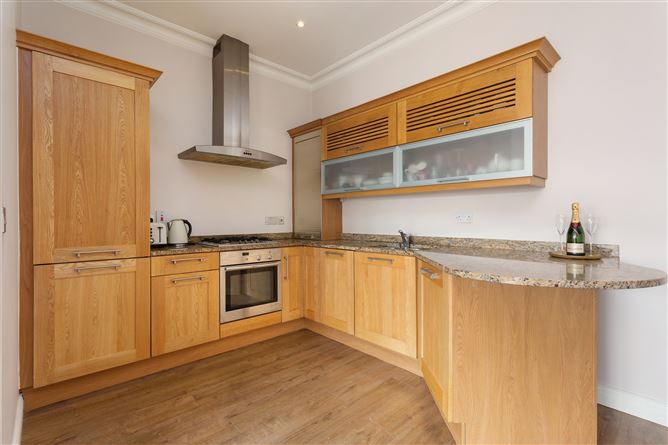
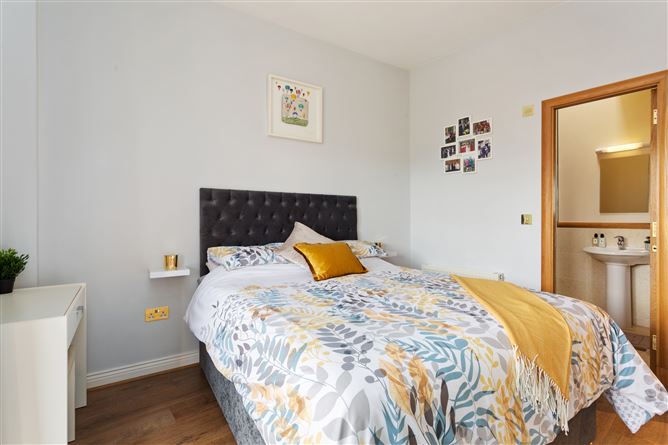
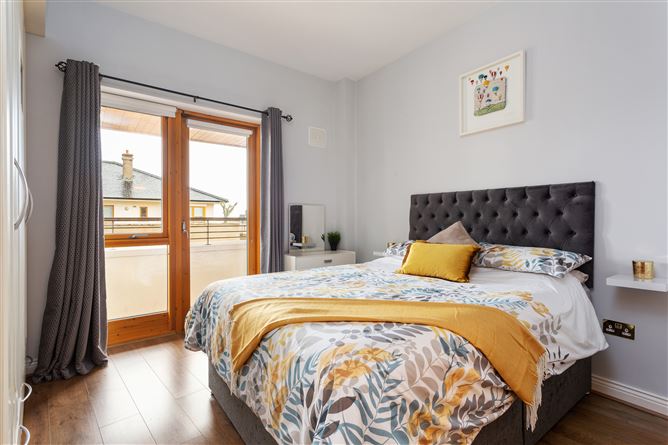
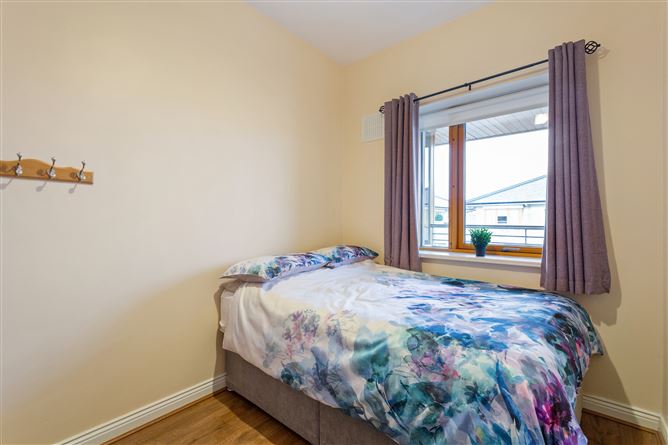
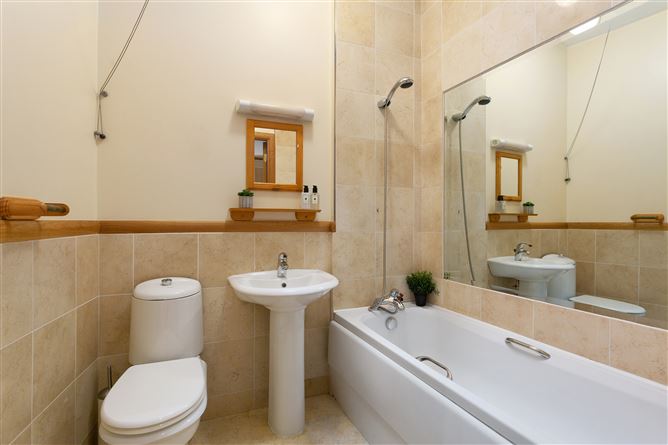
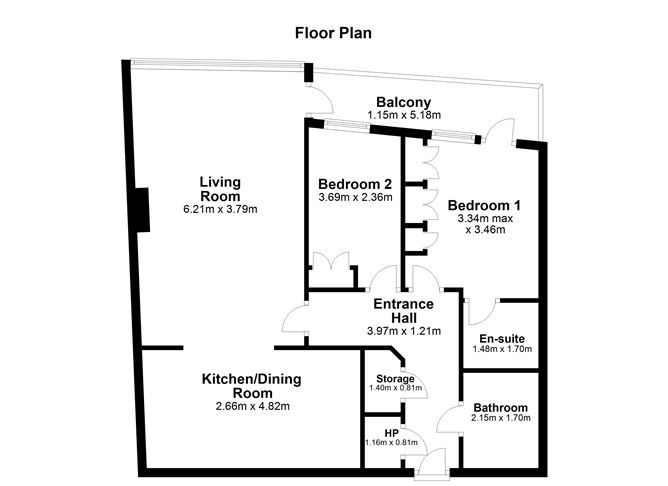
Entrance Hallway: Wooden flooring with access to a large Hot press and separate large storage cupboard. Intercom. Family Bathroom: Generously proportioned bathroom contains a bath with overhead shower, wc, wash hand basin. Tiled floor and part-tiled walls. Large Vanity. Master Bedroom: Well-proportioned master bedroom with fitted wardrobes overlooking the front of the Property. Double glazed door to spacious balcony. En-suite: The en-suite for the master bedroom has a tiled floor and part-tiled walls. corner shower unit, wc., wash-hand basin & vanity mirror. Bedroom 2: Double sized bedroom. Built-in Wardrobes. Wooden flooring. Kitchen/Dining Kitchen: Very smart high spec fitted kitchen with wall & floor units, with stainless steel roller door counter unit and granite worktop. Integrated Fridge/Freezer and Washing Machine. Oven, Gas Hob, Cooker Hood. Dishwasher. Very generous size dining area alongside kitchen. Sitting Room: Extremely large spacious sitting room with floor to ceiling window which gives bright and airy feel to the room. Double Glazed door leading to large balcony for afternoon coffees. Disclaimer: Whilst every attempt has been made to ensure the accuracy of the floor plan contained here, measurements of doors, windows, rooms and any other item are approximate and no responsibility is taken for any error, omission, or misstatement. This plan is for illustrative purposes only and should only be used as such by any prospective purchaser.
Features
Designated parking Top floor apartment with use of attic space Sorohan built development Well maintained communal grounds Double glazed hardwood windows and doors throughout Highly sought after location
BER Details
BER: C3

Parking

Date created: Jul 22, 2026