Description
Description
Rooms
Features
Features
BER Details
Show more...

| Beds | 2 beds |
| Price | Sale Agreed |
| Property Type | Apartment |
| Size | 70 meters2 |
| Energy Rating | BER-C3 |
| Refreshed on | Jun 24, 2026 |
| Eircode | D11 X002 |
| Group Name | Kelly Bradshaw |
| Sales License Number | 004564 |
Description
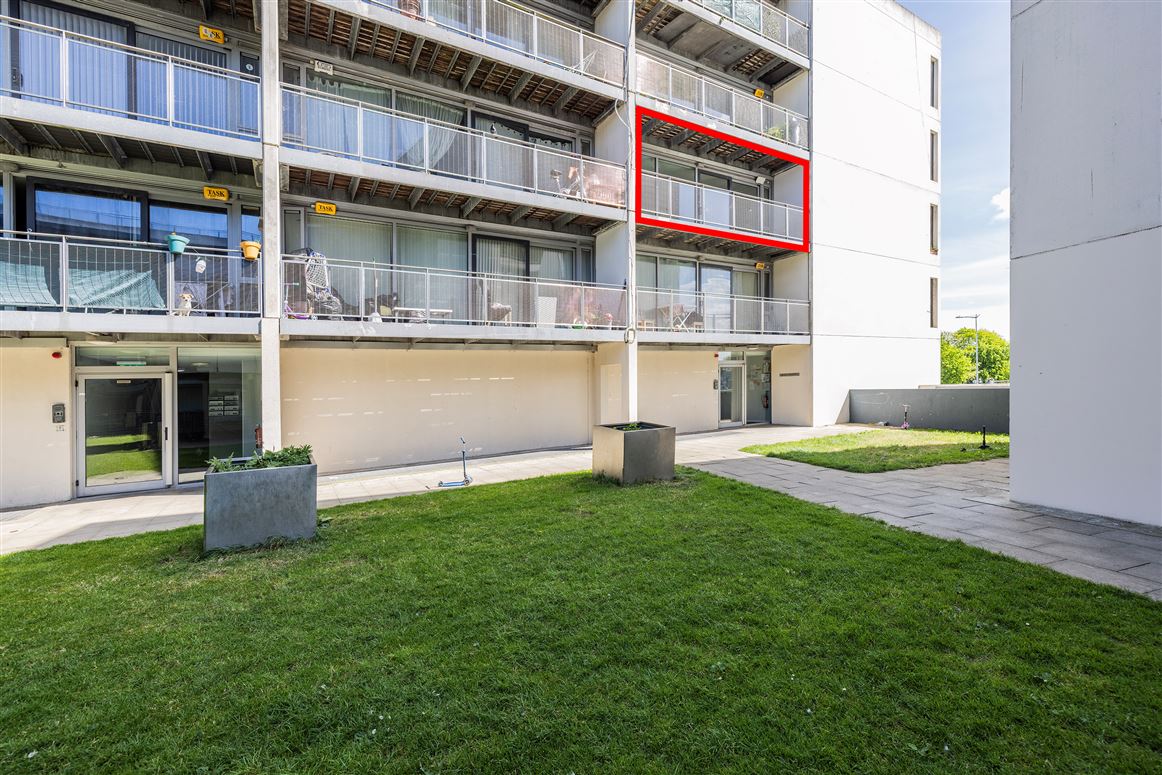
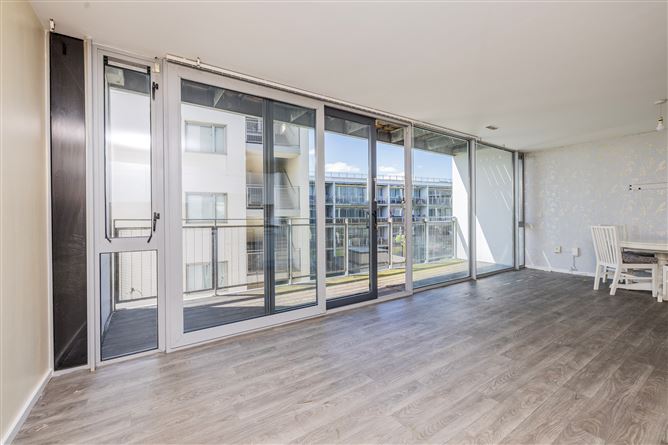
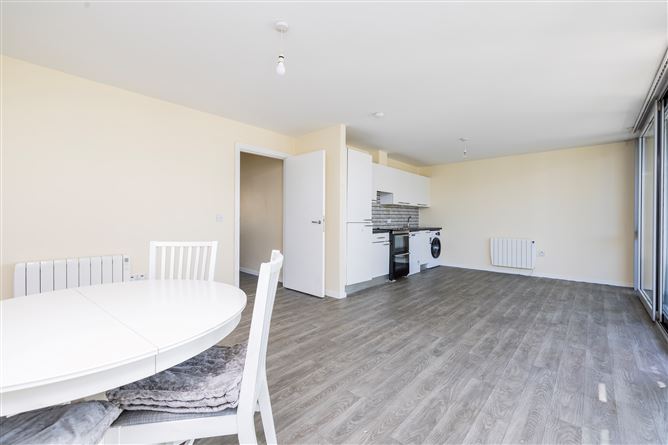
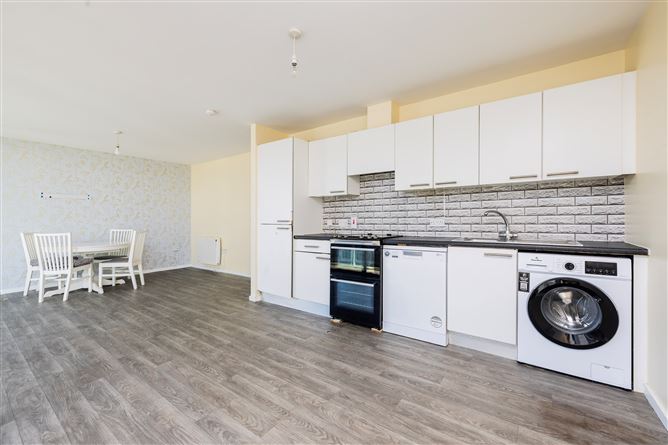
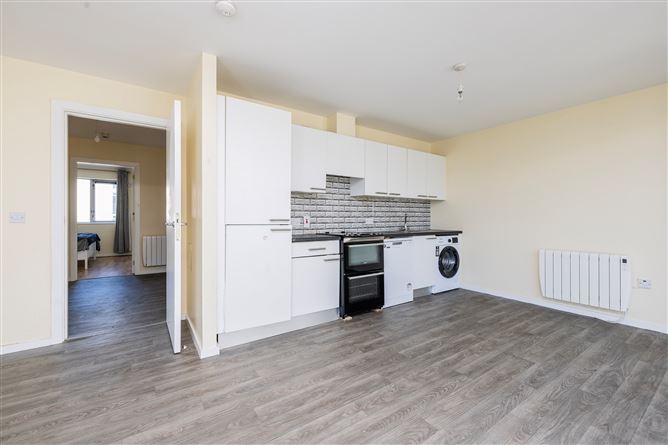
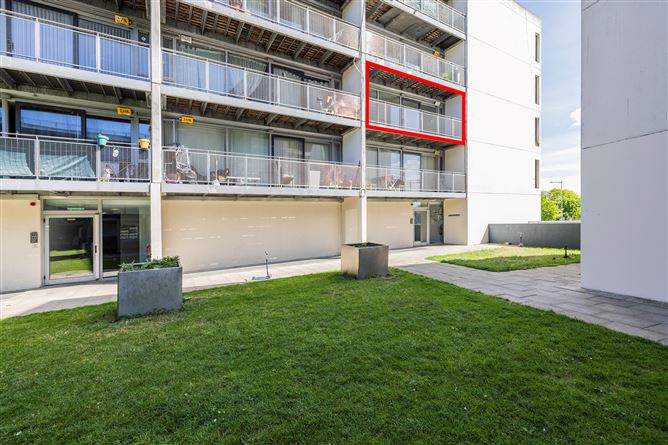
***VERY LARGE 2 BED & 2 BATH / LARGE BALCONY / CONVENIENT LOCATION / DESIGNATED CAR PARKING SPACE / C3 RATING*** KELLY BRADSHAW is thrilled to present this two-bedroom, two-bathroom second-floor apartment, offering a comfortable and modern living experience. Spanning approximately 70 sq.m. (750 sq.ft.), this property features laminate and Lino flooring throughout, ensuring both style and practicality. The open-plan design integrates a spacious kitchen, dining and living area, creating an inviting space perfect for relaxation and entertaining. A standout feature is the expansive, sunny balcony accessible from the living room, providing a perfect outdoor retreat. The tastefully designed kitchen is equipped with integrated appliances, enhancing both functionality and aesthetics. The primary bedroom boasts an en-suite. The family bathroom is designed for convenience, featuring a wall-hung WC and a bath/shower combo. Situated in the private gated development of Santry Cross, residents benefit from a range of nearby amenities, including a supermarket, gym, shops, bars, and restaurants, with the Metro Hotel just a stone's throw away. The location offers easy access to Dublin City University, the M1 and M50 motorways, and Dublin Airport, while Dublin city centre is reachable within 20 minutes by car. Additionally, the property includes one designated car parking space in the underground garage, with visitor spaces available. The annual management fees are approximately €2,400. This apartment is an excellent choice for those seeking a vibrant community with all the conveniences of modern city living.
Description
***VERY LARGE 2 BED & 2 BATH / LARGE BALCONY / CONVENIENT LOCATION / DESIGNATED CAR PARKING SPACE / C3 RATING*** KELLY BRADSHAW is thrilled to present this two-bedroom, two-bathroom second-floor apartment, offering a comfortable and modern living experience. Spanning approximately 70 sq.m. (750 sq.ft.), this property features laminate and Lino flooring throughout, ensuring both style and practicality. The open-plan design integrates a spac ...
Rooms
Features
VERY LARGE 2 BED & 2 BATH LARGE BALCONY CONVENIENT LOCATION DESIGNATED CAR PARKING SPACE ANNUAL MANAGEMENT FEES €2,400 approx.
Features
VERY LARGE 2 BED & 2 BATH LARGE BALCONY CONVENIENT LOCATION DESIGNATED CAR PARKING SPACE ANNUAL MANAGEMENT FEES €2,400 approx.
BER Details
BER: C3 BER No.110907789 Energy Performance Indicator:203.22 kWh/m²/yr


Date created: 26 May 2026Updated on: 31 Jul 2026

