Description
Floor Area : 101sqm
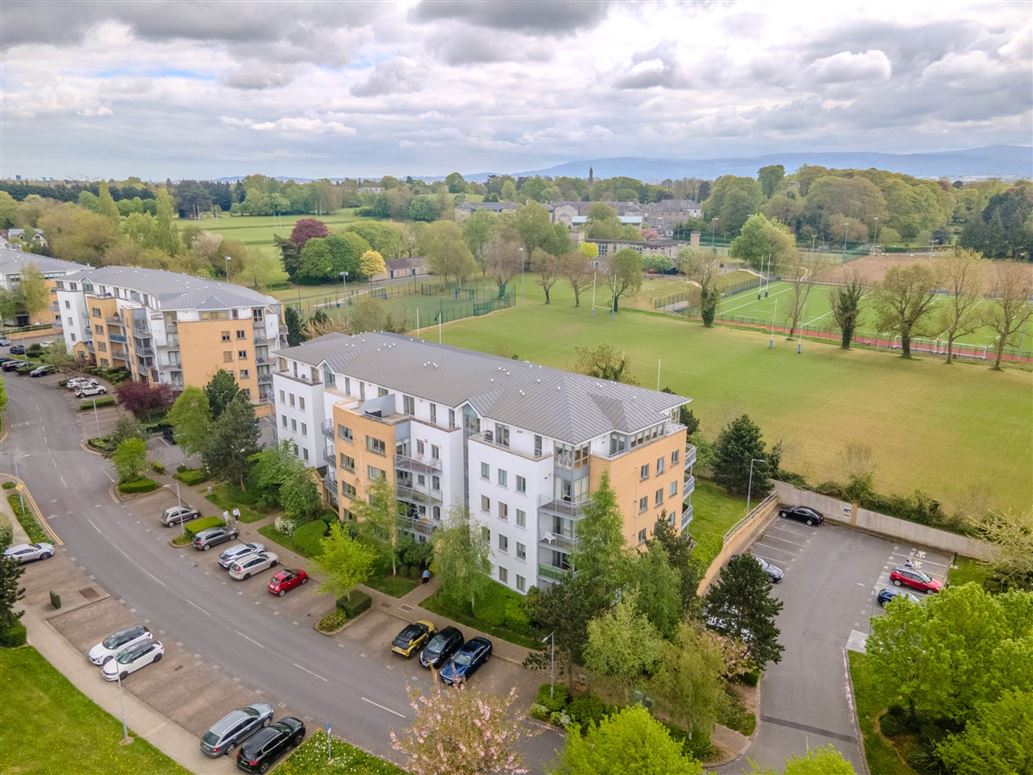
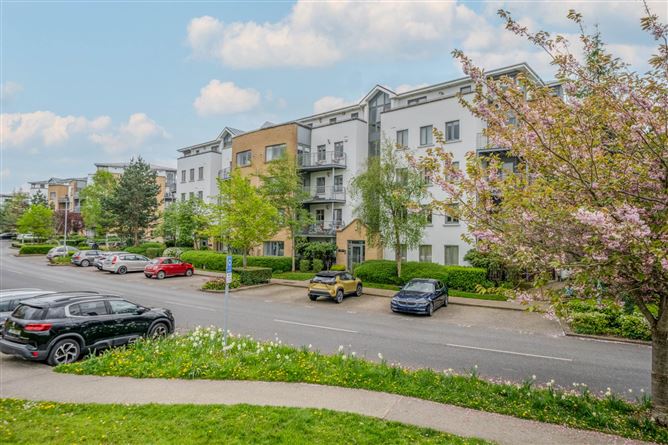
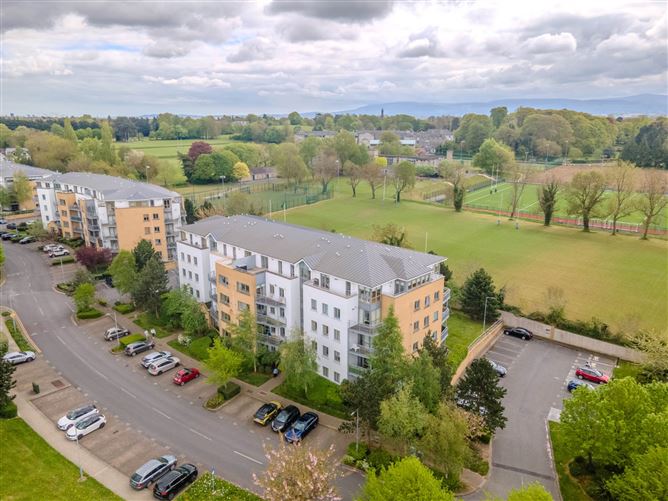
Flynn Estate Agents are delighted to present this exceptional three-bedroom penthouse apartment to the market. This exclusive penthouse boasts a dual aspect, flooding the space with natural light and offering stunning views of the landscaped communal grounds and the leafy surroundings of Castleknock College.
Presented in excellent condition, the apartment combines modern design with high-quality finishes throughout.
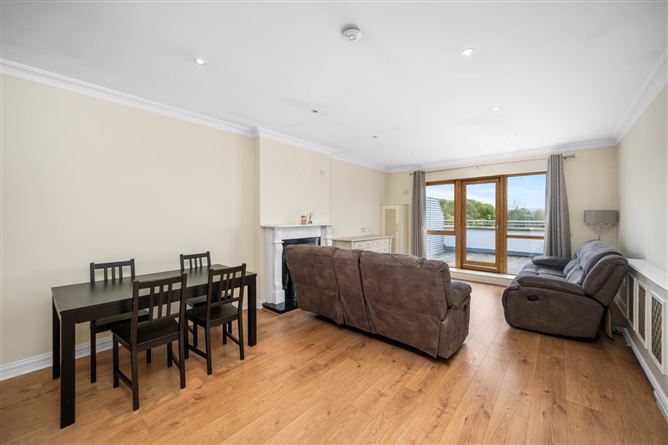
The accommodation briefly comprises an entrance hallway leading to a spacious open-plan kitchen / dining / living area with balcony access overlooking the grounds of Castleknock College. There are three generously sized bedrooms, with the master featuring an ensuite bathroom and direct access to a second private balcony, a main family bathroom completes the accommodation.
Collegewood development, being on the old grounds of Castleknock College, offers its residences plenty of space throughout with multiple green areas and the choice of additional underground parking. The Phoenix Park is less then a 5 minute drive from the property as well as a selection of public transport options providing convenient and regular transport to Dublin City Centre and beyond.
Viewing is highly recommended and by appointment only. Accommodation
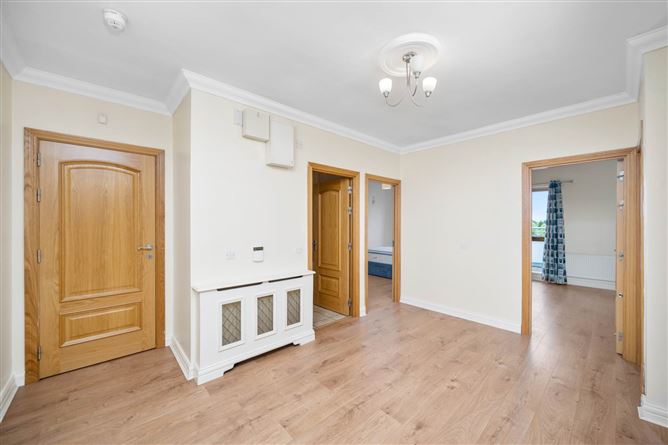
Entrance Hallway - 4.35m (14'3") x 4m (13'1")
with laminate wood floor, intercom phone, alarm panel, storage press
Lounge - 4.1m (13'5") x 4.11m (13'6")
with laminate wood floor, feature fireplace, access onto the rear balcony
Diningroom - 2.44m (8'0") x 4.11m (13'6")
with laminate wood flooring
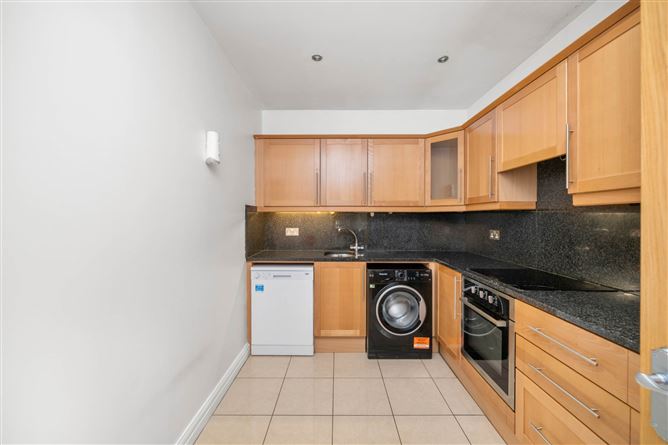
Kitchen - 3.3m (10'10") x 2.46m (8'1")
with a range of floor & eye level fitted press units with tiled splashback, fridge freezer, dishwasher, oven, hob & extractor fan.
Bedroom 1 - 4.92m (16'2") x 3.89m (12'9")
to the rear of the apartment with laminate wood floor & built in wardrobes, access onto the balcony with views over the communal grounds
Ensuite - 1.77m (5'10") x 1.97m (6'6")
with w.c., w.h.b., shower cubicle with pumped shower, fully tiled
Bedroom 2 - 3.88m (12'9") x 2.63m (8'8")
with laminate wood floor & built in wardrobes.
Bedroom 3 - 4.83m (15'10") x 2.48m (8'2")
with laminate wood floor & built in wardrobes.
Main Bathroom - 1.99m (6'6") x 1.84m (6'0")
with w.c., w.h.b., & bath with shower attachment, fully tiled
Features
- Chain Free Sale
- Gas Fired Central Heating
- Large Three Bedroom Penthouse Apartment
- EV Charging Points Available
- Management Fee 3,919
- Great Views Over Castleknock College And Communal Grounds
- Excellent Location
- Two Designated Parking Spaces
BER Details
BER: C1
BER No: 101874188
Energy Performance Indicator: 155.5 kWh/m2/yr Negotiator