Description
Accommodation
Features
BER Details
Directions
Viewing Details
Show more...

| Beds | 2 beds |
| Price | Sale Agreed |
| Property Type | Apartment |
| Size | 66 meters2 |
| Energy Rating | BER-C2 |
| Refreshed on | Aug 17, 2026 |
| Eircode | K78 C925 |
| Group Name | REDMOND PROPERTY |
| Sales License Number | 003194 |
Description
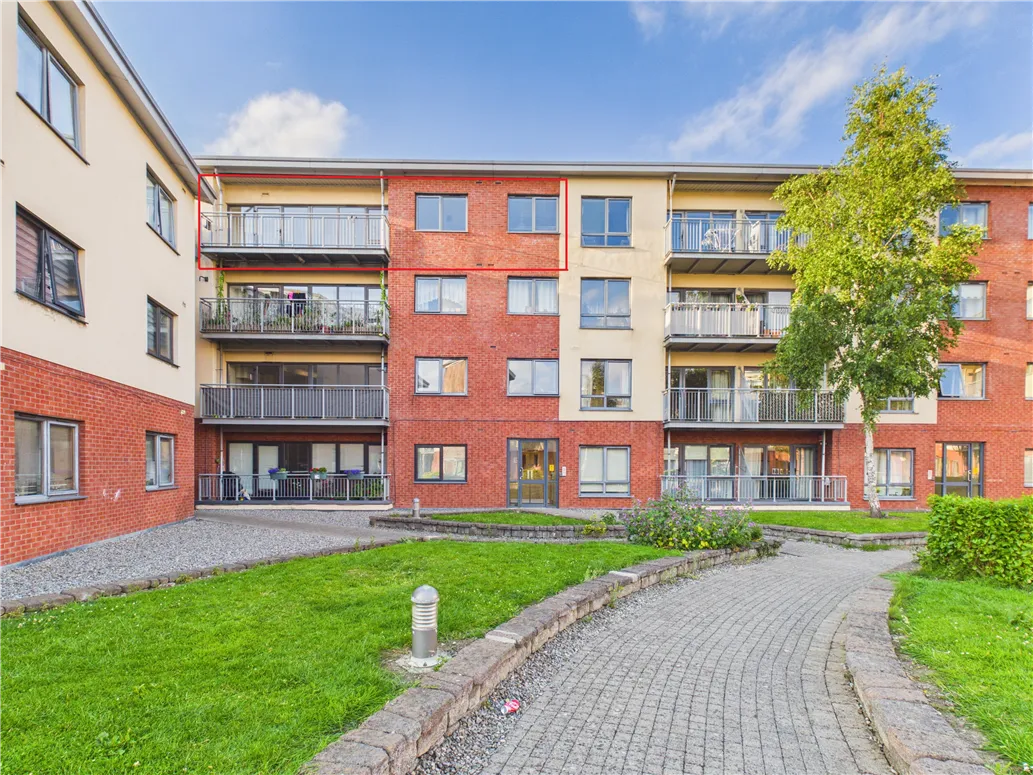
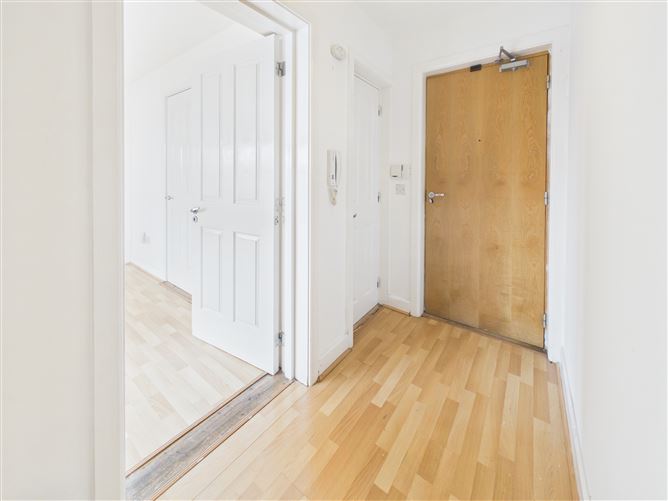
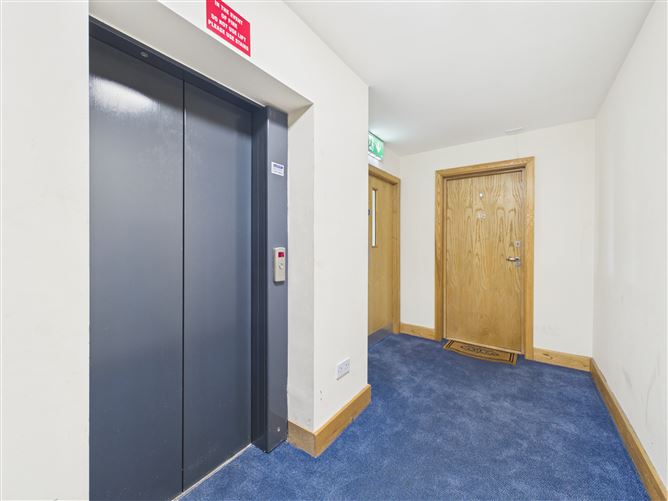
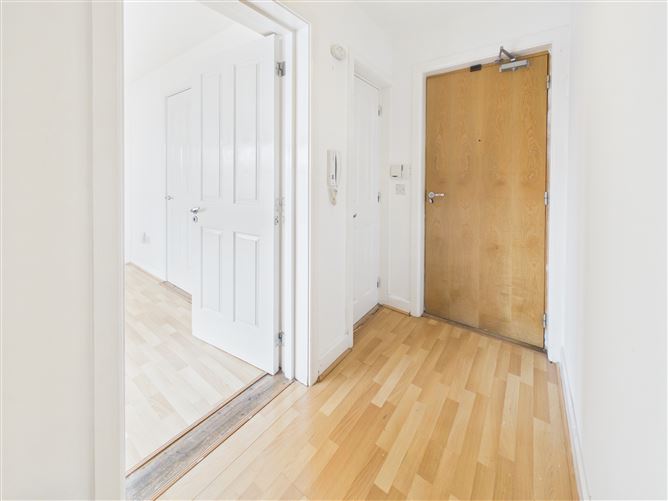
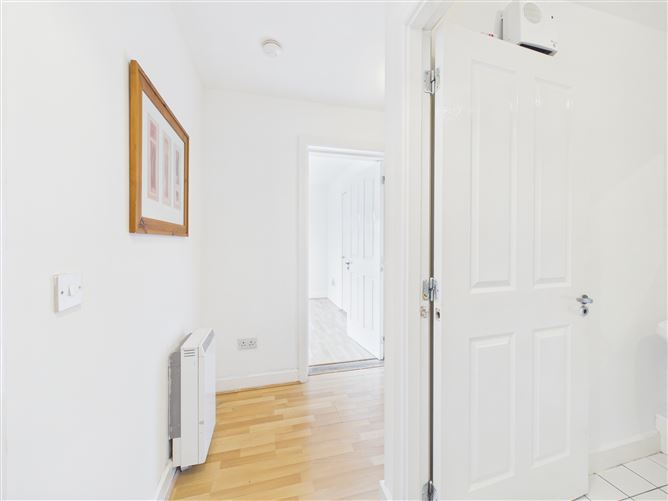
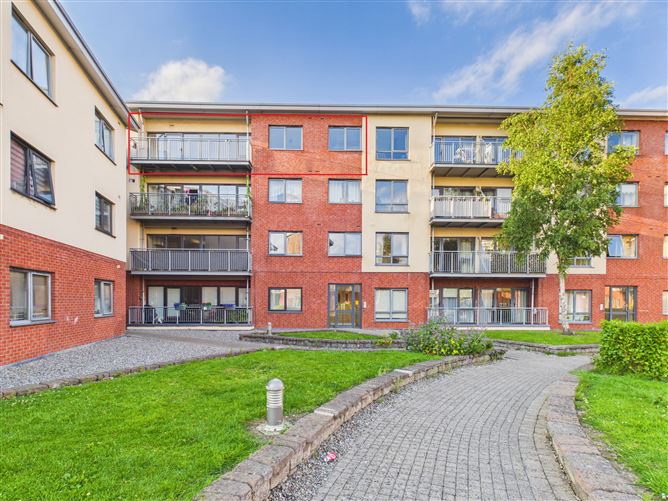
Redmond Property are delighted to present this superb two-bedroom, top-floor apartment to the market. Beautifully maintained and presented in excellent condition throughout, this bright and spacious home offers stylish, modern living in a highly sought-after residential development. The well-proportioned accommodation comprises a welcoming entrance hall, a generous open-plan living and dining area with access to a sunny south-west facing balcony, a fully fitted kitchen with ample storage, two spacious double bedrooms, including a principal bedroom with en-suite, and a contemporary family bathroom. Rose Court Terrace enjoys an enviable location just minutes from Lucan Village, with an excellent range of local amenities on your doorstep, including shops, cafés, schools, parks, and sporting facilities. Liffey Valley Shopping Centre, the N4, and the M50 motorway are all within easy reach, while excellent public transport links provide convenient access to Dublin City Centre. Combining comfort, convenience, and an excellent location, this attractive apartment is sure to appeal to first-time buyers, downsizers, and investors alike. Early viewing is highly recommended. ACCOMMODATION Overall Internal Floor Area: 66 sq. m. • Entrance Hall: 1.19m x 2.78m • Living / Dining Room: 6.21m x 4.19m • Kitchen: 3.09m x 2.24m • Bedroom 1: 2.48m x 4.15m • En-Suite: 1.54m x 1.70m • Bedroom 2: 2.73m x 3.05m • Bathroom: 2.37m x 1.69m FEATURES • BER: C2 • Electric storage heating • Bright and spacious open-plan living accommodation • Sunny south-west facing balcony • Principal bedroom with en-suite • Fitted wardrobes • Lift access • Designated secure underground parking space • Excellent selection of local amenities within walking distance • Primary and secondary schools nearby • Well served by Dublin Bus with easy access to the N4, M50, and Dublin City Centre • Management fee: Approximately €2,000 per annum VIEWING By Appointment with Redmond Property - Niamh Jones MIPAV MMCEPI
Accommodation
ACCOMMODATION Overall Internal Floor Area: 66 sq. m. • Entrance Hall: 1.19m x 2.78m • Living / Dining Room: 6.21m x 4.19m • Kitchen: 3.09m x 2.24m • Bedroom 1: 2.48m x 4.15m • En-Suite: 1.54m x 1.70m • Bedroom 2: 2.73m x 3.05m • Bathroom: 2.37m x 1.69m
Features
FEATURES • BER: C2 • Electric storage heating • Bright and spacious open-plan living accommodation • Sunny south-west facing balcony • Principal bedroom with en-suite • Fitted wardrobes • Lift access • Designated secure underground parking space • Excellent selection of local amenities within walking distance • Primary and secondary schools nearby • Well served by Dublin Bus with easy access to the N4, M50, and Dublin City Centre • Management fee: Approximately €2,000 per annum
BER Details
BER: C2
Directions
K78 C925
Viewing Details
VIEWING By Appointment with Redmond Property - Niamh Jones MIPAV MMCEPI

Parking
En-suite
Central Heating
Balcony

Date created: 17 Aug 2026Updated on: 17 Aug 2026