Description
Accommodation
BER Details
Viewing Details
Show more...


| Beds | 3 beds |
| Price | Sale Agreed |
| Property Type | |
| Size | 99 meters2 |
| Energy Rating | BER-B3 |
| Refreshed on | |
| Eircode | K67 XF61 |
| Group Name | Morton & Flanagan Ltd. (Swords) |
| Sales License Number | 001523 |
Description
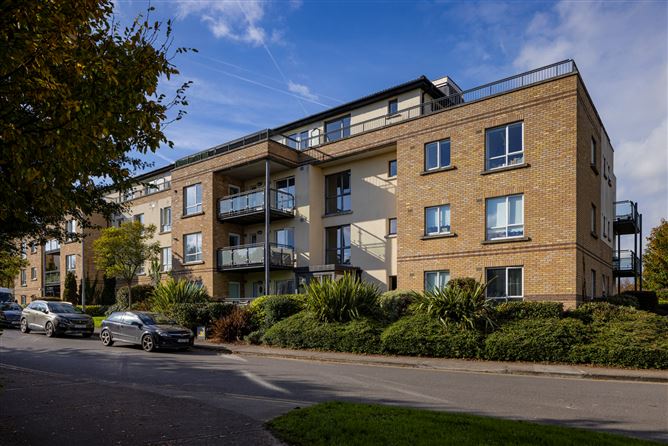
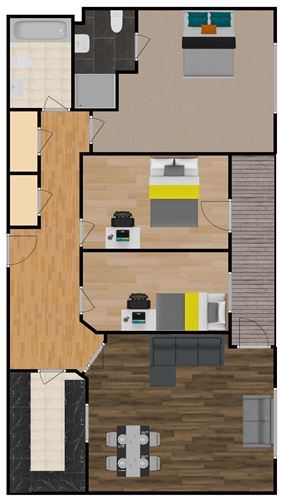
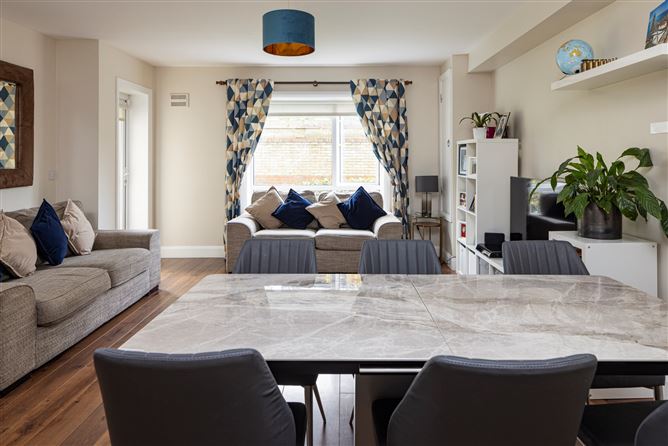
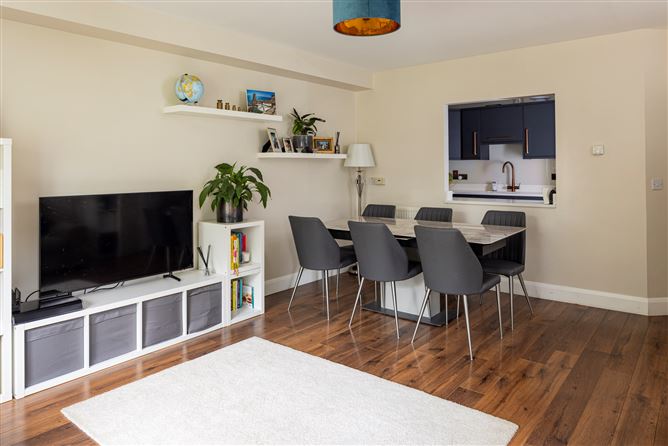
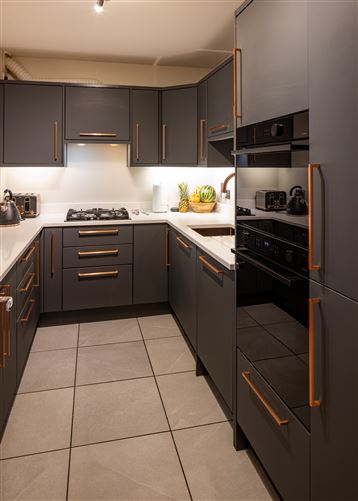
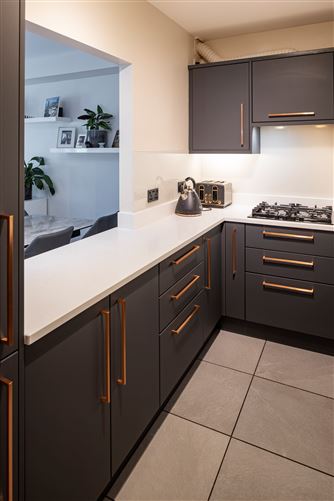
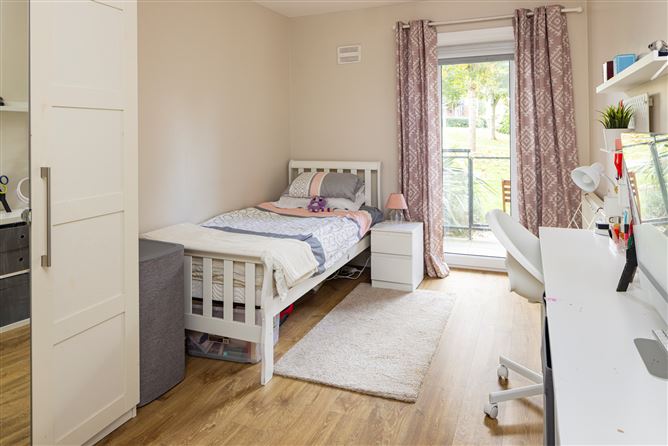
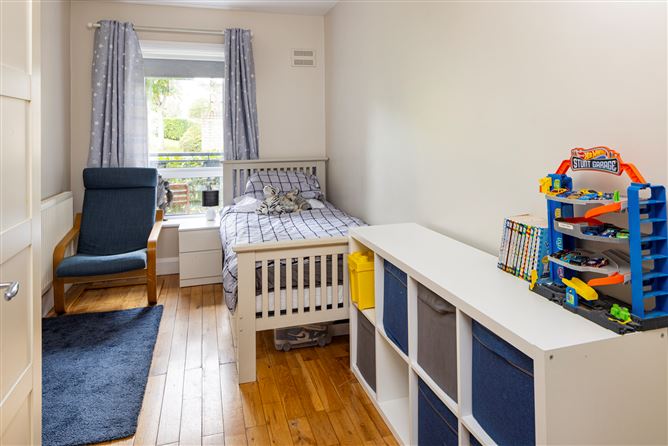
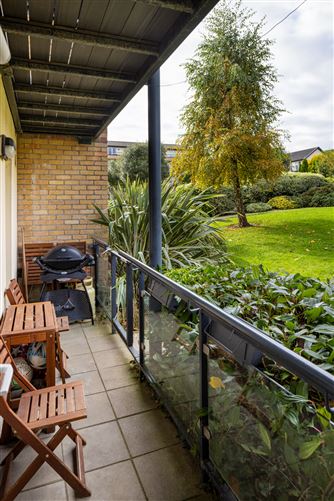
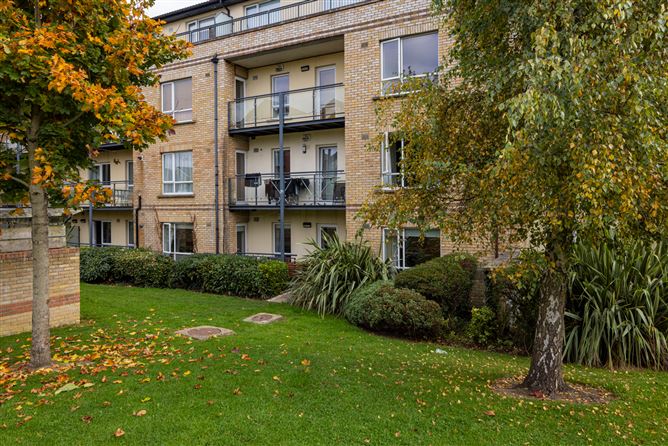
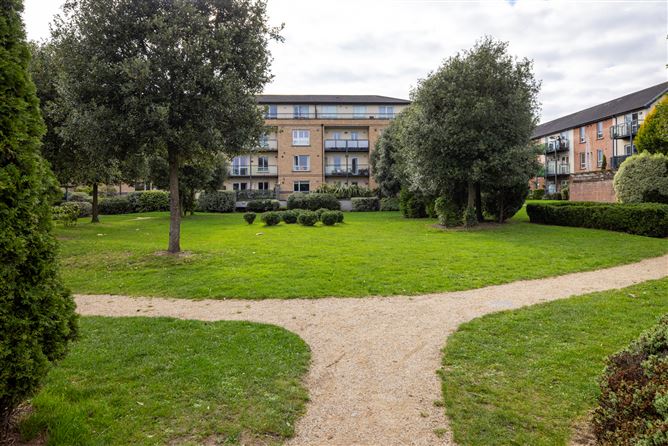
Apartment 17 Cedar Square is a very impressive, large three-bedroom ground floor apartment that extends to approximately 99 sq. m. The accommodation comprises of entrance hall with walk in storage cupboard and hot press off, kitchen, open plan living / dining room, three bedrooms, main bedroom with en suite and a family bathroom. A sunny west facing terrace overlooks the landscaped central courtyard and can be accessed from both the living room and second bedroom. Features include the excellent location, generous sized accommodation, stylish newly fitted kitchen, and upgraded en-suite and wardrobes. There are two designated car park spaces and a storage unit in the adjacent underground car park. Ridgewood is an award-winning development that enjoys easy access to Dublin Airport, M1 & M50. Cedar Square is ideally located in a cul de sac, adjacent to six acres of open green space that includes playing pitches and children’s playground. * Large modern apartment extending to approximately 99 sq. m. * Stylish new fitted kitchen with quartz worktops * Spacious entrance hall with walk in storage * Solid timber flooring to the entrance hall and living / dining room * Three generous sized bedrooms each with built in wardrobes * Main bedroom with recently upgraded en suite * Modern bathrooms with tiled floors and part tiled walls * Gas fired central heating * Double glazed windows * Two designated car park spaces - No’s. 54 & 55 * Basement storage unit - No. 49 * Sought after location * Established community with a host of recreational amenities * Walking distance to shops, schools, and public transport * Easy access to Dublin Airport, M1 & M50 * Annual Management fee €3,103 (2025) Urban Ireland * Adjacent to bus routes including: Swords Express (City Centre) Dublin Bus Routes 41C, 41X, 102 * Schools within walking distance: Holy Family Junior & Senior National Schools Loreto College Secondary School Coláiste Choilm Secondary School
Accommodation
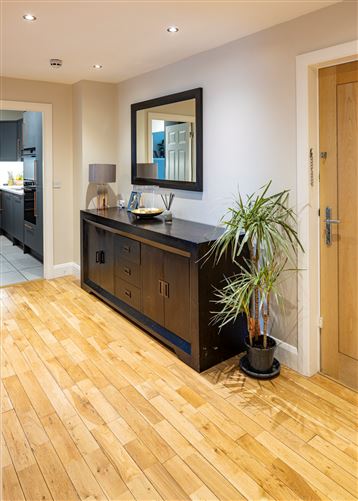
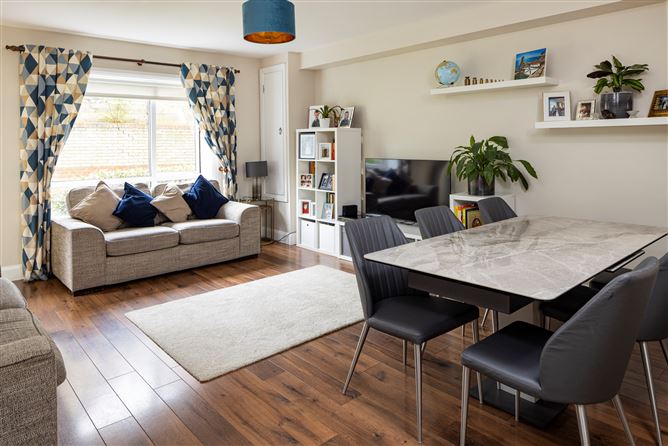
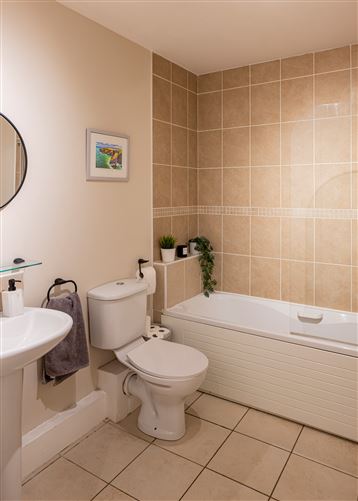
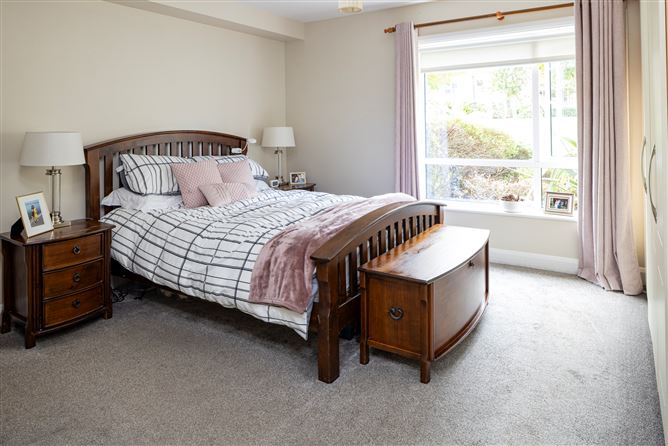

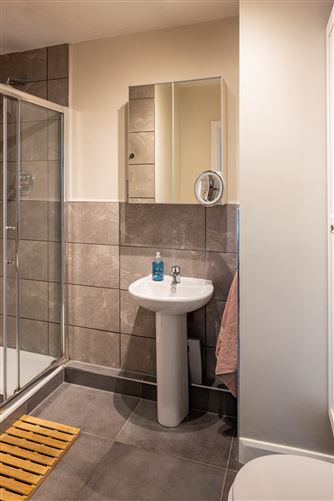
Entrance hall - Spacious entrance hall with solid timber flooring and Walk in storage cupboard and hot press off. Kitchen - 3.4m x 2.1m Modern, stylish fitted kitchen incorporating quartz worktops, glass splash back, copper sink, tap, and matching handles. Separate water filtration tap.Tiled floor. Opening to living / dining area. Living room cum Dining room - 5.4m x 4.6m Large, bright open plan room with high grade laminate flooring. Door to west facing sun terrace. Bedroom 1 - 5.3m x 4.1m Large double room with built in wardrobes. En suite off. Carpet fitted. En suite - 1.8m x 2.7m Upgraded en-suite with new shower, floor and wall tiling. Bedroom 2 - 4.2m x 2.7m Double room with built in wardrobes. Laminate flooring. Door to west facing terrace. Bedroom 3 - 4.2m x 2.3m Built in wardrobes. Solid wood flooring. Bathroom - 2.4m x 1.8m With bath, toilet, and wash hand basin. Tiled floor and walls tiled at bath surround. Outside: Spacious west facing sun terrace. Underground parking with two designated car spaces and a storage unit allocated.
BER Details
BER: B3 BER No.118876622
Viewing Details
By viewing appointments only.


Date created: Oct 22, 2025
View this search in machine-readable form:
Download JSON feed of this listing