Description
BER Details
Negotiator
Show more...

| Beds | 5 beds |
| Price | €575,000 |
| Property Type | Detached House |
| Size | 202.72 meters2 |
| Energy Rating | BER-C2 |
| Refreshed on | Aug 17, 2026 |
| Eircode | R93HX76 |
| Group Name | REA Sothern |
| Sales License Number | 002833 |
Description
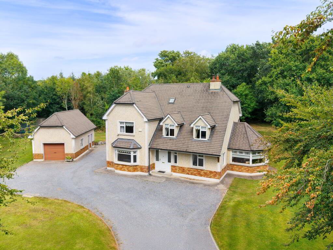
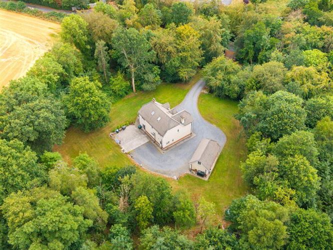
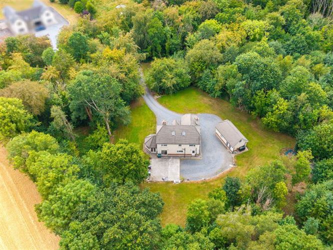
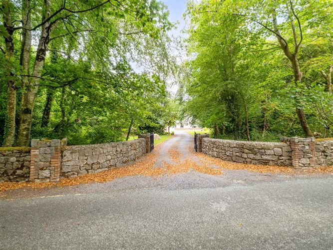
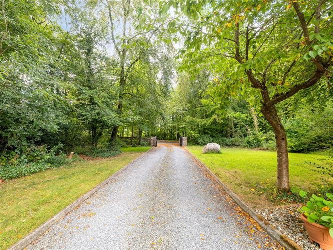
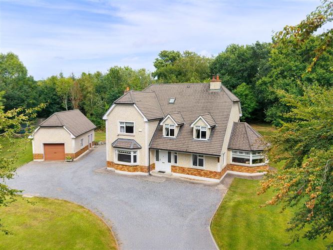
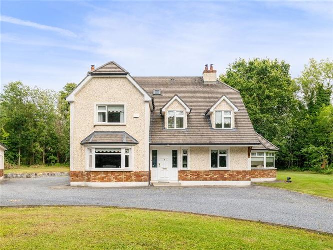
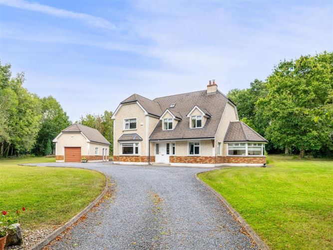
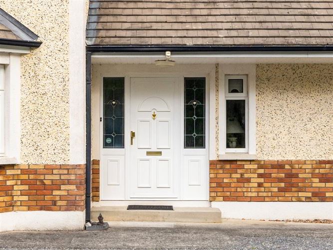
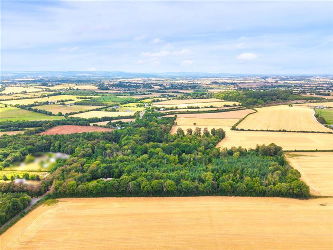
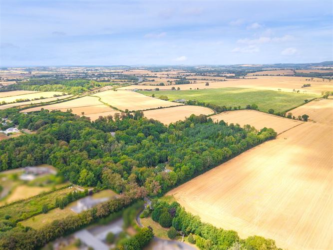
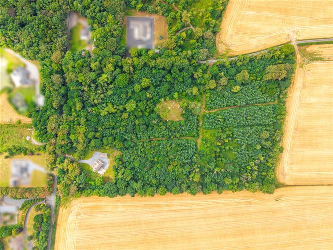
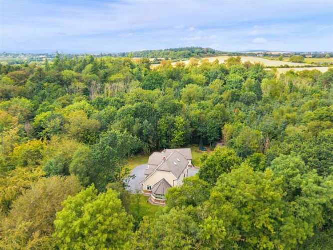
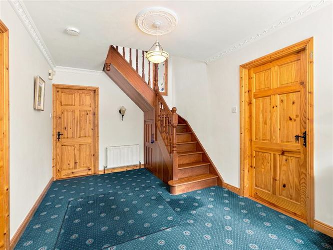
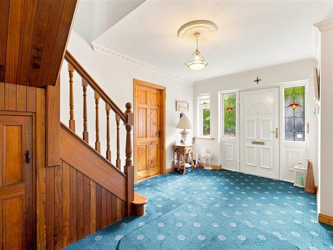
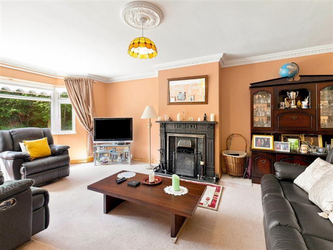
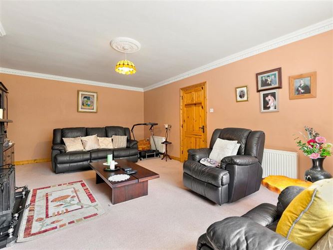
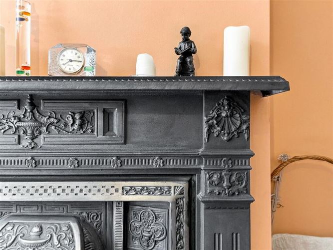
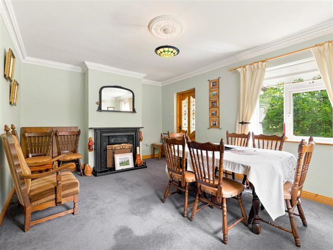
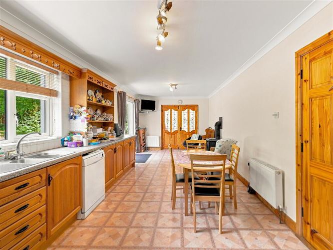
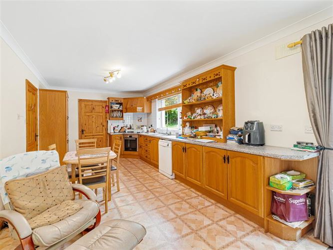
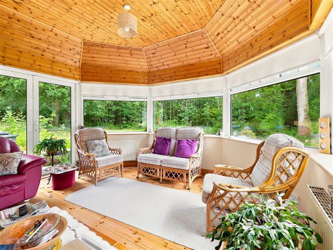
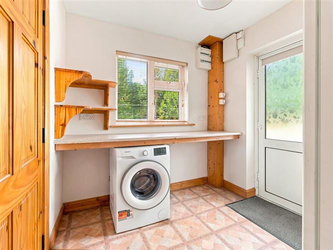
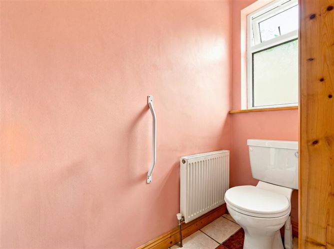
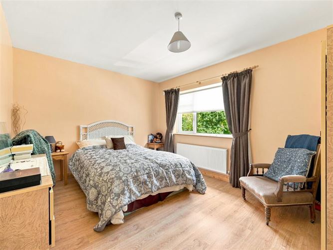
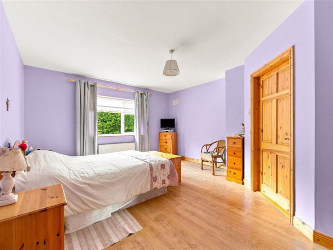
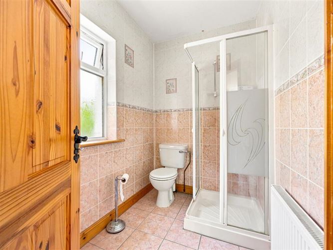
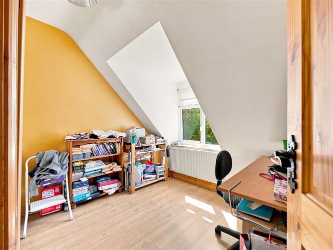
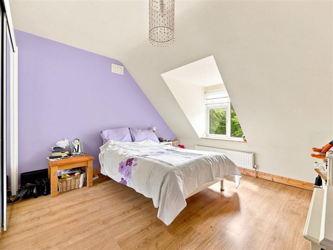
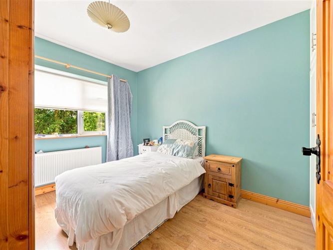
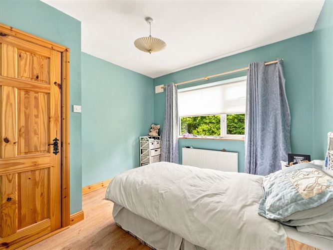
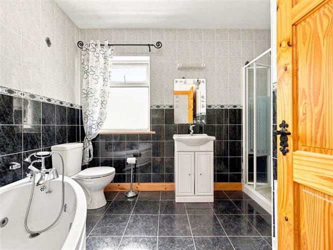
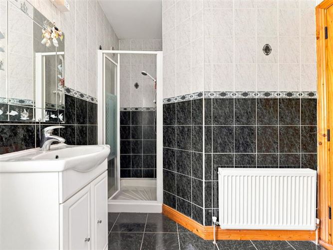
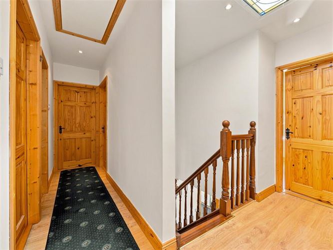
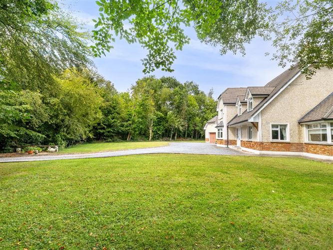
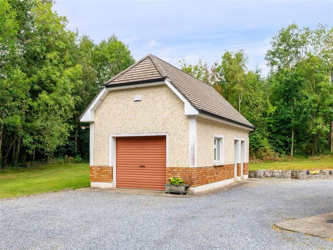
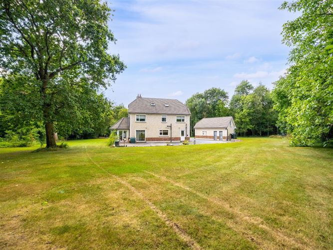
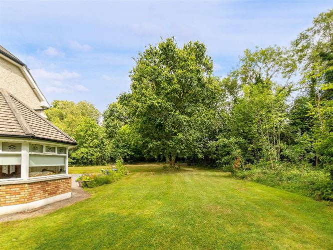
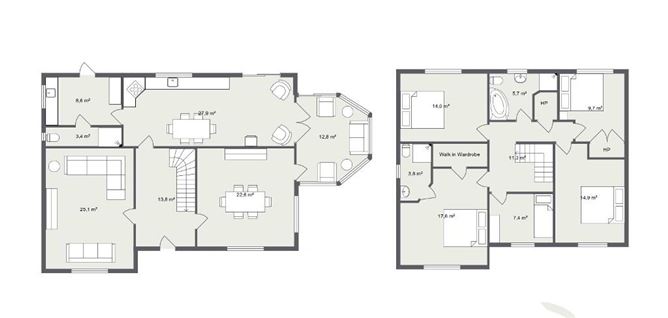
Impressive 5-Bedroom Detached Family Home in a Wonderful Private Woodland SettingRusselstown, Co. Carlow, R93 HX765 Bed | 3 Bath | Detached House | Detached Garage REA Sothern are delighted to present this impressive five-bedroom detached residence at Russelstown, Co. Carlow, a substantial family home enjoying an exceptionally private and peaceful setting surrounded by mature woodland and countryside on approx 1 acre site Approached through a charming stone-walled entrance, the property is set well back from the road at the end of a long, tree-lined driveway. From the moment you enter, there is a wonderful sense of privacy and seclusion, with the house nestled amongst mature trees and generous lawned grounds. The residence itself is an attractive, generously proportioned two-storey home offering excellent accommodation for a growing family. The ground floor provides a particularly good balance of living and entertaining space, with multiple reception areas together with a large kitchen/dining area at its heart The accommodation includes a welcoming entrance hall with timber staircase, a spacious sitting room with bay window and feature fireplace, a separate dining room, and an expansive kitchen/dining area offering plenty of room for everyday family life. A bright, glazed sunroom takes full advantage of the property's leafy surroundings and creates a lovely space from which to enjoy the garden throughout the seasons. Upstairs, the accommodation continues with five bedrooms, providing considerable flexibility for family living, guest accommodation or working from home. The property has three bathrooms/WCs in total, and a walk-in wardrobe. Externally is where this property really comes into its own. The house sits within a wonderfully mature setting, surrounded by established forestry which creates an unusual degree of shelter, privacy and tranquillity. Sweeping lawns surround the residence while the long gravelled driveway provides extensive parking. A particularly useful detached garage/outbuilding sits alongside the house, providing excellent additional storage and obvious potential for workshop, hobby or other ancillary uses. The elevated aerial photography really demonstrates the appeal of the location: the property feels wonderfully secluded amongst the trees while beyond lies an extensive panorama of the surrounding Carlow countryside. For purchasers searching for a substantial family home with space, privacy and a genuine country setting, Russelstown offers a combination that is becoming increasingly difficult to find. Accommodation Ground Floor Entrance Hall A generous reception hall with feature timber staircase. Sitting Room approx. 25.1 sq.m. A substantial reception room with large bay window providing excellent natural light. Kitchen/Dining approx. 27.9 sq.m. Generously proportioned family kitchen and dining space. Dining/Family Area approx. 22.6 sq.m. Excellent additional living space adjoining the principal accommodation. Living Area/Hall approx. 13.8 sq.m. Sunroom approx. 12.8 sq.m. A bright, relaxing room with extensive glazing overlooking the mature surroundings. Utility approx. 8.6 sq.m. WC approx. 3.4 sq.m. First Floor Bedroom 1: 17.6 m Ensuite: 3.8 m Walk in wardrobe Bedroom 2: 14.9 m Bedroom 3: 14.0 m Bedroom 4: 9.7 m Bedroom 5: 7.4 m Bathroom: 5.7 m Main Bathroom approx. 5.7 sq.m. Additional WC/Bathroom approx. 3.8 sq.m. Walk-in Wardrobe Outside The external setting is undoubtedly one of the outstanding features of the property. A stone entrance opens onto a long gravelled driveway winding through mature woodland before arriving at the residence. Generous lawns, mature trees and extensive natural screening create a superb environment for family life, while the detached garage offers valuable additional space. Features at a Glance Substantial five-bedroom detached family residence on approx 1 acre of land Three bathrooms/WCs Exceptional private setting Surrounded by mature woodland/forestryLong tree-lined private driveway Attractive stone entrance Generous lawned grounds Multiple reception rooms Large kitchen/dining accommodation Bright sunroom overlooking the grounds Detached garage/outbuilding Excellent parking Beautiful countryside views from the wider setting Superb family home offering space both inside and out Eircode R93 HX76 There are fabulous walks in the area including Ducketts Grove and woodland walk at the end of the Mile Avenue. Agent's Comment "What immediately sets this home apart is its setting. The long approach through mature trees creates a wonderful sense of arrival, and once at the house there is a level of privacy and tranquillity that is increasingly difficult to find. Combined with five-bedroom accommodation, generous living space, a detached garage and mature grounds, this is a property with all the ingredients of a superb long-term family home." Viewing is highly recommended and strictly by appointment with REA Sothern.
BER Details
BER Number: 118696053, Energy Performance Indicator: 44.03kWh/m²/yr
Negotiator
Harry Sothern


Date created: 17 Aug 2026Updated on: 17 Aug 2026
