Photo 1 of 55 — Ambleside, Craughwell, Co. Galway
1/55
Photo 2 of 55 — Ambleside, Craughwell, Co. Galway
2/55
Photo 3 of 55 — Ambleside, Craughwell, Co. Galway
3/55
Photo 4 of 55 — Ambleside, Craughwell, Co. Galway
4/55
Photo 5 of 55 — Ambleside, Craughwell, Co. Galway
5/55
Photo 6 of 55 — Ambleside, Craughwell, Co. Galway
6/55
Photo 7 of 55 — Ambleside, Craughwell, Co. Galway
7/55
Photo 8 of 55 — Ambleside, Craughwell, Co. Galway
8/55
Photo 9 of 55 — Ambleside, Craughwell, Co. Galway
9/55
Photo 10 of 55 — Ambleside, Craughwell, Co. Galway
10/55
Photo 11 of 55 — Ambleside, Craughwell, Co. Galway
11/55
Photo 12 of 55 — Ambleside, Craughwell, Co. Galway
12/55
Photo 13 of 55 — Ambleside, Craughwell, Co. Galway
13/55
Photo 14 of 55 — Ambleside, Craughwell, Co. Galway
14/55
Photo 15 of 55 — Ambleside, Craughwell, Co. Galway
15/55
Photo 16 of 55 — Ambleside, Craughwell, Co. Galway
16/55
Photo 17 of 55 — Ambleside, Craughwell, Co. Galway
17/55
Photo 18 of 55 — Ambleside, Craughwell, Co. Galway
18/55
Photo 19 of 55 — Ambleside, Craughwell, Co. Galway
19/55
Photo 20 of 55 — Ambleside, Craughwell, Co. Galway
20/55
Photo 21 of 55 — Ambleside, Craughwell, Co. Galway
21/55
Photo 22 of 55 — Ambleside, Craughwell, Co. Galway
22/55
Photo 23 of 55 — Ambleside, Craughwell, Co. Galway
23/55
Photo 24 of 55 — Ambleside, Craughwell, Co. Galway
24/55
Photo 25 of 55 — Ambleside, Craughwell, Co. Galway
25/55
Photo 26 of 55 — Ambleside, Craughwell, Co. Galway
26/55
Photo 27 of 55 — Ambleside, Craughwell, Co. Galway
27/55
Photo 28 of 55 — Ambleside, Craughwell, Co. Galway
28/55
Photo 29 of 55 — Ambleside, Craughwell, Co. Galway
29/55
Photo 30 of 55 — Ambleside, Craughwell, Co. Galway
30/55
Photo 31 of 55 — Ambleside, Craughwell, Co. Galway
31/55
Photo 32 of 55 — Ambleside, Craughwell, Co. Galway
32/55
Photo 33 of 55 — Ambleside, Craughwell, Co. Galway
33/55
Photo 34 of 55 — Ambleside, Craughwell, Co. Galway
34/55
Photo 35 of 55 — Ambleside, Craughwell, Co. Galway
35/55
Photo 36 of 55 — Ambleside, Craughwell, Co. Galway
36/55
Photo 37 of 55 — Ambleside, Craughwell, Co. Galway
37/55
Photo 38 of 55 — Ambleside, Craughwell, Co. Galway
38/55
Photo 39 of 55 — Ambleside, Craughwell, Co. Galway
39/55
Photo 40 of 55 — Ambleside, Craughwell, Co. Galway
40/55
Photo 41 of 55 — Ambleside, Craughwell, Co. Galway
41/55
Photo 42 of 55 — Ambleside, Craughwell, Co. Galway
42/55
Photo 43 of 55 — Ambleside, Craughwell, Co. Galway
43/55
Photo 44 of 55 — Ambleside, Craughwell, Co. Galway
44/55
Photo 45 of 55 — Ambleside, Craughwell, Co. Galway
45/55
Photo 46 of 55 — Ambleside, Craughwell, Co. Galway
46/55
Photo 47 of 55 — Ambleside, Craughwell, Co. Galway
47/55
Photo 48 of 55 — Ambleside, Craughwell, Co. Galway
48/55
Photo 49 of 55 — Ambleside, Craughwell, Co. Galway
49/55
Photo 50 of 55 — Ambleside, Craughwell, Co. Galway
50/55
Photo 51 of 55 — Ambleside, Craughwell, Co. Galway
51/55
Photo 52 of 55 — Ambleside, Craughwell, Co. Galway
52/55
Photo 53 of 55 — Ambleside, Craughwell, Co. Galway
53/55
Photo 54 of 55 — Ambleside, Craughwell, Co. Galway
54/55
Photo 55 of 55 — Ambleside, Craughwell, Co. Galway
55/55
€525,000 (€2,929 per m²)

Ambleside, Craughwell, Co. Galway, H91 R984

5 beds
2 baths
179.23 m²
D1
Detached House

Description

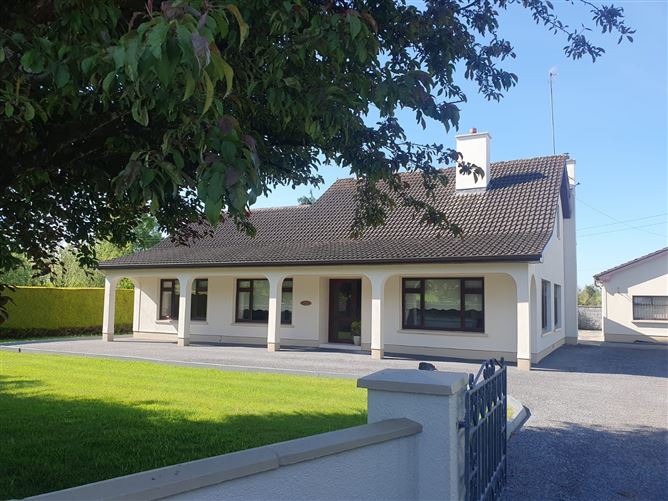
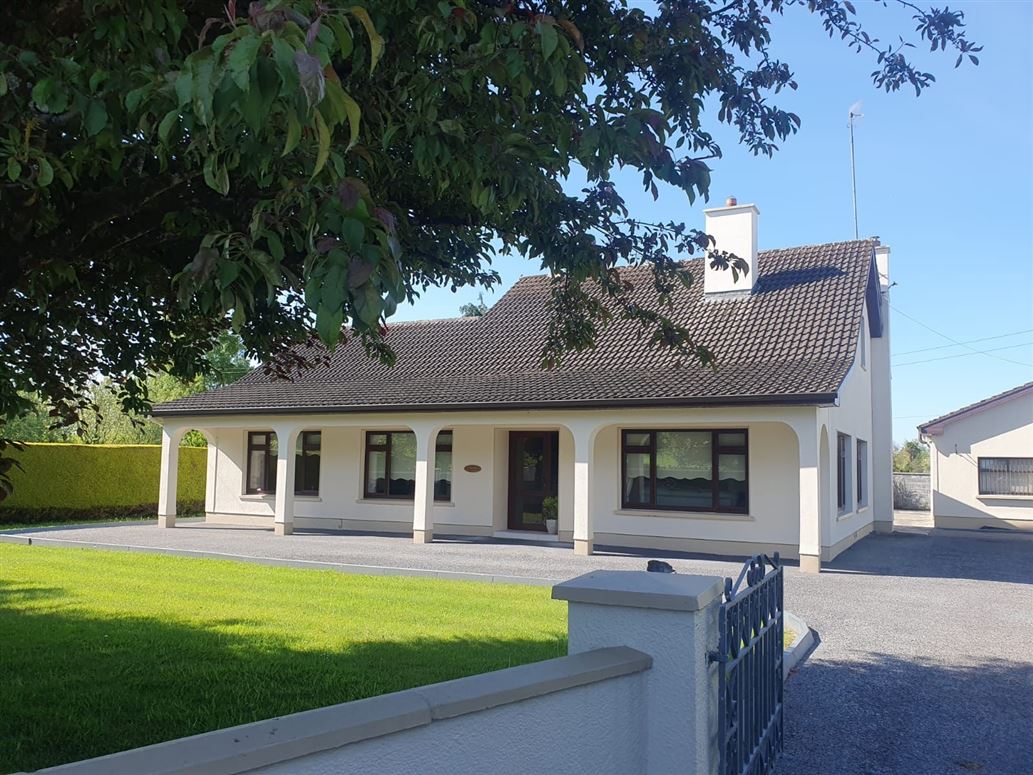
Pat Callanan Property Sales Ltd are thrilled to welcome this beautiful detached home to the open market for sale by private treaty. Ambleside, Craughwell, Co. Galway H91R984 is located in the heart of Craughwell Village, adjacent to the community centre. It is within a short distance of Craughwell train station and an easy commute to Galway city. Craughwell has many amenities available including primary school, shops, bars, restaurants, cafe, and a thriving sporting community with very active GAA and athletics clubs. The property itself is set in off the main road with grassed lawn and mature trees to the front ensuring privacy, the site is generous. There is a tar chip driveway providing ample parking. The property originally constructed in 1978, is a sizable home measuring 179sq m in fantastic condition throughout. The accommodation includes, entrance hall, living room with open fireplace, family room, kitchen/dining room with oil fired stove, utility room, home office, two large bedrooms and a recently renovated bathroom on the ground floor. Upstairs via the solid staircase, there are a further three bedrooms, a bathroom, with electric shower, and a large walk in storage closet. The property is heated by a combination of oil fired central heating, oil fired stove and open fire to the living room. The rear garden has patio area to the rear, grassed lawn, small storage sheds for fuel and bins and a separate boiler house. The large workshop/garage, measuring c. 79sq m, was purpose built for a previous business, offering large storage area, office and toilet, with electric roller door - this space has potential for further commercial use or possible conversion with the relevant planning permissions. This property should be viewed to see its full potential. For further information or to schedule a viewing please contact our office on 091-844818 or via email.

Accommodation

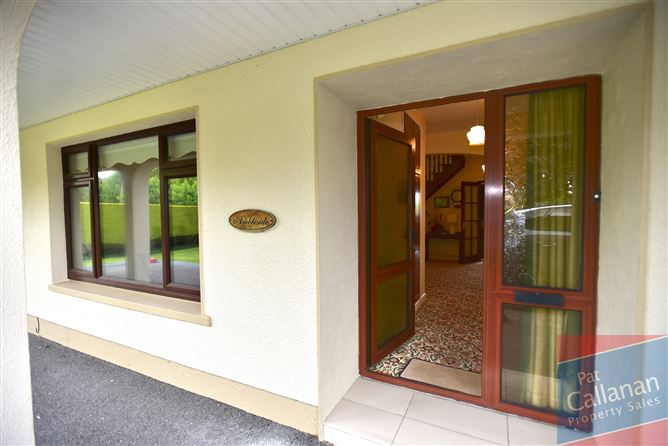
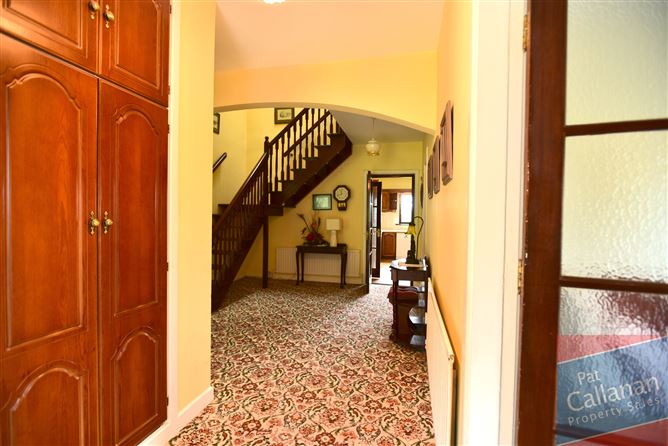
Entrance Hall (11.09ft x 21.33ft) Carpet to floor, built in storage
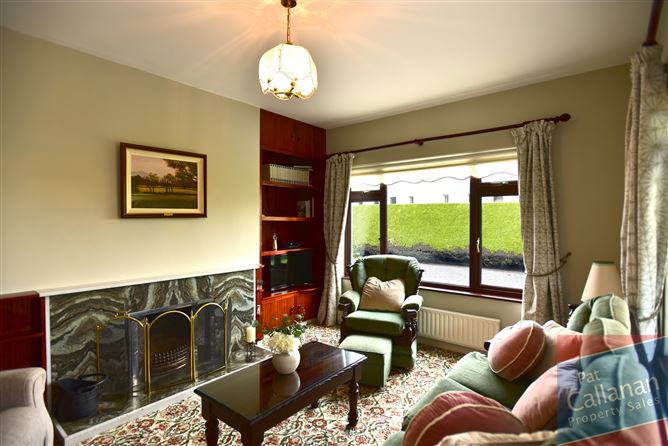
Living Room (14.67ft x 12.17ft) Carpet to floor, marble surround open fireplace, built in display units
Family Room (14.67ft x 10.07ft) Carpet to floor, built in display units, French doors to kitchen
Kitchen/Dining Room (20.31ft x 13.78ft) Solid oak fitted kitchen units, Ceramic tiles to floor, double oven/electric ceramic hob, oil stove, with brick surround
Utility Room (5.45ft x 13.78ft) Ceramic tiles to floor, plumbed for washing machine and dryer, sink, rear garden access
Hallway (10.50ft x 3.15ft) Carpet to floor
Bedroom 1 (12.50ft x 9.78ft) PVC flooring, built in wardrobe
Office (10.04ft x 8.30ft) Carpet to floor, built in storage
Bathroom 1 (5.81ft x 10.27ft) Tiled floor to ceiling, wet-room style shower with seat, heated towel rail
Bedroom 2 (12.50ft x 9.78ft) Carpet to flooring, built in wardrobe, WHB
Landing (7.64ft x 9.97ft) Timber effect pvc flooring
Bedroom 3 (8.23ft x 8.37ft) Carpet to floor, built in wardrobe
Bathroom 2 (7.64ft x 4.79ft) Tiles to walls and shower unit, timber effect pvc flooring, electric shower
Storage Closet (5.22ft x 6.73ft) Shelved walk in hot-press
Bedroom 4 (9.78ft x 8.89ft) Carpet to floor, built in wardrobe with vanity unit
Bedroom 5 (14.47ft x 9.97ft) Largest bedroom, carpet to floor, built in storage, WHB

Features

BER Details

BER D1 BER No. 118234608 Energy Performance Indicator: 257.49 kWh/m²/yr

Negotiator
Pat Callanan
Show more...
Also looking at similar homes? Get email alerts for 5 beds homes in Craughwell
Similar properties for sale nearby Craughwell
Price Changes in Craughwell
Sold Properties in Craughwell
-€15,000 (-2.31%)
€650,000
€635,000
5th Mar 26
B3
Pat Callanan Property Sales
Tel: 091 8...
PSRA No. 002415
Negotiator: Pat Callanan

Date created: May 27, 2026

View this search in machine-readable form:

Download JSON feed of this listing
Pat Callanan Property Sales
PSRA Licence No. 002415
Call: 091 8...
Pat Callanan
Call: 091-8...