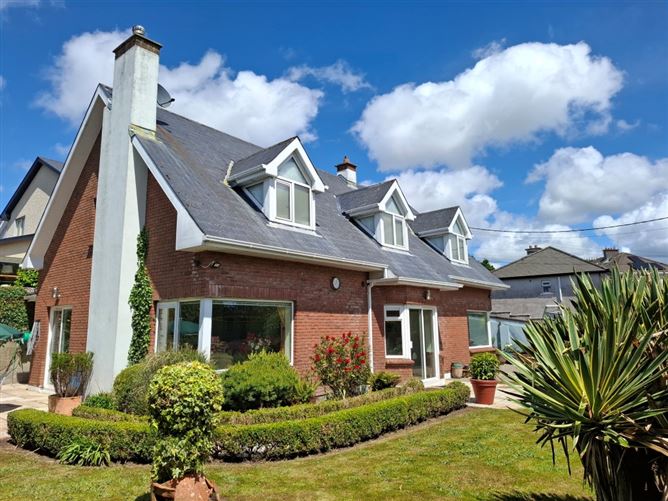
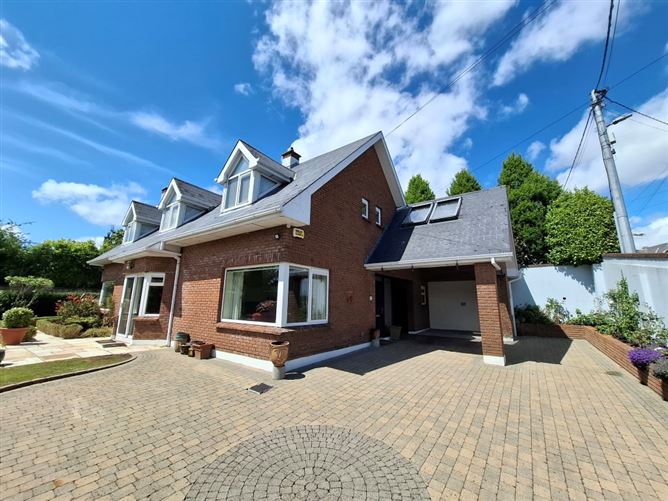
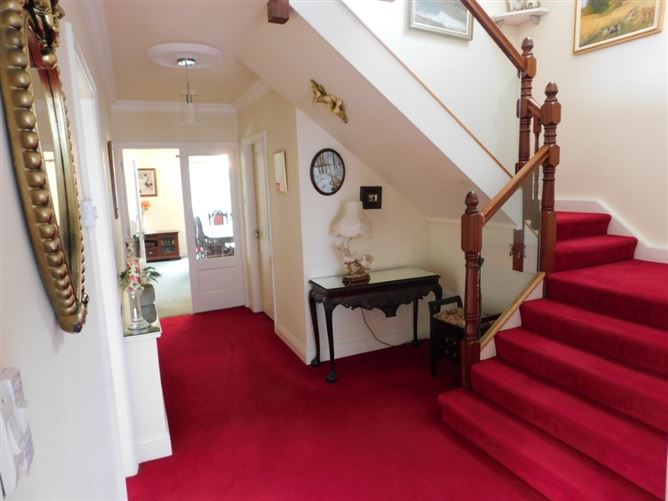
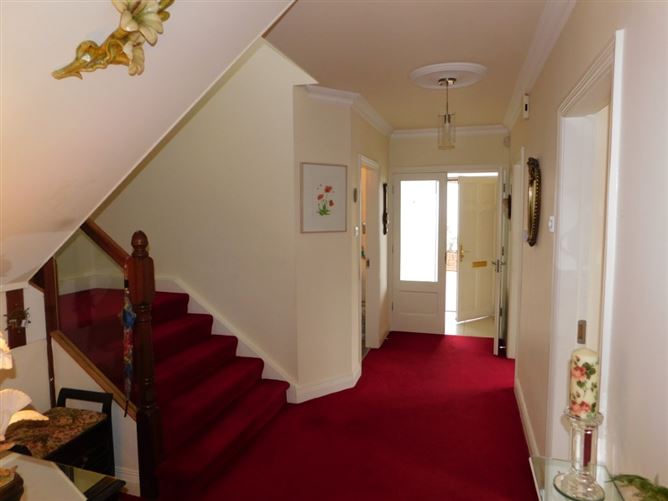
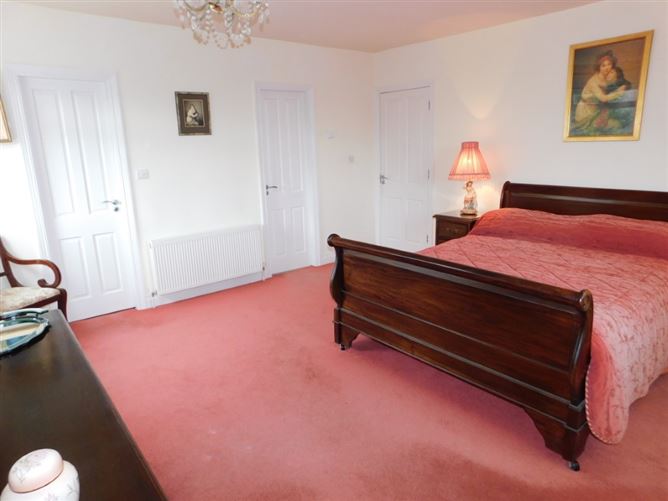
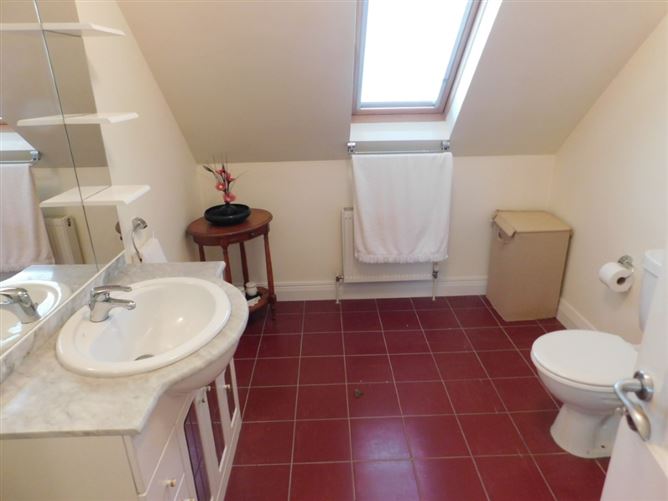
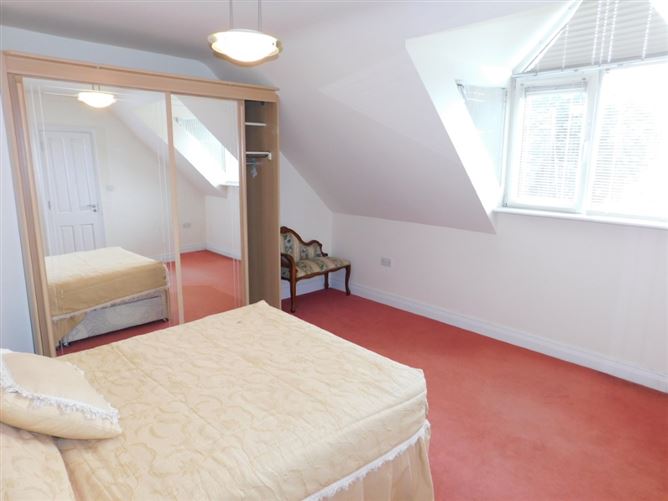
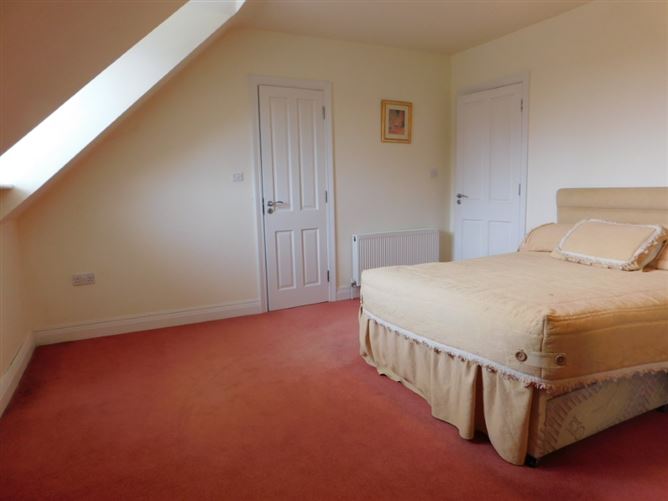
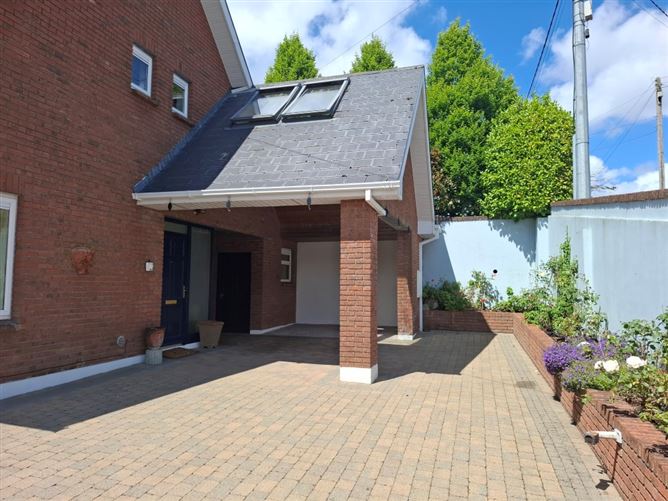
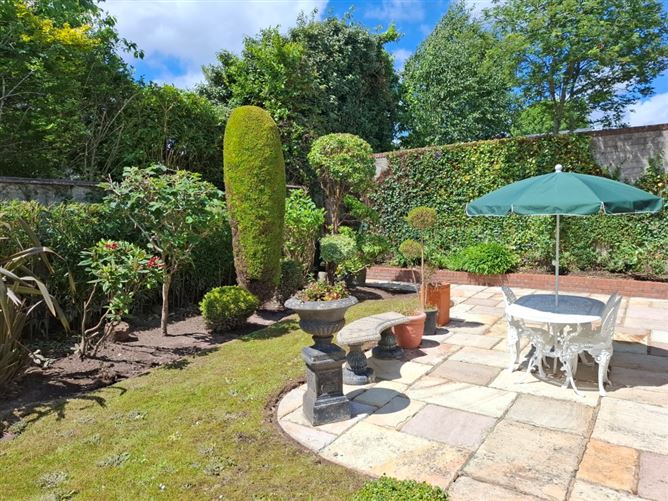
Photo 1 of 35 — Alverno, 18 Croaghta Park, Glasheen, Cork., Glasheen, Cork City
1/35
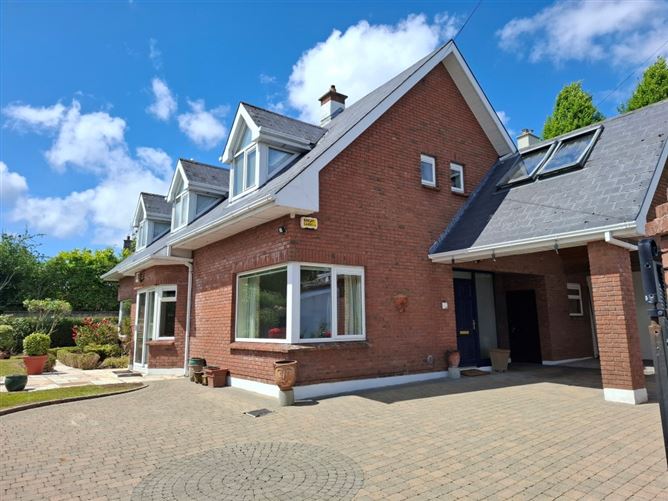
Photo 2 of 35 — Alverno, 18 Croaghta Park, Glasheen, Cork., Glasheen, Cork City
2/35
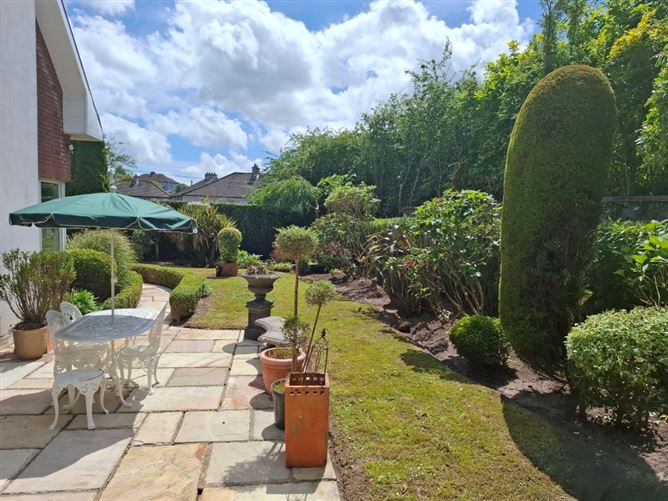
Photo 3 of 35 — Alverno, 18 Croaghta Park, Glasheen, Cork., Glasheen, Cork City
3/35
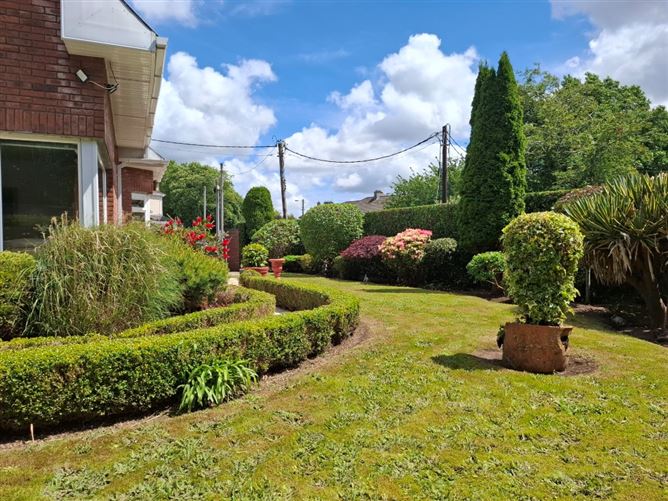
Photo 4 of 35 — Alverno, 18 Croaghta Park, Glasheen, Cork., Glasheen, Cork City
4/35
Photo 5 of 35 — Alverno, 18 Croaghta Park, Glasheen, Cork., Glasheen, Cork City
5/35
Photo 6 of 35 — Alverno, 18 Croaghta Park, Glasheen, Cork., Glasheen, Cork City
6/35
Photo 7 of 35 — Alverno, 18 Croaghta Park, Glasheen, Cork., Glasheen, Cork City
7/35
Photo 8 of 35 — Alverno, 18 Croaghta Park, Glasheen, Cork., Glasheen, Cork City
8/35
Photo 9 of 35 — Alverno, 18 Croaghta Park, Glasheen, Cork., Glasheen, Cork City
9/35
Photo 10 of 35 — Alverno, 18 Croaghta Park, Glasheen, Cork., Glasheen, Cork City
10/35
Photo 11 of 35 — Alverno, 18 Croaghta Park, Glasheen, Cork., Glasheen, Cork City
11/35
Photo 12 of 35 — Alverno, 18 Croaghta Park, Glasheen, Cork., Glasheen, Cork City
12/35
Photo 13 of 35 — Alverno, 18 Croaghta Park, Glasheen, Cork., Glasheen, Cork City
13/35
Photo 14 of 35 — Alverno, 18 Croaghta Park, Glasheen, Cork., Glasheen, Cork City
14/35
Photo 15 of 35 — Alverno, 18 Croaghta Park, Glasheen, Cork., Glasheen, Cork City
15/35
Photo 16 of 35 — Alverno, 18 Croaghta Park, Glasheen, Cork., Glasheen, Cork City
16/35
Photo 17 of 35 — Alverno, 18 Croaghta Park, Glasheen, Cork., Glasheen, Cork City
17/35
Photo 18 of 35 — Alverno, 18 Croaghta Park, Glasheen, Cork., Glasheen, Cork City
18/35
Photo 19 of 35 — Alverno, 18 Croaghta Park, Glasheen, Cork., Glasheen, Cork City
19/35
Photo 20 of 35 — Alverno, 18 Croaghta Park, Glasheen, Cork., Glasheen, Cork City
20/35
Photo 21 of 35 — Alverno, 18 Croaghta Park, Glasheen, Cork., Glasheen, Cork City
21/35
Photo 22 of 35 — Alverno, 18 Croaghta Park, Glasheen, Cork., Glasheen, Cork City
22/35
Photo 23 of 35 — Alverno, 18 Croaghta Park, Glasheen, Cork., Glasheen, Cork City
23/35
Photo 24 of 35 — Alverno, 18 Croaghta Park, Glasheen, Cork., Glasheen, Cork City
24/35
Photo 25 of 35 — Alverno, 18 Croaghta Park, Glasheen, Cork., Glasheen, Cork City
25/35
Photo 26 of 35 — Alverno, 18 Croaghta Park, Glasheen, Cork., Glasheen, Cork City
26/35
Photo 27 of 35 — Alverno, 18 Croaghta Park, Glasheen, Cork., Glasheen, Cork City
27/35
Photo 28 of 35 — Alverno, 18 Croaghta Park, Glasheen, Cork., Glasheen, Cork City
28/35
Photo 29 of 35 — Alverno, 18 Croaghta Park, Glasheen, Cork., Glasheen, Cork City
29/35
Photo 30 of 35 — Alverno, 18 Croaghta Park, Glasheen, Cork., Glasheen, Cork City
30/35
Photo 31 of 35 — Alverno, 18 Croaghta Park, Glasheen, Cork., Glasheen, Cork City
31/35
Photo 32 of 35 — Alverno, 18 Croaghta Park, Glasheen, Cork., Glasheen, Cork City
32/35
Photo 33 of 35 — Alverno, 18 Croaghta Park, Glasheen, Cork., Glasheen, Cork City
33/35
Photo 34 of 35 — Alverno, 18 Croaghta Park, Glasheen, Cork., Glasheen, Cork City
34/35
Photo 35 of 35 — Alverno, 18 Croaghta Park, Glasheen, Cork., Glasheen, Cork City
35/35
Sale Agreed (€3,715 per m²)

Alverno, 18 Croaghta Park, Glasheen, Cork., Glasheen, Cork City, T12 X5X5

4 beds
5 baths
214 m²
B3
Detached House

Description

STYLISH AND MODERN DETACHED FOUR BEDROOMED RESIDENCE WHICH IS IN IMPECCABLE CONDITION WITH A HIGH SPECIFICATION FINISH, A B3 ENERGY RATING AND FEATURES VERY SPACIOUS ACCOMMODATION EXTENDING TO C: 214 SQ MTRS.. CONSTRUCTED C. 20 YEARS AGO “ALVERNO” IS A RELATIVELY NEW BUILD YET IS SITUATED IN A MOST MATURED PLEASANT RESIDENTIAL LOCATION IN THE INNER WEST CITY SUBURBS ADJACENT TO VERY MANY LOCAL AMENITIES, THE CITY CENTRE AND OF COURSE THE BON SECOURS HOSPITAL, UCC ETC.

Accommodation

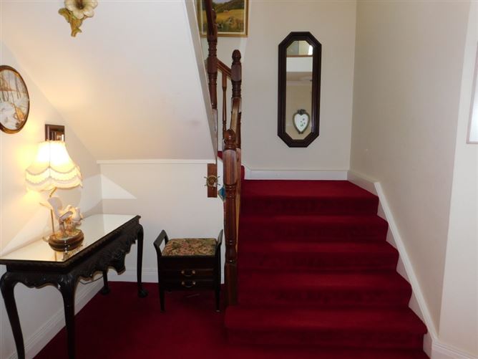
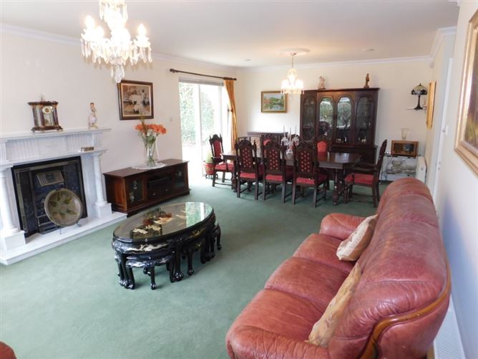
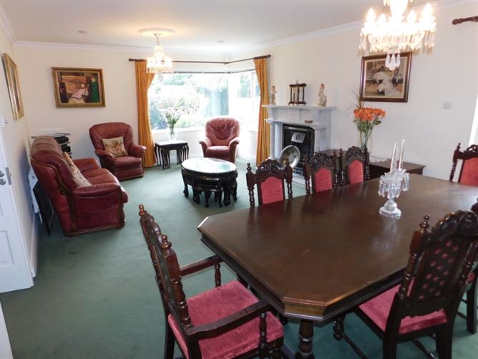
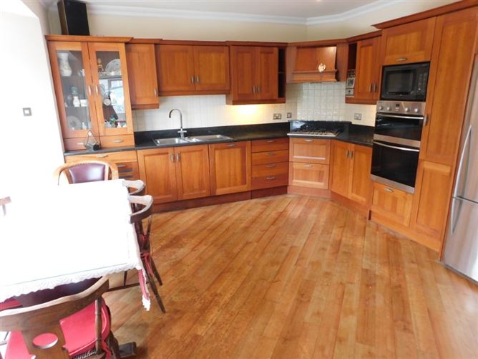
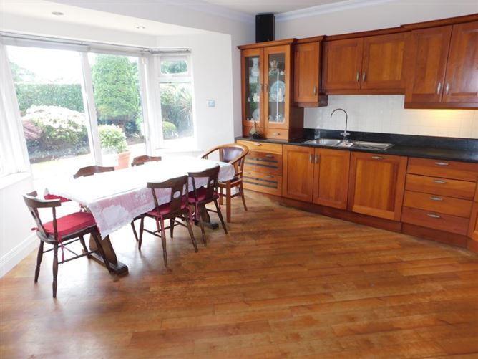
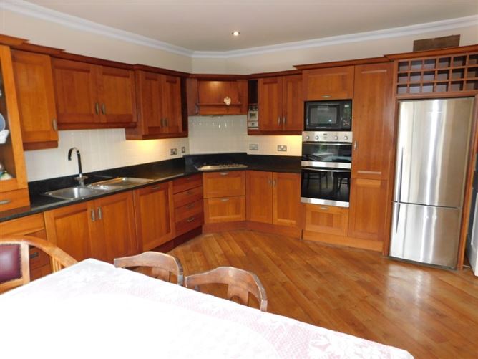
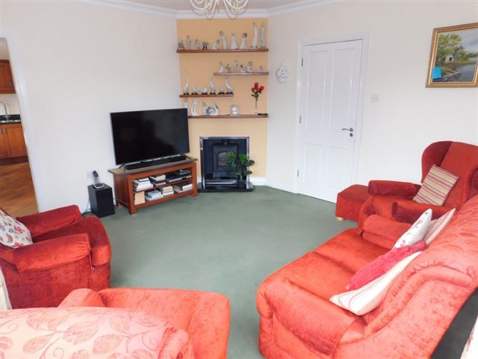
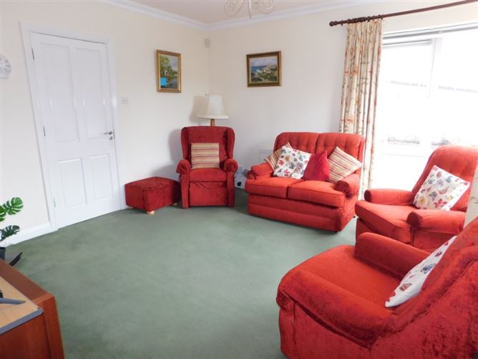
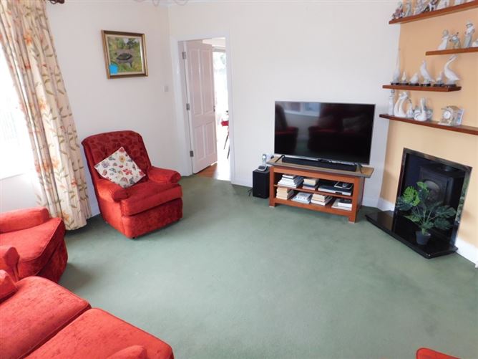
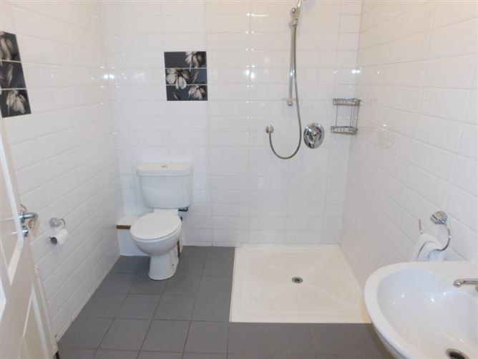
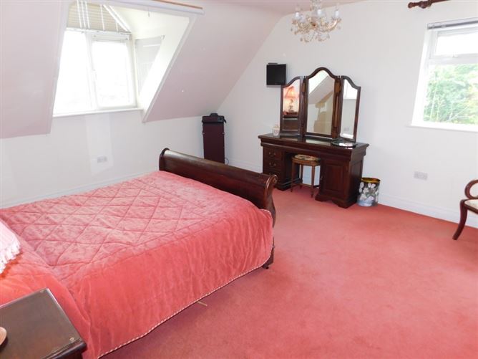
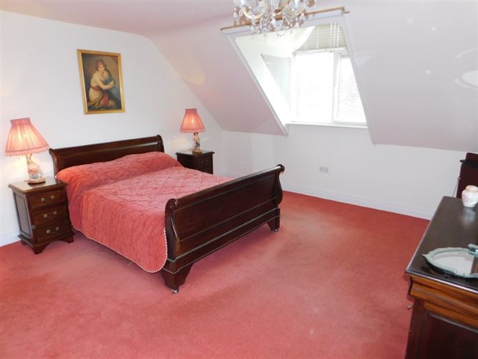
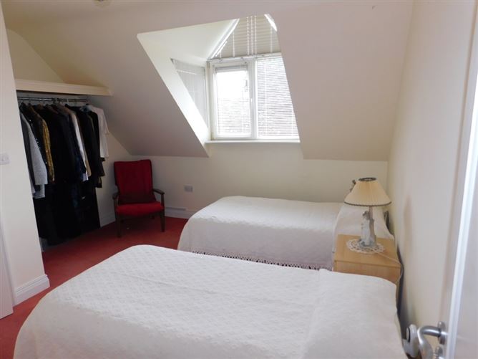
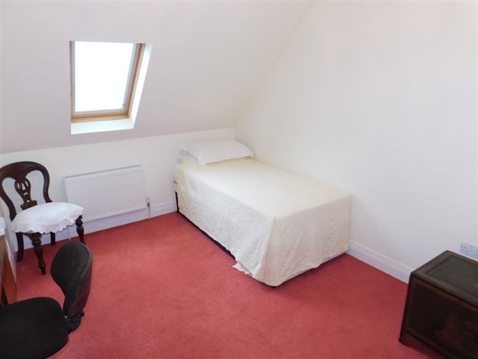
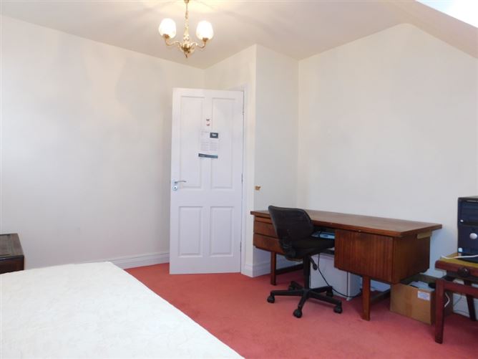
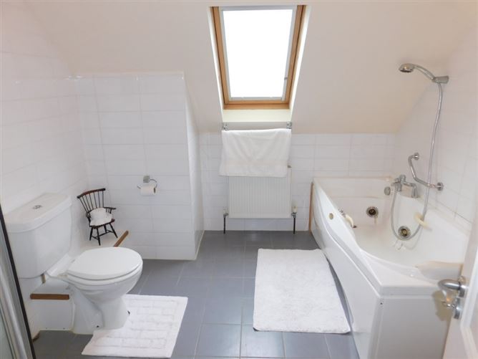
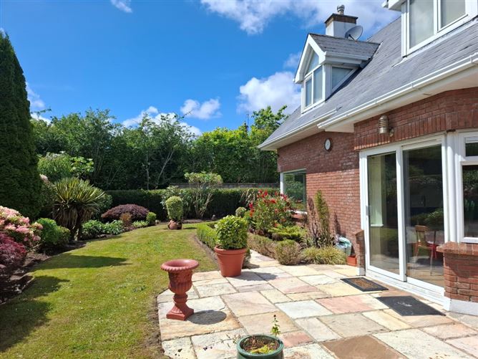
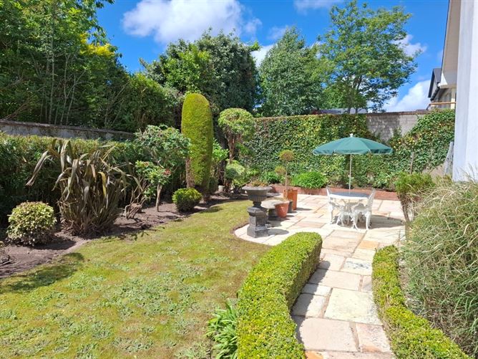
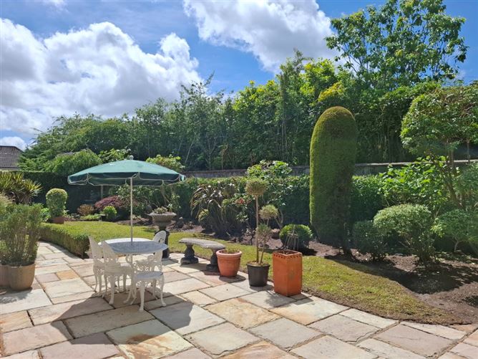
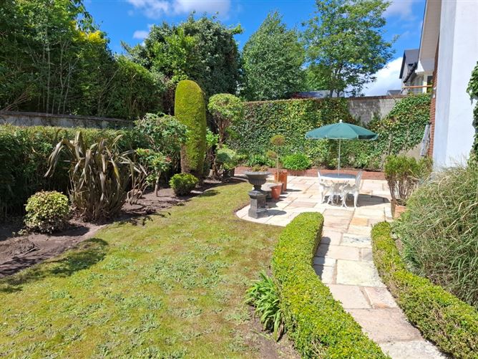
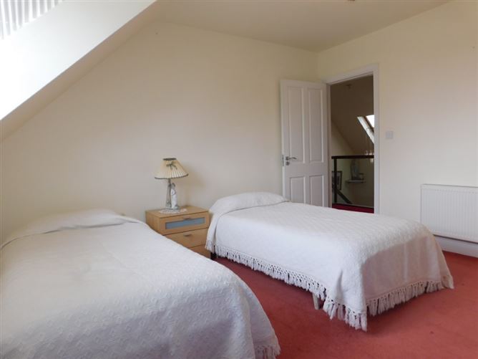
Internal porch-Tiled floor. Entrance Hallway. Sitting Room/Dining Room: 26 x 15 Adams style marble fireplace. **Patio doors to garden and patio area. Lounge/T.V. room: 14.6 x 13 Gas stove. Kitchen/Breakfast Room: 16 x15.6 (Max dimension). Extensive fully fitted beech “shaker style kitchen”, granite worktops, double oven, hob, microwave/combi oven, and tiled splashbacks etc. –patio doors to garden. **Guest bathroom: 2 piece suite, shower stand/shower, extensively tiled “wet room style”. **Utility area: 8.6 x 8 Plumbed for appliances, s/s sink and drainer. **3 individual very useful storage areas off utility to rear c. 24 sq. mtrs. (extra space in addition to the 214 sq. mtrs). FIRST FLOOR: Landing: Stira to floored attic Bedroom (1): 16.6 x14.6 **Dressing room/walk in robe area off. **Ensuite bathroom: 2 piece suite, shower stand/shower, extensively tiled. Bedroom (2): 14 x 13.3 Slide robe. **Ensuite bathroom: 2 piece suite, shower stand, shower, extensively tiled. Bedroom (3): 13 x 12 (Max dimension) ** W.C/WHB Bedroom (4): 12.6 x11 (Max dimension) Bathroom: Fitted three piece suite including Jacuzzi bath, shower stand with shower, heated towel rail, extensively tiled. OUTSIDE: Delightful private gardens with a south and west aspect featuring a most pleasant lawned area with a variety of shrubbery. Extensive flagstone patio area to front and side elevation, carport area, cobblelock driveway etc.

Features

**NATURAL GAS CENTRAL HEATING (IDEAL CONDENSING BOILER) ** **MODERN BUILD WITH A HIGH SPECIFICAITON IN A MOST MATURED LOCATION** **B3 ENERGY RATING** **VERY PLEASANT GARDENS AND PATIO AREA** **MOST ATTRACTIVE RED BRICK FAÇADE** **SECURITY ALARM FITTED/ELECTRIC ENTRANCE GATES**

BER Details

BER: B3 BER No.118491117 Energy Performance Indicator:137.9 kWh/m²/yr
Show more...
Also looking at similar homes? Get email alerts for 4 beds homes in Glasheen
Similar properties for sale nearby Glasheen
Sold Properties in Glasheen
17th Apr 26
14th Apr 26
01st Apr 26
15th Jan 26
09th Jan 26
Timothy Sullivan & Associates M.I.A.V.I.
Tel: 021 4...

PSRA No. 001081
Negotiator: Timothy Sullivan

Date created: Jun 6, 2025

Timothy Sullivan & Associates M.I.A.V.I.
PSRA Licence No. 001081
Call: 021 4...
Timothy Sullivan
Call: 021 4...