Description
Features
BER Details
Negotiator
Show more...

| Beds | 4 beds |
| Price | €290,000 |
| Property Type | Detached House |
| Size | 115.44 meters2 |
| Energy Rating | BER-C |
| Refreshed on | Jul 29, 2026 |
| Eircode | F91F6W3 |
| Group Name | D.M. Auctions Ltd (Sligo) |
| Sales License Number | 001482 |
Description
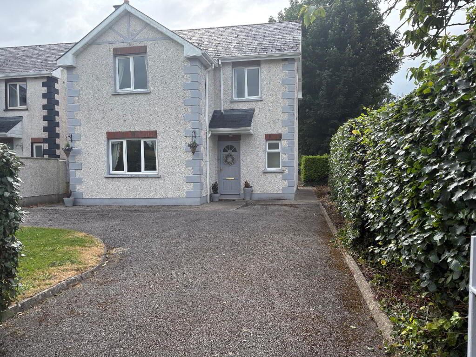
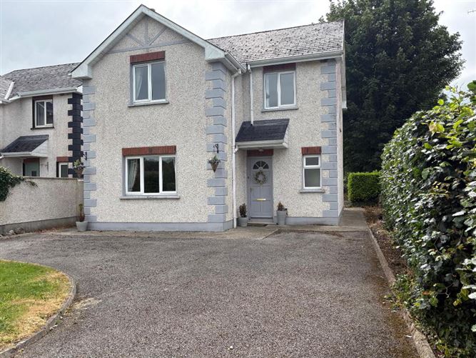
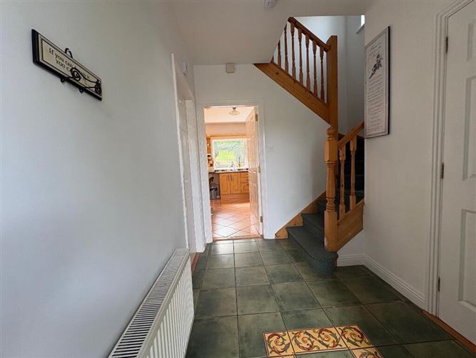
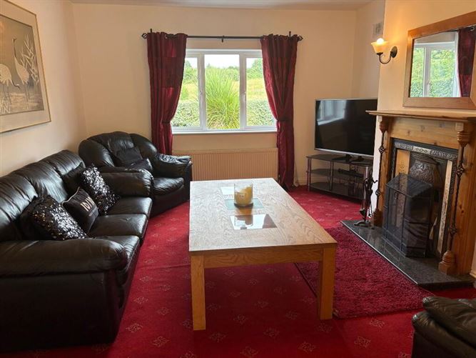
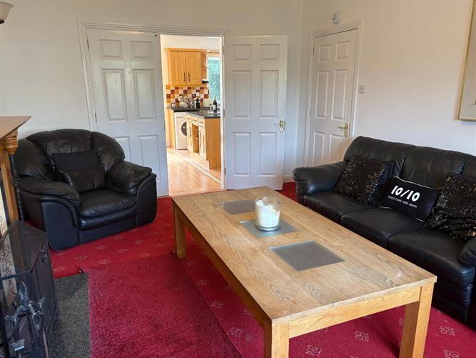
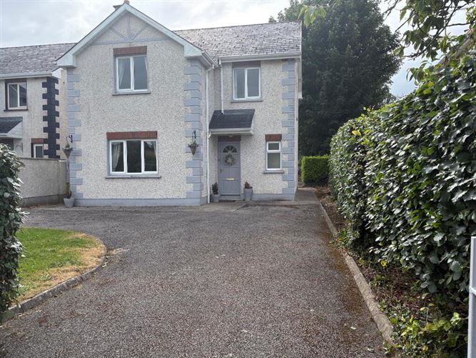
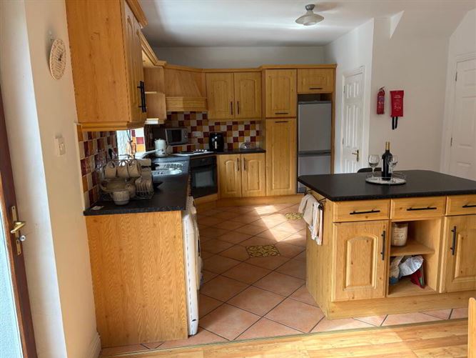
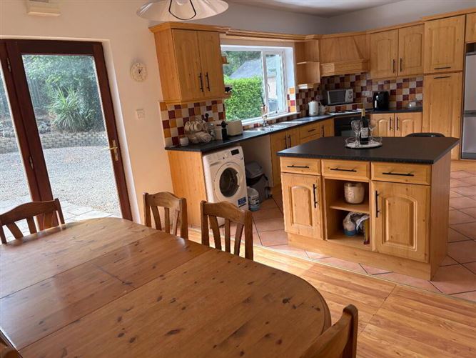
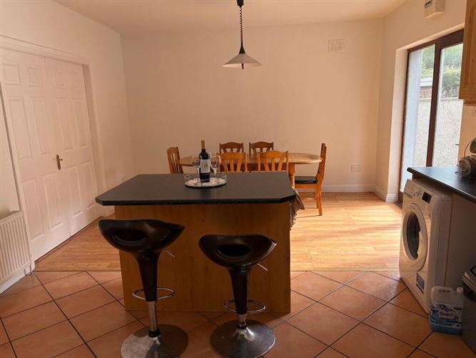
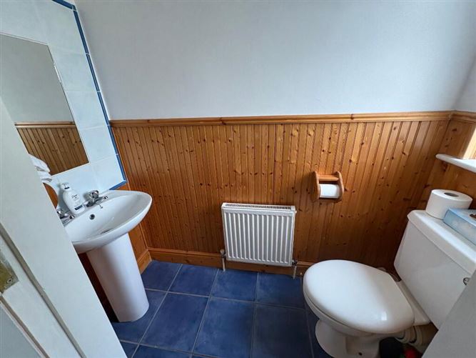
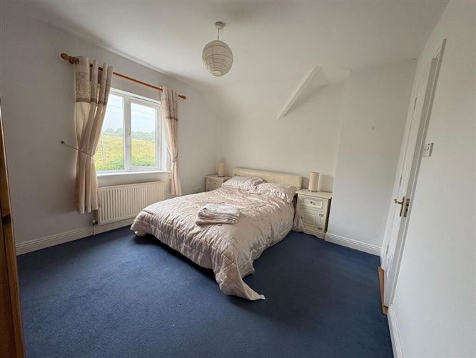
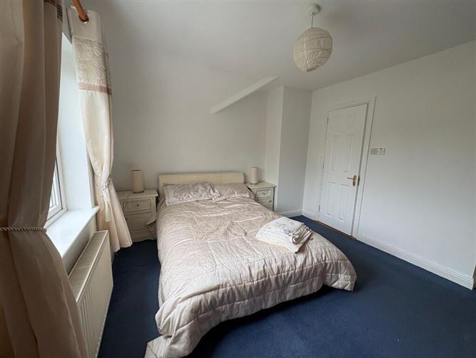
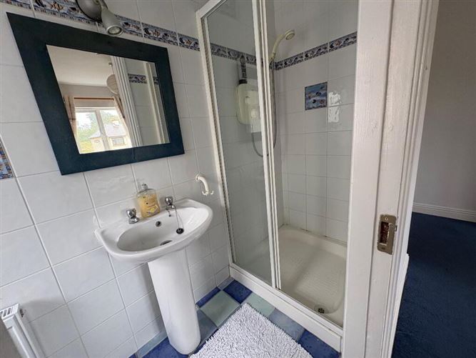
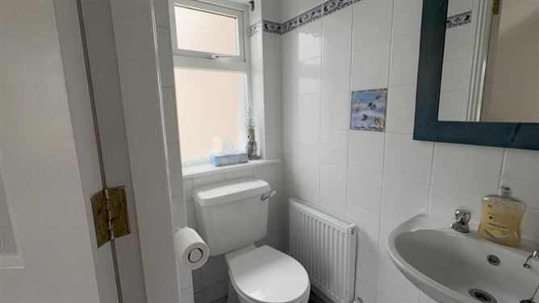
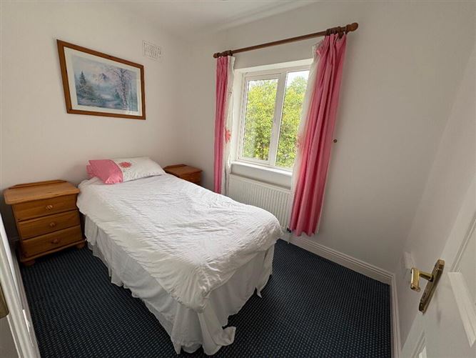
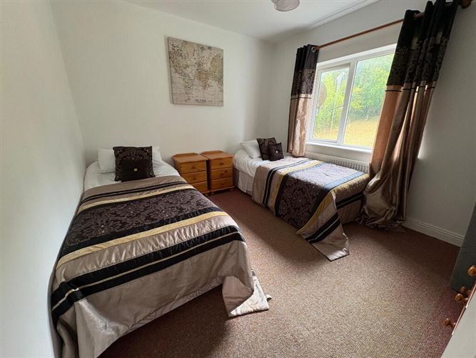
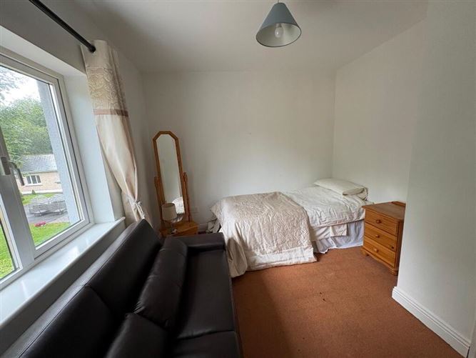
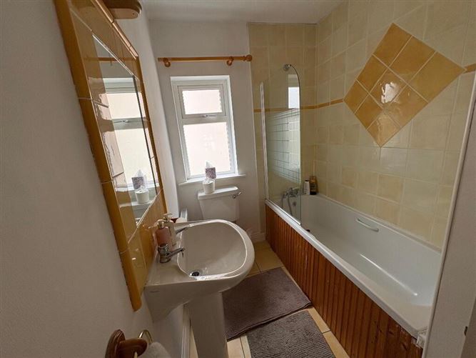
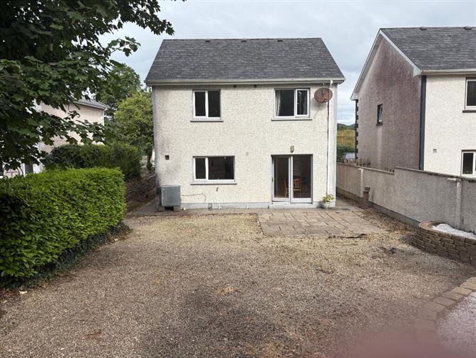
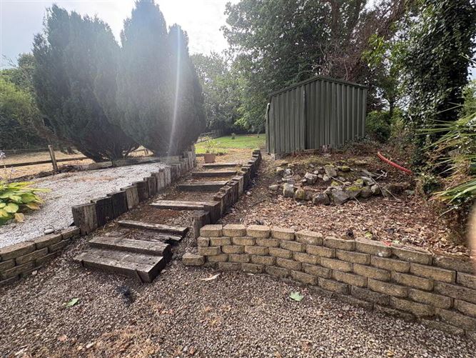
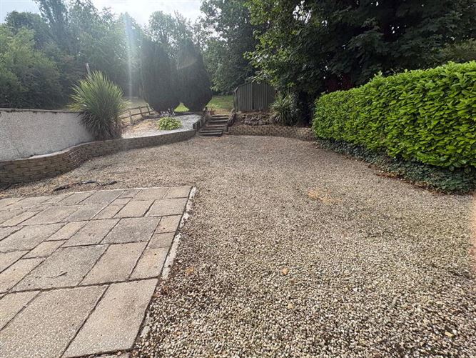
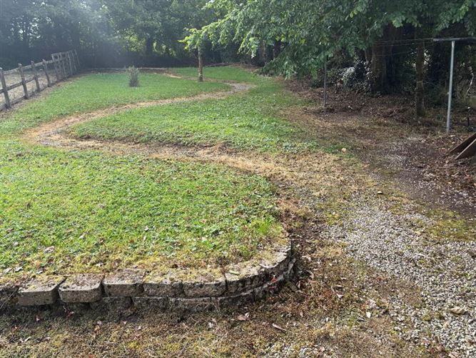
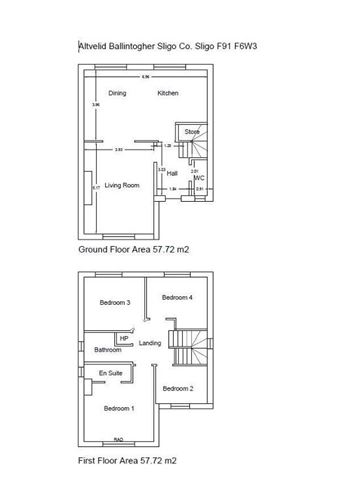
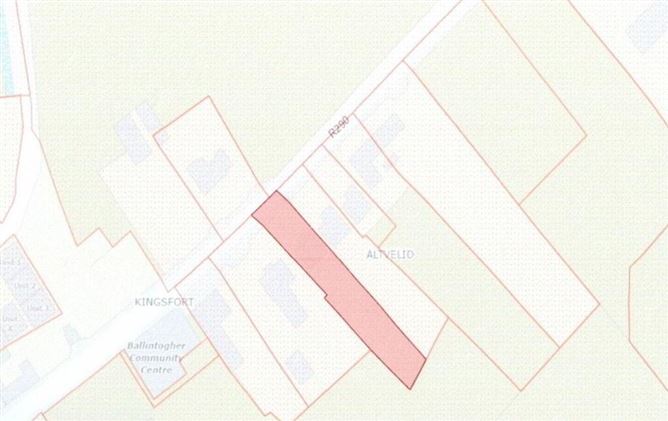
Situated in the townland of Altavelid, within the village of Ballintogher on C 0.2 of an acre site, this modern four-bedroom detached home offers an ideal opportunity for families seeking space, comfort and countryside living. The property has been well maintained throughout and is ready for immediate occupation. Designed with modern family living in mind, the home provides bright, spacious accommodation with a practical layout. To the rear, a paved patio area overlooks a generous private garden, creating the perfect space for outdoor dining, entertaining, or simply relaxing while enjoying the surrounding countryside. Located within easy reach of local amenities, schools and sporting facilities, this attractive home combines the tranquillity of village life with convenient access to Sligo Town and the surrounding area. Accommodation Sitting Room 5.17m x 3.93m * Front Aspect * Carpeted Floor * Open Fireplace Kitchen/Dining Area 6.95m x 3.95m * Double Back Aspect * Tiled Floor in Kitchen Area / Timber Floor in Dining Area * Modern Kitchen with Island WC 2.00m x 0.90m * Toilet WHB * Tiled Floor Bedroom 1 3.95m x 3.60m * Front Aspect * Carpeted Floor * En-Suite En-suite 2.65m x 0.95m * Toilet, WHB Shower * Fully Tiled Bedroom 2 2.90m x 2.00m * Front Aspect * Carpeted Floor Bedroom 3 3.40m x 3.20m * Back Aspect * Carpeted Floor * Fits 2 Single Beds Bedroom 4 3.40m x 2.90m * Back Aspect * Carpeted Floor Bathroom 2.70m x 1.60m * Bath, Toilet WHB * Tiled Floor Garden Shed 5.40m x 2.70m * Steel Construction
Features
Mains Sewage
BER Details
BER Number: 119670248
Negotiator
Patrick Smith


Date created: 29 Jul 2026Updated on: 29 Jul 2026
