Description
Accommodation
Features
BER Details
Viewing Details
Show more...
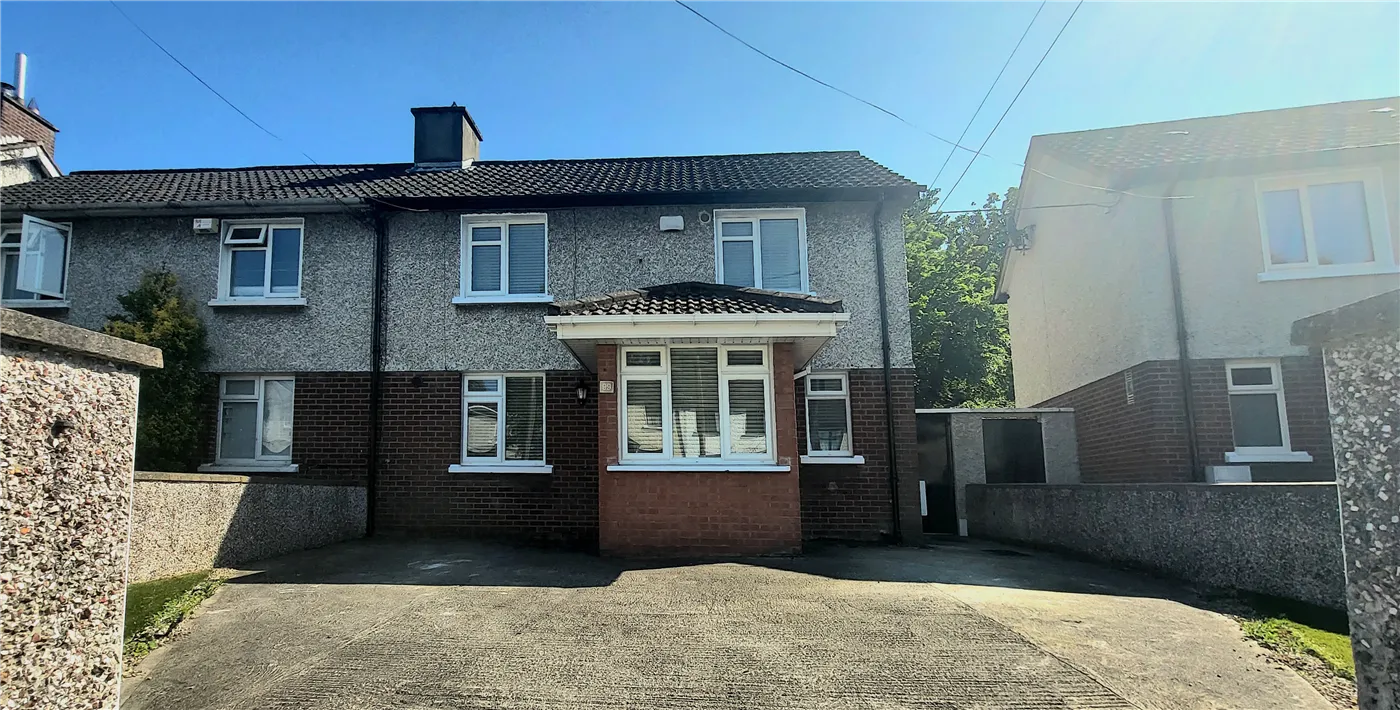













| Beds | 4 beds |
| Price | Sale Agreed |
| Property Type | Semi-Detached House |
| Size | meters2 |
| Energy Rating | BER-B3 |
| Refreshed on | |
| Eircode | D11VOC1 |
| Group Name | GWD Estates |
| Sales License Number | 004840 |
Description






John Ronan from GWD Auctioneers is delighted to present 99 Ferndale Ave, Glasnevin to the Dublin 11 Property Market. One of the best properties to come to the market in this location in a long time. This is a stunning and very cleverly extended 4-bedroom (three bathroom) semi-detached home with the added benefit of having a private large south facing rear garden and large side entrance. It is wonderfully positioned next to Johnstown Park & close to a large selection of established amenities including both primary and secondary schools. Close to the city centre, Phibsboro and Drumcondra with all their shops, cafes, and amenities. Also, Within walking distance of Finglas Village, Tesco clearwater, Charlestown shopping centre, the Botanic Gardens and only a short distance from several excellent sports clubs, and DCU. Access to the M1 & M50 are easily available from this property as is Beaumont hospital and Dublin airport. Accommodation: Enlarged hallway with wooden floors, large sitting room with wooden floors and feature fireplace, Extended large fully fitted modern kitchen cum dining/family room with storage areas and large doors to rear south facing garden. Enlarged newly fitted four-piece downstairs bathroom. Upstairs there are 4 bedrooms (main one has a large ensuite) and a family bathroom. This beautiful property also benefits from having a large custom built shed to rear which is currently used as a workshop but could easily be used for home & income purposes or used as an office or outside playroom for a family. The back garden also has a separate shed for storage and the garden is bright and south facing and is laid out with artificial grass and a patio area for enjoying the sun. The property has Gas fire central heating and D/G pvc windows t/o. It is rewired and the attic has a pull downstairs and is floored. The property has also been insulated t/o and the front garden has ample room for 3 family cars. All in all, this stunning house need to be seen to be appreciated and viewing is strongly recommended with GWD Auctioneers.
Accommodation






Entrance hallway: 14'10'' x 5'8'' solid oak floors. Lounge: 15'6'' 11'8'' Solid oak floors with feature fireplace. Extended Kitchen cum dining/family room: 23'11 x 22'4'' Fitted floor and wall presses and Island with ceramic floor and wall tiles with separate larder storage area. The dining/family room has wooden floors and large double hinged doors which open out onto a delightful south facing secluded rear garden. Downstairs bathroom: 9'7'' x 5'7'' Bath, toilet, walk in shower and sink with ceramic floor and wall tiles. Upstairs: Landing with carpet. Bedroom 1: 14'5'' x 11'9'' Carpet with ensuite (8'2'' x 5'6'' with shower, toilet and sink) Bedroom 2: 14'10'' x 9'3'' Carpet with Built in wardrobes. Bedroom 3: 10'4'' x 9'3'' Carpet with built in wardrobes. Bedroom 4: 8'1'' x 7'3'' Carpet. Bathroom: 5'10'' x 4'11'' Walk in shower, toilet, sink with ceramic floor and wall tiles. Outside Workshop: 14'8'' x 12'2'' Concrete built with D/G pvc windows and door, insulated with separate suspended independent floating ceiling and power supply. Shed: 7'9''x 7'5'' Concrete built with d/g windows and door
Features
Large Heavily extended property (c1350 sq ft) South facing rear garden (38ft long x 36ft wide) Large workshop to rear & separate family shed (both concrete built and insulated) B3 energy rating Extra wide side entrance Two sets of double hinged doors to rear garden. Rewired 2015 Insulated D/G pvc windows Pull down stairs to floored attic Not overlooked to rear Four piece downstairs bathroom Gas fire central Heating
BER Details
BER: B3
Viewing Details
John Ronan MIPAV 086 774 8275 8870612 Main Office 8749181


Current Rating: B3
Potential Rating:
BER Number:
*All retrofit costs are estimates - Find out more

Date created: Jun 12, 2023
View this search in machine-readable form:
Download JSON feed of this listing
