Description
Accommodation
BER Details
Negotiator
Show more...
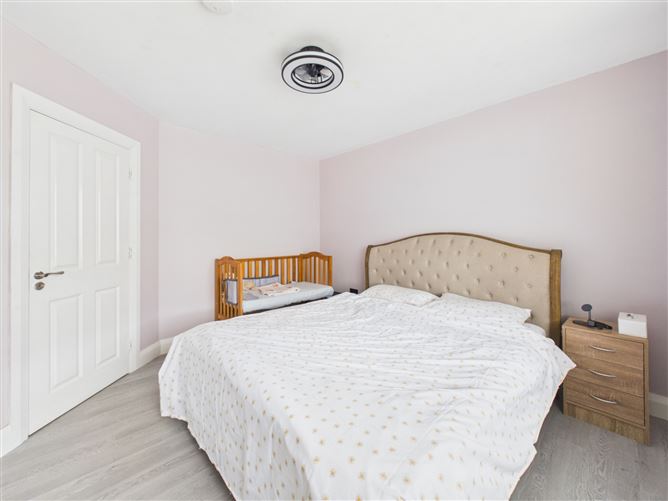
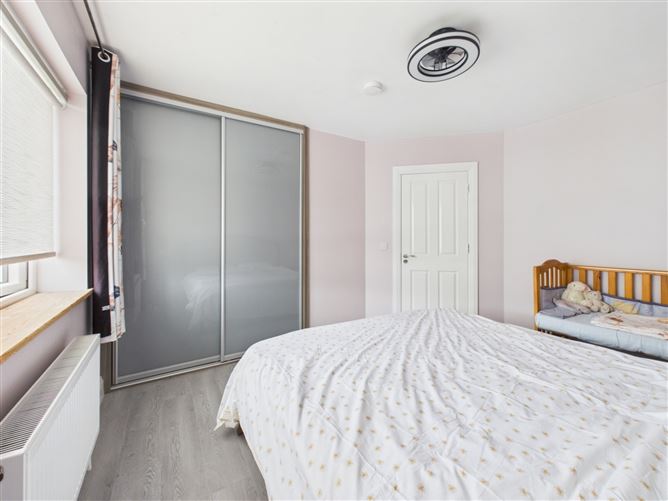
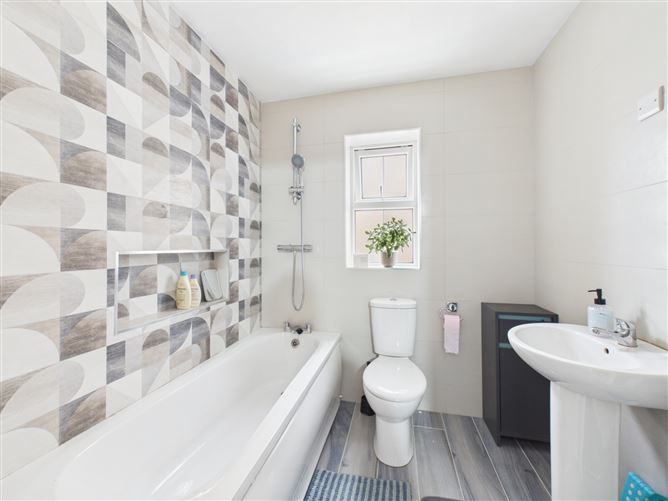
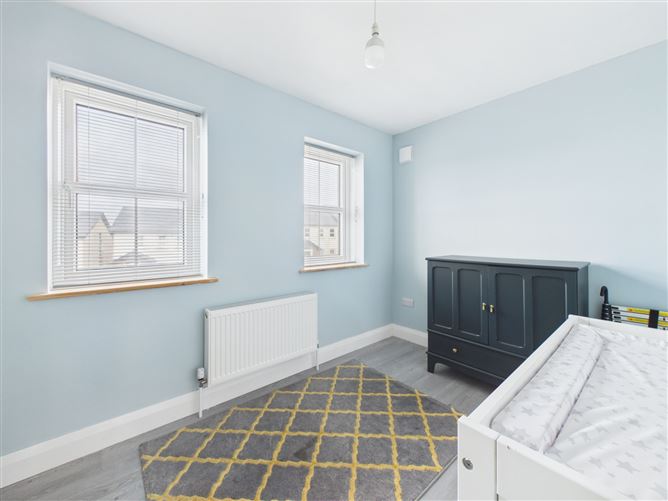

| Beds | 4 beds |
| Price | €450,000 |
| Property Type | Semi-Detached House |
| Size | 136 meters2 |
| Energy Rating | BER-A2 |
| Refreshed on | Jul 31, 2026 |
| Eircode | X91 WYV9 |
| Group Name | Sherry FitzGerald John Rohan |
| Sales License Number | 001001 |
Description
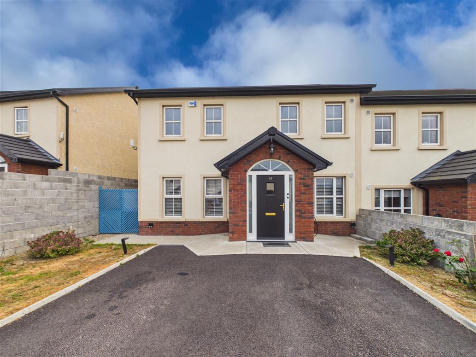
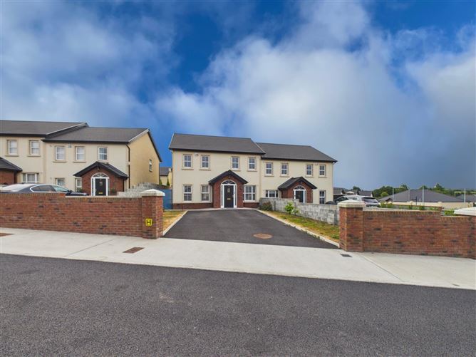
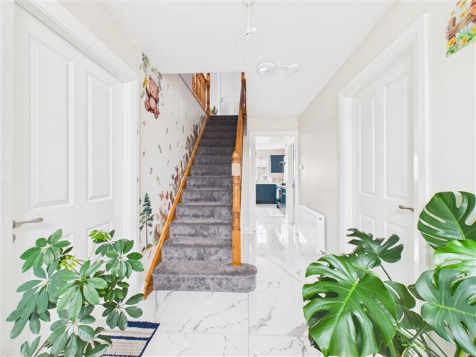
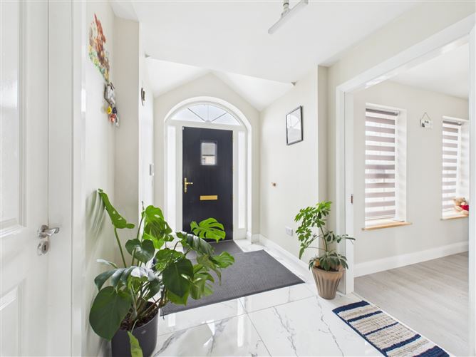
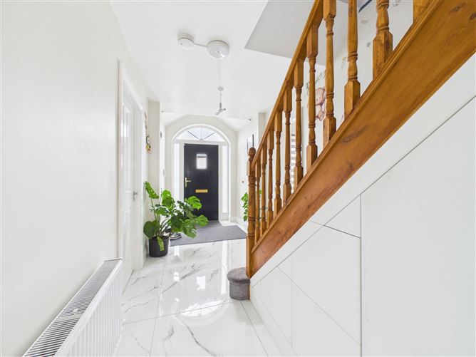
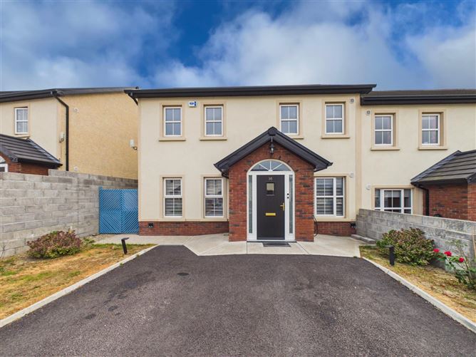
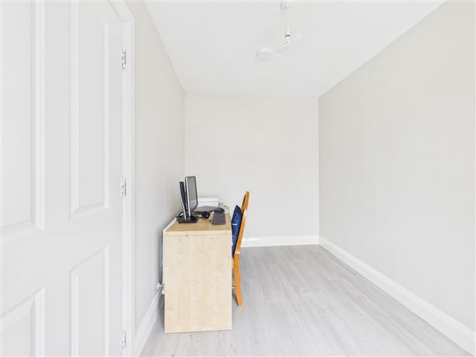
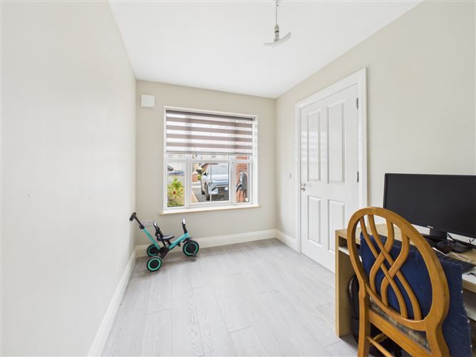
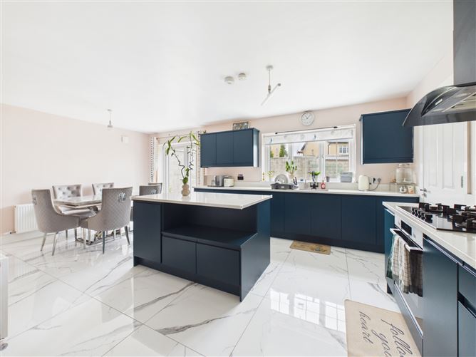
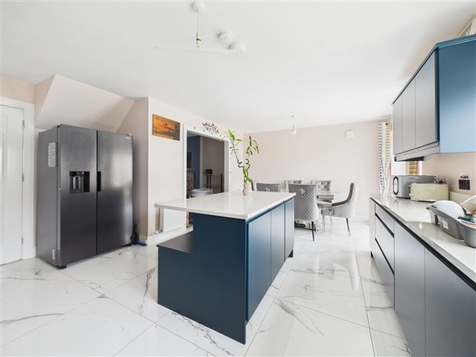
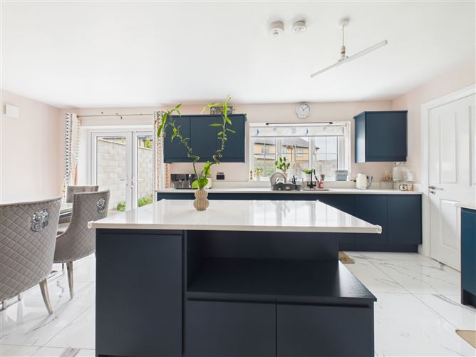
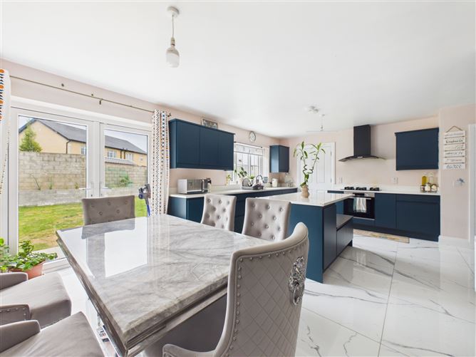
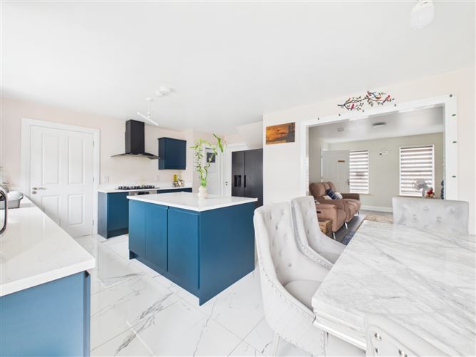
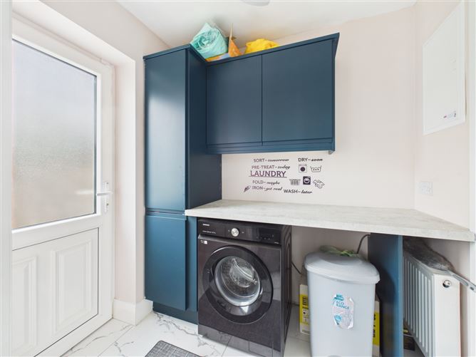
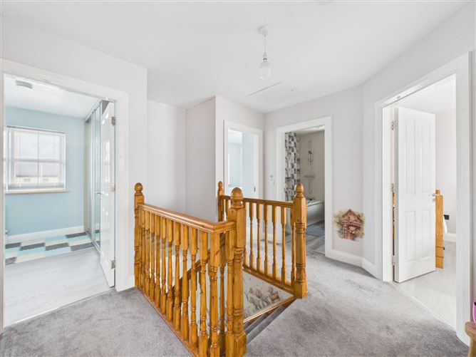
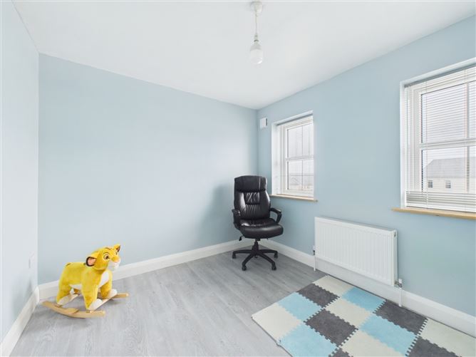
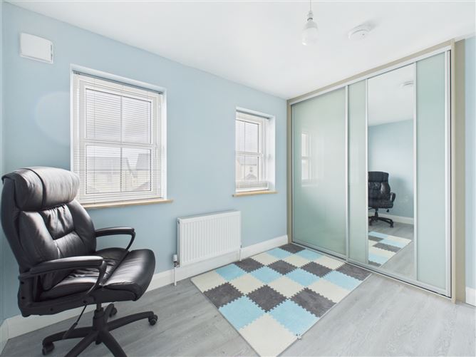
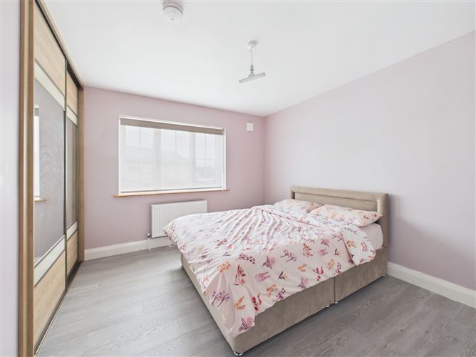
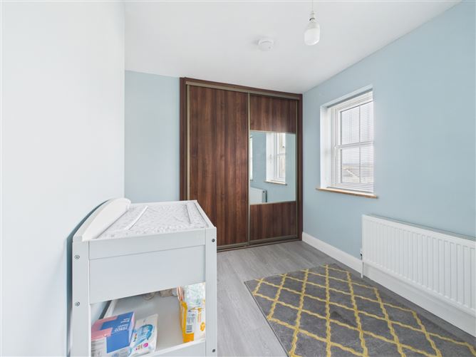
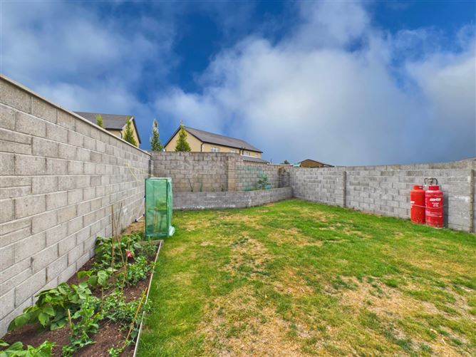
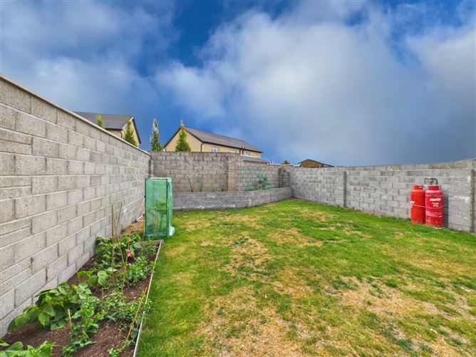
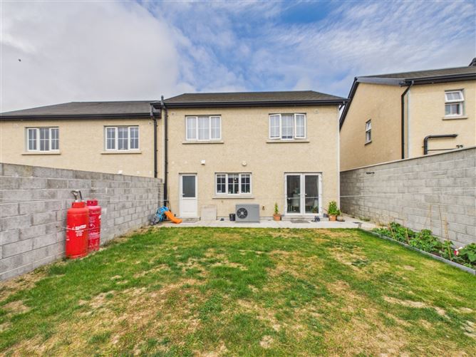
Interested in this property? Sign up for mySherryFitz to arrange your viewing, see current offers, or make your own offer. Register now at SherryFitz.ie. Sherry FitzGerald John Rohan are delighted to present this exceptional four-bedroom semi-detached residence to the market. LOCATION Kilmeaden is a thriving and highly regarded village situated approximately 10km west of Waterford City, offering an ideal balance of peaceful village living with excellent connectivity. Conveniently positioned along the N25, the location provides easy access to Waterford City, Cork, Dublin via the M9 motorway, and South Tipperary, making it an excellent choice for commuters. The village enjoys an excellent range of everyday amenities including Centra, Gala at Swift Oil, a post office, O'Donnacha's Bar, Moon Café, Mountain View Chinese, Kilmeaden Health Clinic and a selection of local businesses and services. One of the area's standout attractions is the Waterford Greenway, which passes through the village and offers over 46km of scenic walking and cycling routes stretching from Waterford City to Dungarvan, making it a haven for outdoor enthusiasts. Kilmeaden continues to be one of County Waterford's most sought-after residential locations, combining the charm of an established village community with modern convenience. The area has experienced significant residential development in recent years and remains a popular choice for families and commuters seeking a well-connected yet relaxed lifestyle. DESCRIPTION Constructed just two years ago and occupying a prime position at the entrance of a quiet cul-de-sac, this impressive double-fronted home offers stylish, energy-efficient living with an air-to-water heating system and an outstanding standard of finish throughout. Beautifully presented in true excellent condition, the property immediately impresses with its bright entrance hall, generous proportions and quality finishes, making it an ideal home for purchasers seeking modern living without compromise. The accommodation has been thoughtfully designed throughout and comprises of a spacious front living room, separate home office, guest WC, stunning open-plan kitchen and dining area, which features a bespoke Alan Kelly kitchen with quartz worktops, a large central island, integrated appliances, Belfast sink, pantry and separate utility room. Upstairs, there are four generous double bedrooms, all with fitted sliderobes, including a superb master bedroom with en-suite. Both rear bedrooms are large enough to comfortably accommodate super king-sized beds, while the contemporary main bathroom is beautifully finished with floor-to-ceiling tiling. Outside, the property enjoys a tarmacadam driveway with ample off-street parking, an EV charging point, outdoor electrical sockets and gated side access. The enclosed rear garden is laid in lawn and includes a planted border, vegetable patch and outdoor tap, providing an excellent space for outdoor living. Combining exceptional presentation, spacious accommodation and a highly desirable cul-de-sac setting, this is a superb opportunity to acquire a modern home in walk-in condition! Don't miss out! Book your viewing now on mySherryFitz.ie!
Accommodation
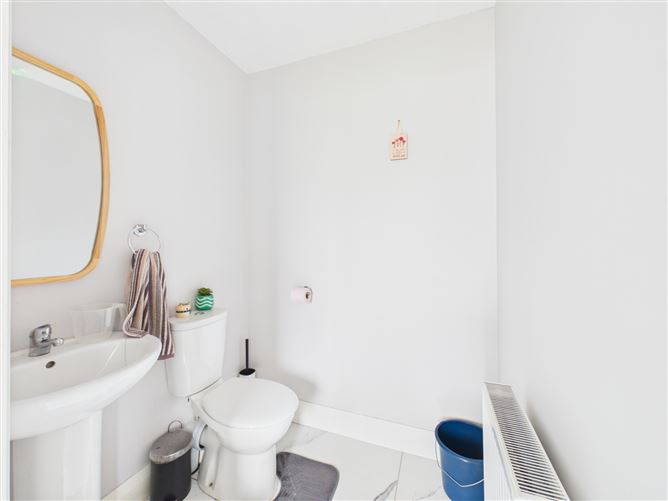
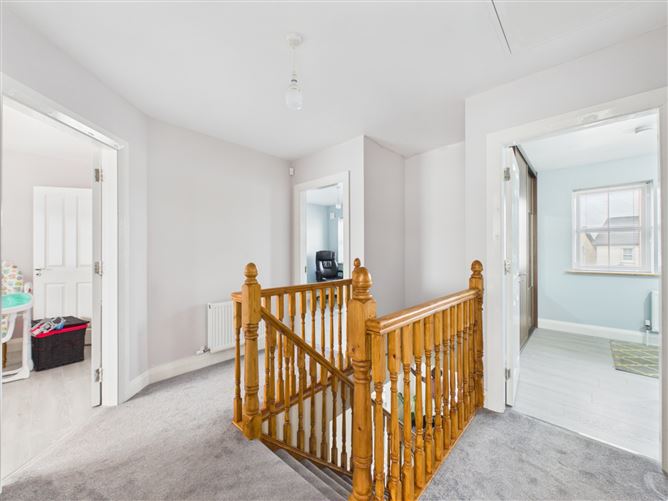
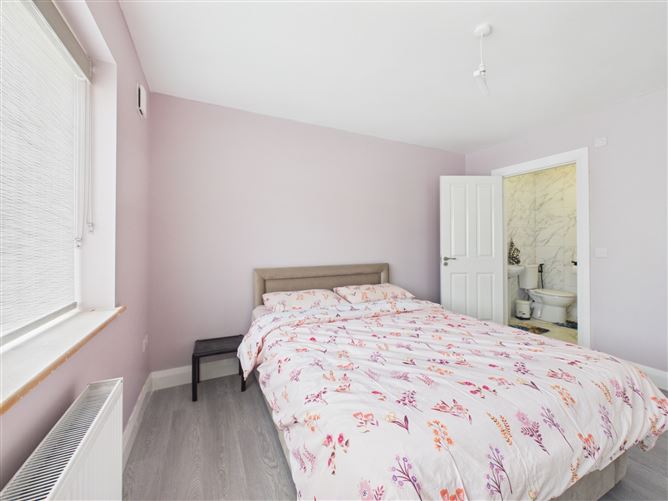
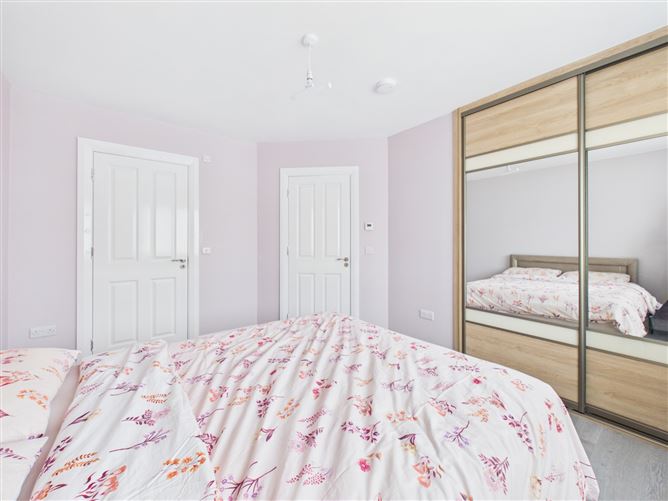
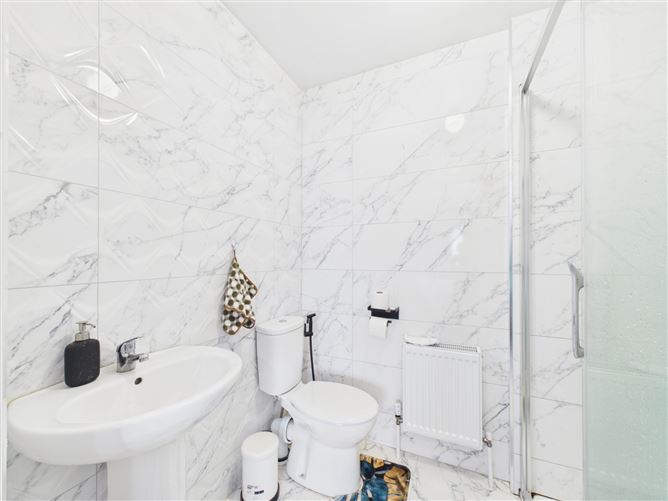
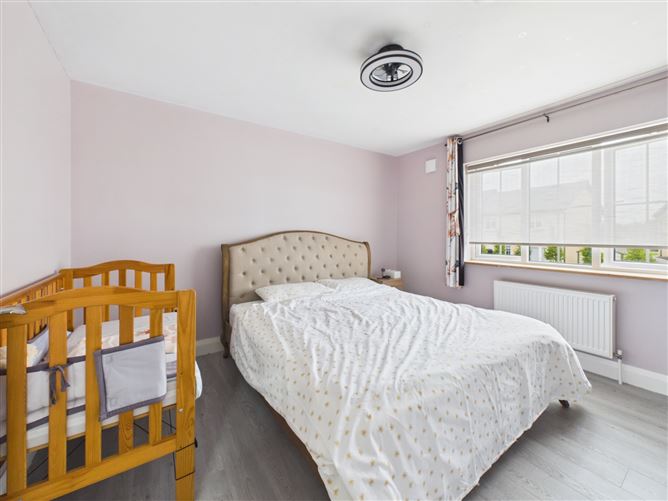
Ground Floor - Tiled floor; under store stairs Entrance Hall - 4.97m x 2.06n Tiled floor; fitted under stairs storage Living Room - 3.3m x 4.5m Laminate floor; electric fire; blinds Kitchen - 3.75m x 6.17m Tiled floor; integrated hob and oven; quartz countertop; blinds; double doors to rear; pulley sink (check name); pantry Pantry - 1.09m x 2.18m Tiled floor; fitted shelves Utility Room - 2.04m x 1.60m Tiled floor; fitted units; door to rear WC - 1.40m x 1.59m Tiled floor; WC; wash-hand-basin Office - 3.48m x 2.19m Laminate floor; blinds First Floor - Landing - 2.60m x 3.39m Carpet stairs and landing Bedroom - 2.85m x 3.20m Front orientation; double room; laminate floor; fitted sliderobes; blinds Master Bedroom - 3.76m x 3.18m Rear orientation; double room; laminate floor; fitted sliderobes; blinds; en-suite. En-Suite - 1.57m x 2.03m Tiled floor-to-ceiling; WC; wash-hand-basin; shower; wall inset shelf Bedroom - 3.74m x 3.33m Rear orientation; large double room; laminate floor; fitted sliderobes; curtains; blinds Bathroom - 2.02m x 2.18m Tiled floor to ceiling; feature tiled wall with inset shelve; WC; wash-hand-basin; bath; shower Bedroom - 2.42m x 3.37m Front orientation; double room; laminate floor; fitted sliderobes; blinds
BER Details
BER: A2 BER No: 117353318 Energy Performance Indicator: 35.76
Negotiator
John Rohan


Date created: 31 Jul 2026Updated on: 31 Jul 2026