Description
Accommodation
Features
BER Details
Show more...
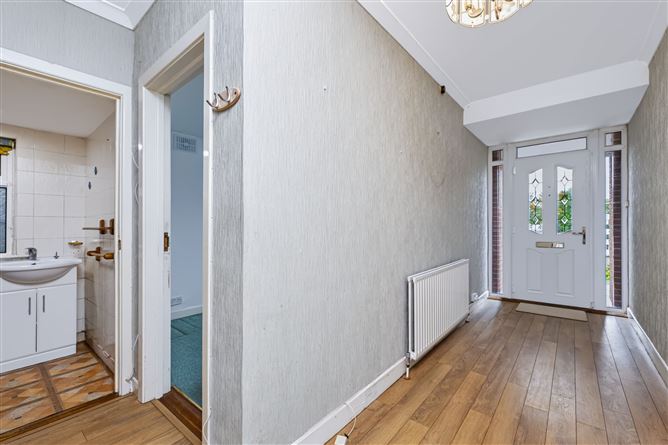

| Beds | 4 beds |
| Price | €975,000 |
| Property Type | Semi-Detached House |
| Size | 165 meters2 |
| Energy Rating | BER-B |
| Refreshed on | Sep 23, 2026 |
| Eircode | D16NH92 |
| Group Name | Beirne & Wise (Churchtown) |
| Sales License Number | 001293 |
Description

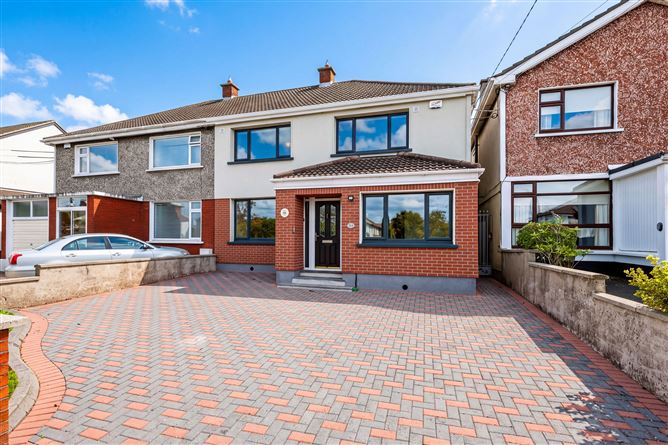
View and appreciate this handsome extended, purpose built four-bedroom semi-detached home with the much sought after south facing garden. No 95 built circa 1970, has been carefully upgraded and modernized with a full external wrap around insulation and solar panels on the roof and now benefits from a strong BER rating of B. With modern kitchen and bathroom facilities and stylish internal oak doors throughout - the result is a perfect balance of old and new with well-proportioned light filled rooms, due to its large picture windows and good orientation. There is further potential to extend into the 22m long rear garden (subject to P.P.) if required. Offering convenience to a family’s daily living, Number 95 is well located, within walking distance of the LUAS, excellent local shopping in Churchtown, and at the much-acclaimed Dundrum Town Centre and its associated leisure facilities. There is a wide selection of primary and secondary schools nearby and the parklands of Marlay and St Enda’s are just minutes away as is the wonderful Overend Airfield Estate and Meadowbrook Leisure Centre. There is a selection of bus routes to the city, UCD and beyond and the M50 is very accessible.
Accommodation
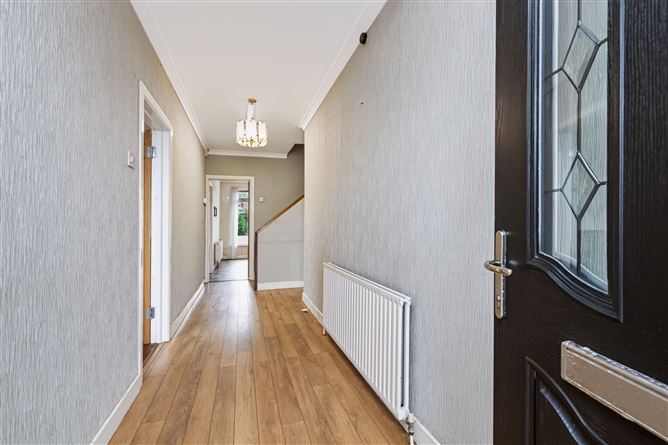
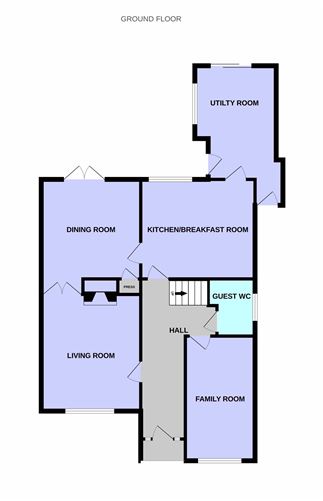
OPEN PORCH Sheltered open porch leading to HALL Welcoming hall with coved ceiling, laminate flooring, and access to LIVING ROOM 4.30m x 3.64m Overlooking the front garden with coved ceiling, an open fireplace with stone surround provides a focal point for this spacious room. Attractive oak glazed double doors lead to DINING ROOM 3.68m x 3.64m With coved ceiling and built- in storage press with French doors to sheltered sunny patio and access to KITCHEN/ BREAKFAST ROOM 4.26m x 3.68m Contemporary kitchen with an array of floor and wall mounted units with tiled splash back, incorporating an integrated fridge/ freezer, and dishwasher, a built-in ceramic hob with concealed extractor unit, built-in double oven, and microwave. There is ample room to dine with a large picture window overlooking the garden. Access to UTILITY ROOM 4.17m x 2.73m max. Extended part of the house with pitched roof and side door from the front garden. This is a very adaptable space - could be combined with home office / playroom to suit a family’s changing needs. There are floor mounted units, tiled flooring and it is also plumbed for a washing machine, and a sliding patio door leads to the rear garden. GUEST WC Fully tiled with vanity style whb and wc, under stairs storage and side window. FAMILY ROOM 4.60m x 2.46m Another spacious reception room overlooking the front garden- again very flexible in use for home office/bedroom 5. FIRST FLOOR LANDING With access to the Hot Press and attic space. BEDROOM ONE 3.37m x 2.89m This is a double room to the front, with a built- in wardrobe and access to ENSUITE Fully tiled with contemporary suite comprising; shower cubicle with electric shower, wc, vanity style whb with overhead mirror and vanity light. BEDROOM TWO 4.25m x 3.62m This is a large double room to the front, with original timber flooring, with wall to wall built -in wardrobes incorporating a dressing table and overhead mirror. BEDROOM THREE 3.62m x 3.08m This is a generous double room overlooking the rear garden with wonderful views of the Dublin mountains, again with an extensive range of built- in wardrobes and dressing table. BEDROOM FOUR 3.70m x 2.84m Another double room, to the rear again with timber flooring and an extensive range of built -in wardrobes and dressing table. BATHROOM Fully tiled with modern suite incorporating shower cubicle with electric shower unit, half sized bath, vanity style W.H.B., with overhead mirror and w.c. GARDENS The front garden is fully paved, offering generous off-street parking. A side door leads to the rear garden via the utility room. The walled rear garden 22m x 9m approx.(max) is a true delight with a glorious south facing aspect sure to have all day sun with extensive patio area -perfect for outdoor entertaining. There is the original block-built storage and boiler house as well as a modern metal clad shed at the end of the garden. The easily maintained garden is mostly in lawn - perfect for children’s play. There is a part raised planter bed along the boundary wall and a selection of shrubs around the garden.
Features
Updated and extended family home with modern facilities. External wrap around insulation Roof mounted solar panels providing electrical power and hot water boost Triple glazed windows to the front of the house. Generous off street parking 22m long approx. (max) south facing rear garden. OFCH / Alarm. Floor area 165 sq. m approx.
BER Details
BER: B


Date created: 23 Sept 2026Updated on: 23 Sept 2026