Description
Features
BER Details
Show more...

| Beds | 3 beds |
| Price | €495,000 |
| Property Type | Terraced House |
| Size | 85 meters2 |
| Energy Rating | BER-B1 |
| Refreshed on | May 29, 2026 |
| Eircode | D12 EN2R |
| Group Name | Mullery O Gara Estate Agents |
| Sales License Number | 004302 |
Description
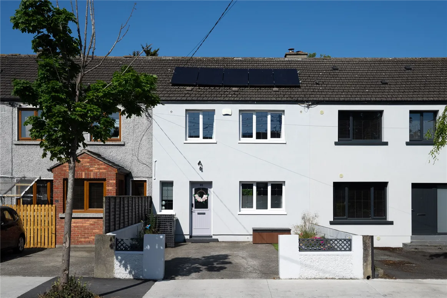
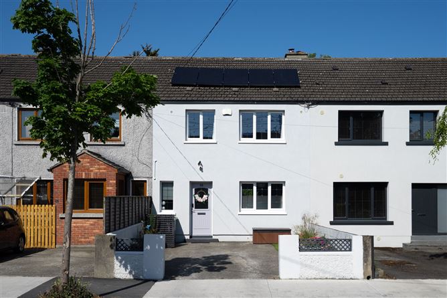
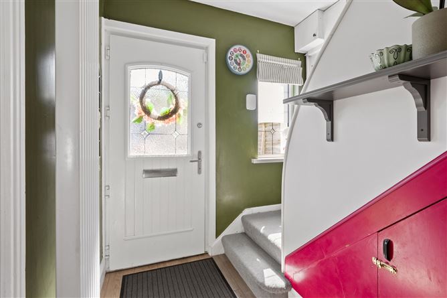
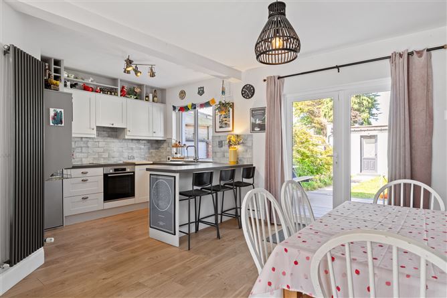
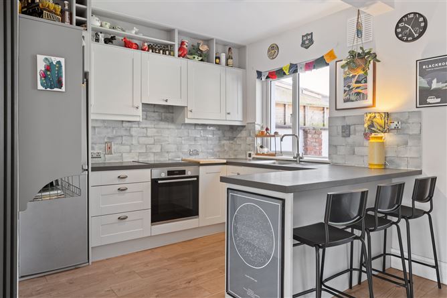
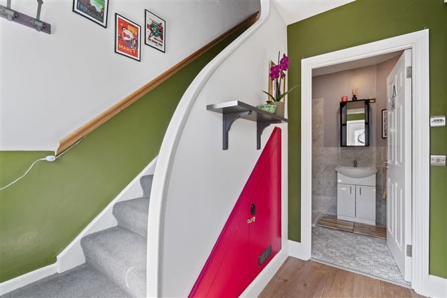
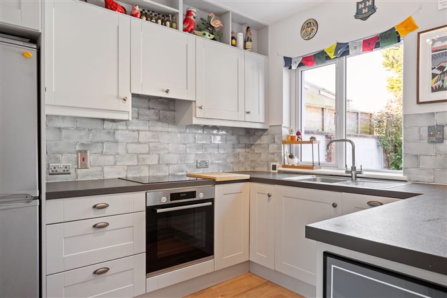
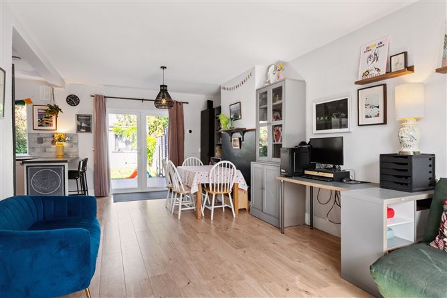
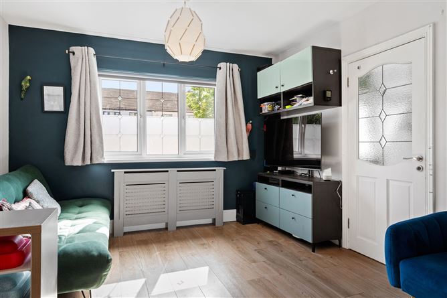
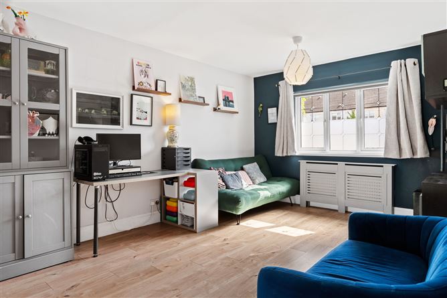
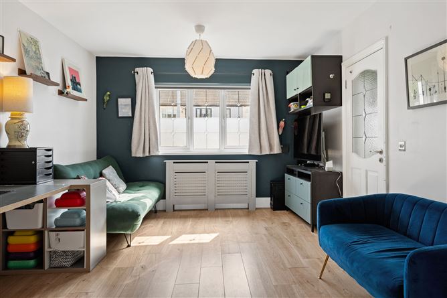
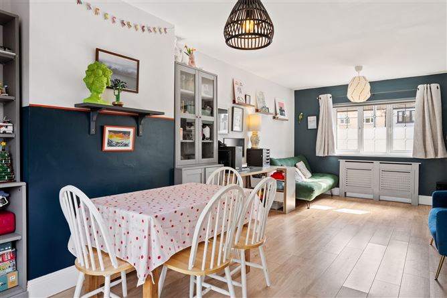
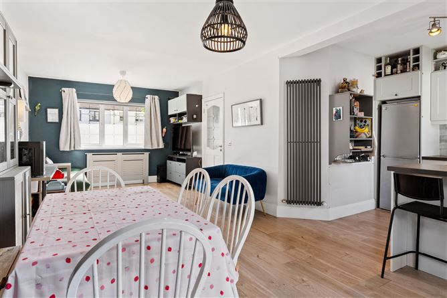
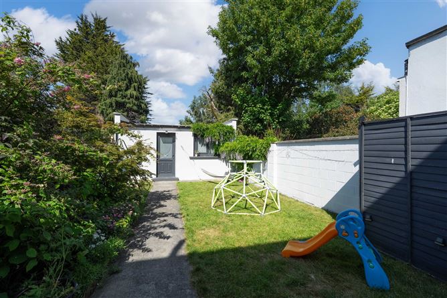
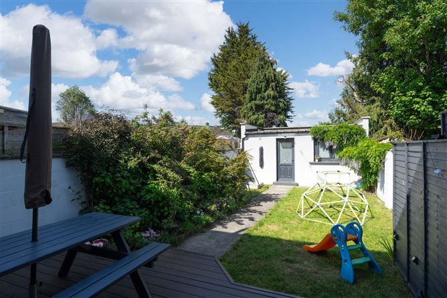
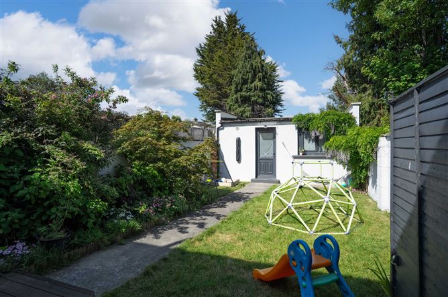
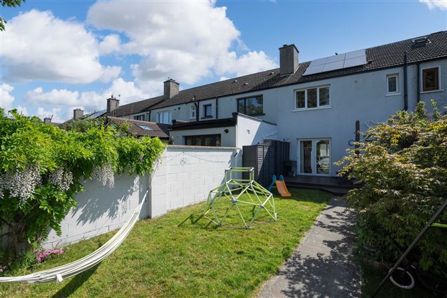
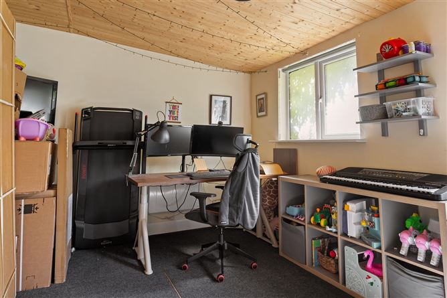
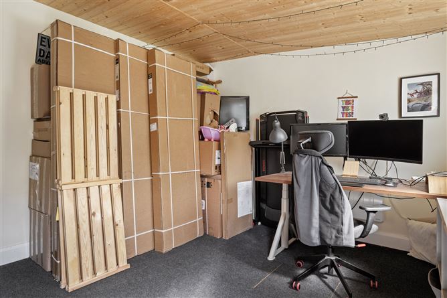
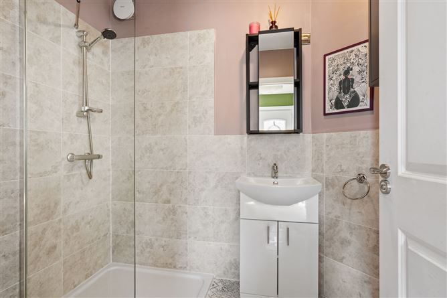
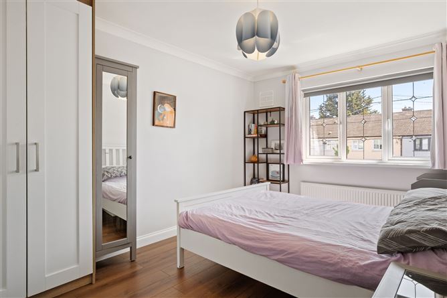
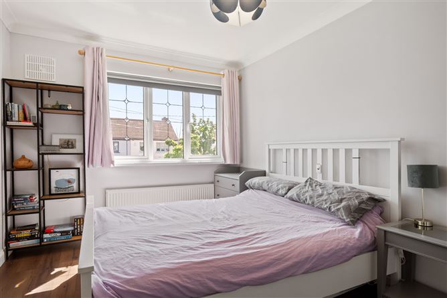
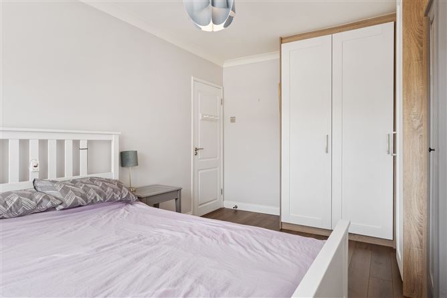
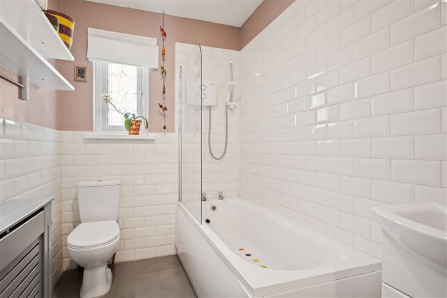
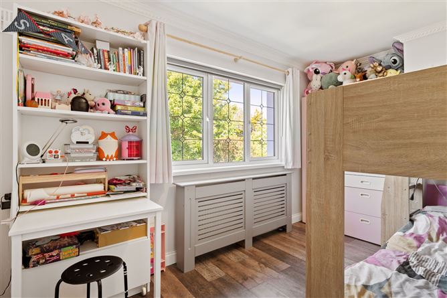
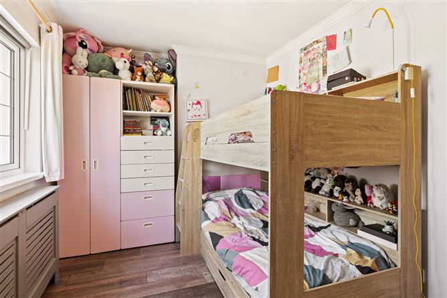
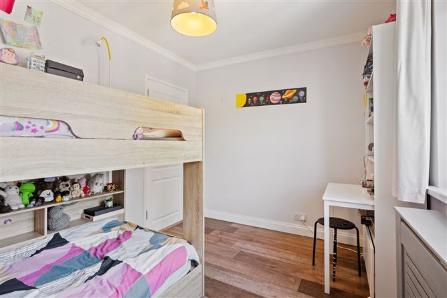
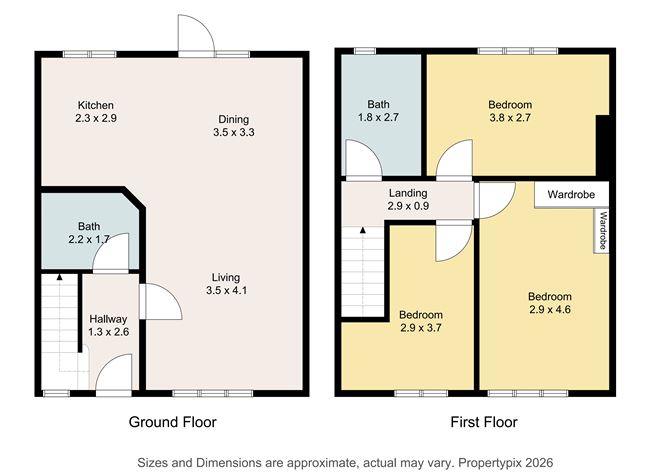
Presented in superb turnkey condition, No. 95 Dowland Road is an impressive west-facing, B1 rated, 3-bedroom family home ideally positioned within this mature and highly regarded residential enclave in the heart of Walkinstown. Thoughtfully upgraded and exceptionally well maintained, this stylish home combines bright contemporary interiors with practical family living, all within easy reach of Dublin city centre. Behind its attractive façade lies a well-balanced interior, featuring a spacious open-plan living and dining layout. Natural light floods the accommodation throughout, while the west-facing rear garden enjoys excellent sunshine throughout the afternoon and evening. A standout feature is the block-built garden room/home office. Fully wired, plumbed and standing at an impressive c. 18 square metres, it offers superb versatility for remote working, gym use, studio space, or additional storage. Further enhancements include external insulation, solar panels, a fully floored attic providing excellent storage capacity, and an impressive B1 BER rating, ensuring strong energy efficiency. Energy efficiency has been a key focus for the current owner, with the property benefiting from a range of modern upgrades designed to enhance comfort while significantly reducing running costs. Heating and hot water are provided by a high-efficiency condensing boiler, stated to operate at approximately 95% efficiency, and controlled via a Nest smart heating system allowing convenient remote access and operation through an app. Further enhancing the home’s impressive B1 BER rating is a highly efficient 4.2kWh solar panel system installed in 2022. The system includes an Eddie diverter for energy-efficient hot water production, along with a hybrid battery-ready inverter allowing for future battery installation if desired. Since installation, the system has generated substantial energy savings for the current owners. Electricity bills are typically exceptionally low, and during summer months are often in credit. All three bedrooms are generously proportioned, offering excellent comfort and practicality for families, first-time buyers, and those looking to trade up. The spacious first-floor family bathroom, complete with bathtub, is further complemented by a convenient downstairs guest WC with shower. Dowland Road enjoys an enviable location within Walkinstown, a long-established and exceptionally convenient location known for its strong community atmosphere and excellent amenities. Residents benefit from close proximity to Ashleaf Shopping Centre, a selection of cafés, restaurants, supermarkets, gyms, parks, and excellent schools. The area is also exceptionally well connected, with multiple Dublin Bus routes servicing the locality, easy access to the M50 motorway network, and the Luas Red Line within comfortable reach. Positioned between Beechfield, Bunting, William Pearse and Stannaway Parks, the property is no more than 10-minutes by foot to all four. Walkinstown remains one of Dublin 12’s most consistently popular residential areas, valued for its established surroundings, convenience, and strong community feel. The property is situated close to a host of everyday amenities including shops, cafés, restaurants, sports clubs, parks, and recreational facilities. Accommodation Ground Floor Hallway – 1.3m x 2.6m Living Room – 3.5m x 4.1m Dining Area – 3.5m x 3.3m Kitchen – 2.3m x 2.9m Guest Bathroom/WC – 2.2m x 1.7m First Floor Landing – 2.9m x 0.9m Bedroom 1 – 3.8m x 2.7m Bedroom 2 – 2.9m x 4.6m Bedroom 3 – 2.9m x 3.7m Main Bathroom – 1.8m x 2.7m Local area Schools: St Damian's NS, Scoil Una Naofa, Our Lady of Hope, Rosary College, Assumption, Drimnagh Castle and many more Bus routes (within 10 mins): 27, 82, 150, S4 & F3 Luas: Blackhorse stop – c. 30 minutes by foot Property features c. 85 sq. m. (914 sq. ft.) OFCH B1 – BER rating Off street parking Year of construction: 1952
Features
West-facing rear garden B1 BER Rating Block-built garden room/home office Fully floored attic Solar panels Turnkey condition throughout Modern open-plan layout Double-glazed windows Mature residential setting
BER Details
BER: B1


Date created: May 29, 2026