Description
Rooms
Features
BER Details
Show more...



| Beds | 3 beds |
| Price | Sale Agreed |
| Property Type | Semi-Detached House |
| Size | meters2 |
| Energy Rating | BER-C1 |
| Refreshed on | |
| Eircode | |
| Group Name | DNG Brady |
| Sales License Number | 002706 |
Description
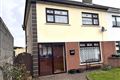













DNG Brady are delighted to bring to the market this fabulous 3 bedroom, 2 reception extended home beautifully maintained and presented. This superb home has been upgraded in recent years and features include all new U-PVC double glazed external windows and doors, new zoned central heating installed in all bedrooms, new built in wardrobes and new bathroom suite. The side extension includes downstairs shower-room, utility-room and T.V. room/Office/4th Bedroom. The property is located in a popular mature are on Drogheda's Northside close to all amenities. Viewing is highly advised.
Rooms



Living-room - 4.0m x 3.8m Attractive feature fireplace with cast iron surround, hardwood flooring T.V. Room/Office - 2.7m x 2.6m Kitchen/Dining-room - 5.9m x 3.6m Full range of fitted presses, tiled flooring Utility-room - Tiled flooring, fitted presses, plumbed for washing machine Downstairs Shower-room - w.c., w.h.b, fully tiled Bedroom 1 - 3.9m x 3.5m Laminate flooring, built in wardrobe Bedroom 2 - 3.6m x 2.5m Laminate flooring, built in wardrobe Bedroom 3 - 2.7m x 2.5m Laminate flooring, built in wardrobe Bathroom - 1.7m x 1.7m w.c., bath, w.h.b, partly tiled
Features
All new double glazed external windows and doors New main bathroom suite excellent location 2 reception rooms new zoned central heating extended
BER Details
BER: C1 Energy Performance Indicator:153.94 kWh/m²/yr


Date created: Dec 4, 2020
View this search in machine-readable form:
Download JSON feed of this listing