Description
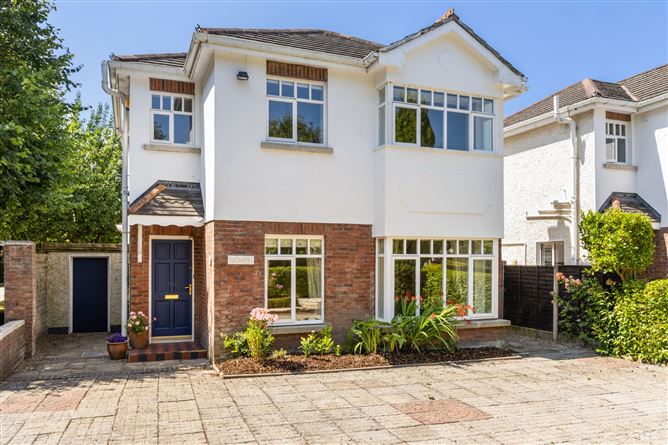
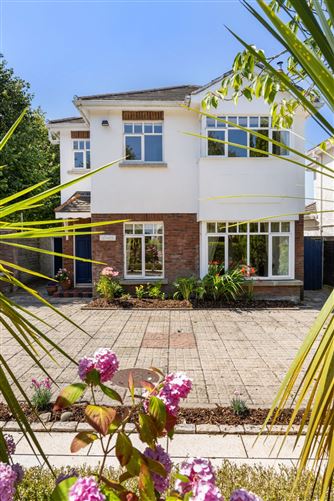
Nestled within the ever-popular Woodlands development, this impressive four-bedroom detached family home enjoys a superb corner plot adjacent to a leafy communal green and just moments from the heart of Greystones. Built by the renowned Ballymore Homes approximately 20 years ago and admired for its quality construction within mature surroundings there is an enduring appeal for Woodlands among those seeking a convenient yet peaceful residential address. Number 9 boasts off street car parking for up to 4 cars and generous rear and side garden spaces which would be suitable for extension if desired, subject to Planning Permission.
Extending to approx. 120 sq m of well-proportioned and light-filled accommodation, No. 9 benefits from a highly desirable west-facing rear garden, providing the perfect setting for outdoor dining, entertaining and enjoying afternoon and evening sunshine given the high degree of privacy. A 1.8 m wide side entrance has been covered to provide storage options and offers a versatile outdoor storage space ideal for keen bikers, gardeners or sports enthusiasts.
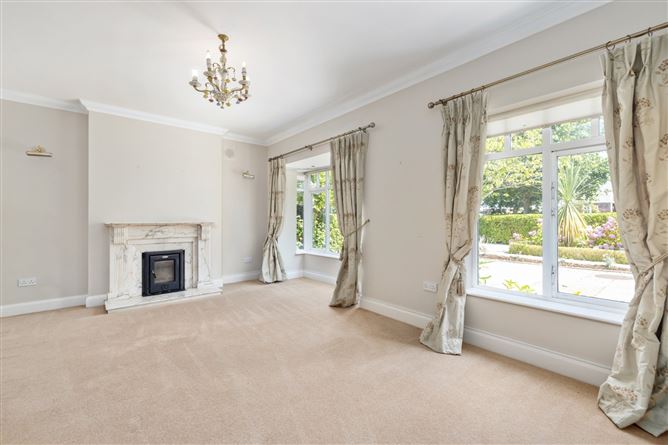
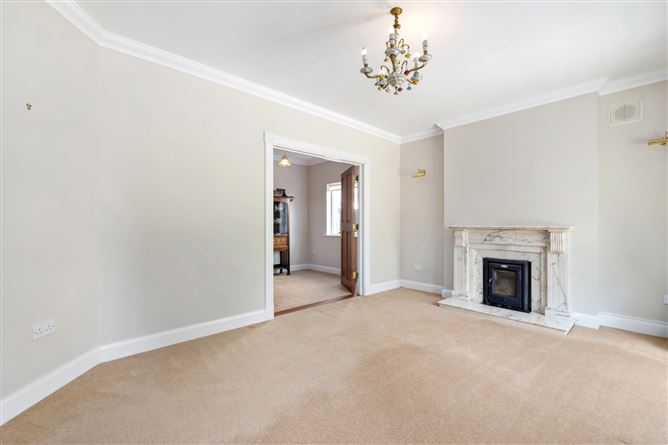
The ground floor accommodation includes a spacious sitting room with box bay window facing the front garden and feature stove set within a marble fireplace. A separate TV room could provide dedicated home office space or a playroom while the kitchen / dining room and utility provide access to the private rear garden. The guest WC completes the downstairs accommodation, while the first floor includes the main double bedroom complete with built in wardrobes and ensuite shower room, 2 double bedrooms to the rear of the home and 1 single bedroom served by the family bathroom.
Residents are ideally positioned within easy reach of Greystones' exceptional range of amenities, including boutique shops & saunas, a host of atmospheric cafés, gourmet restaurants and a range of primary and secondary schools. Sporting facilities include the nearby football pitches, rugby, tennis and golf clubs in Greystones, Delgany and nearby Druids Glen and Powerscourt. The Marina with sailing and rowing clubs compliment the seafront, which is buzzing with walkers and sea swimmers, while those who prefer an indoor pool have that option in Shoreline. Excellent transport links ensure easy access to Dublin and beyond with Greystones Dart Station 1km away and the airport is under an hour from the village. Accommodation
Accommodation: -
Entrance Hall: -
Wooden floor, access to understairs storage, radiator cover. Opening to:
Sitting Room: - 5.41m x 3.52m
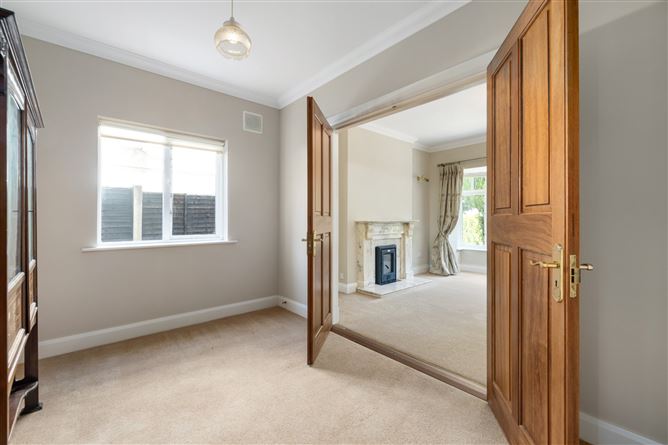
Facing the front garden with box bay window, stove set in feature marble fireplace and wall lights in alcoves. TV points and ample power points. Double doors to:
TV Room / Home Office: -
Window to side
Kitchen / Dining Room: - 5.11m x 3.96m
Floor and eye level units, tiled splashback, stainless steel sink and drainer, sliding doors opening to paved patio. Mains gas and electric hob, oven, extractor, dishwasher. Wooden floor. Access to:
Utility Room: - 1.57m x 2.90m
Stainless steel sink and drainer. Door to rear garden. Floor and eye level units, tiled splashback. Plumbed for washing machine and provision for dryer.
Guest WC: - 1.87m x 0.75m
Tiled floor, WC, wash hand basin with tiled splashback
Upstairs: -
Main Bedroom 1: - 2.98m x 3.62m
A bright double owing to the box bay window to the front, with double built in wardrobes. Wall mounted reading lights, TV point.
Ensuite Shower Room: - 2.20m x 2.10m
Fully tiled floor and walls, frosted window. WC, pedestal wash hand basin with wall mounted mirror and shaving light above. Triton T90 electric shower in tiled corner unit with glazed door.
Bedroom 2: - 2.97m x 2.94m
A double bedroom with built in wardrobes
Hotpress: -
Shelved for storage
Family Bathroom: - 2.56m x 2.12m
Tiled floor and part tiled walls, tiled bath, WC, pedestal wash hand basin with shaving light above.
Bedroom 4: - 2.36m x 2.24m
Single bedroom facing the front.
Outside -
Wide corner plot with cobble block off street car parking set within mature hedging. Freshly mulched flower beds heaving with hydrangeas, roses, lilies and crocosmia. Gated side entrance which has been covered to provide discreet outdoor storage. The west facing rear garden is a delight, laid out mainly in lawn, with well defined walled boundaries in a haven of privacy. From the Indian sandstone patio one looks across the lawn to raised flower beds stocked with a wide variety of flowers and fauna to include agapanthus, fushchia, climbing roses and hardy evergreens. Garden tap and outdoor light.
Features
- Special Features:
- Exceptionally private west facing rear garden
- Set on corner plot alongside mature communal green
- Mature development 1km to Dart station
- Ballymore built property
- Extra wide side entrance and generous rear garden
- Off street car parking for 4 vehicles
- Chain free sale
BER Details
BER: C3
BER No: 119363703
Energy Performance Indicator: 201.19 (kWh/m2/yr) Negotiator