Description
Accommodation
Rooms
Features
BER Details
Show more...

| Beds | 3 beds |
| Price | €285,000 |
| Property Type | Semi-Detached House |
| Size | meters2 |
| Energy Rating | BER-C |
| Refreshed on | Jul 8, 2026 |
| Eircode | P51K12R |
| Group Name | Murphy Browne |
| Sales License Number | 002635 |
Description

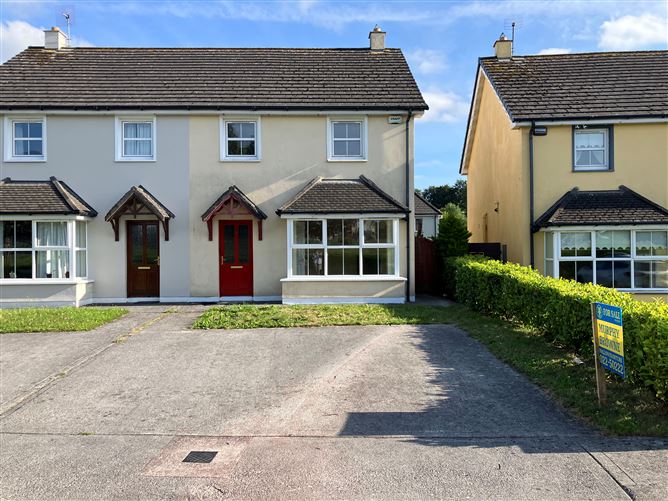
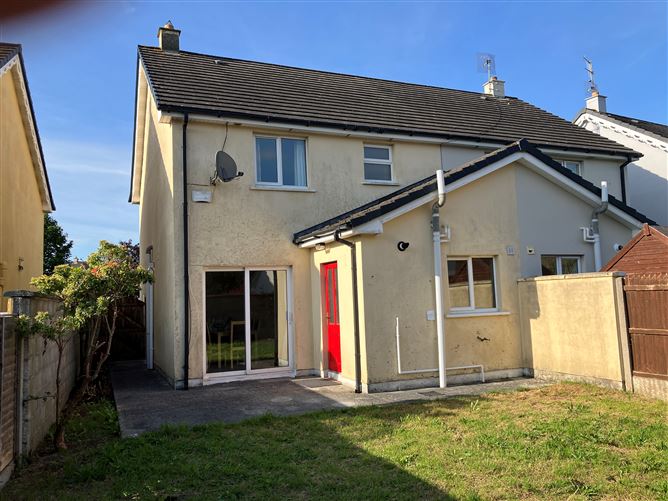
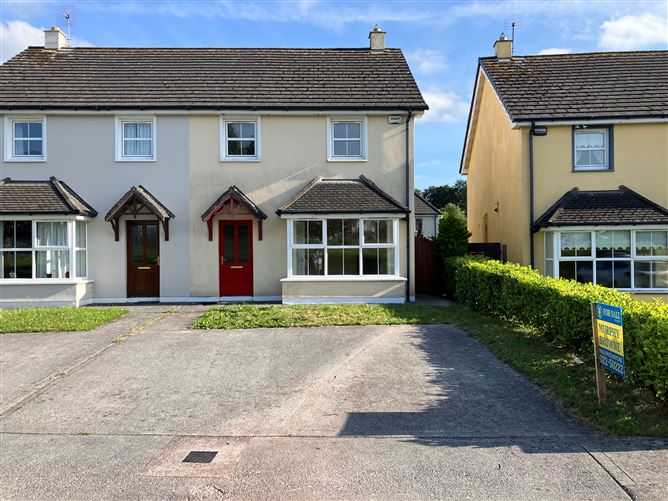
Elegant architecturally designed three bedroom semi detached property extending to c. 1087 sq ft. in the excellent College Wood estate. This property consists of entrance hall, livingroom, kitchen/diningroom, utility room, guest w.c. on the ground floor. Upstairs comprises of three bedrooms - master en suite and bathroom.
Accommodation
This property consists of entrance hall, livingroom, kitchen/diningroom, utility room, guest w.c. on the ground floor. Upstairs comprises of three bedrooms - master en suite and bathroom.
Rooms
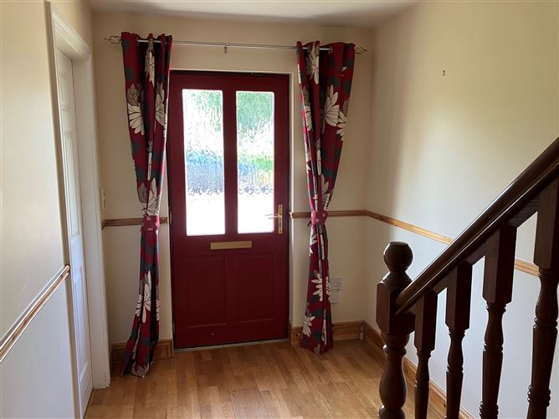
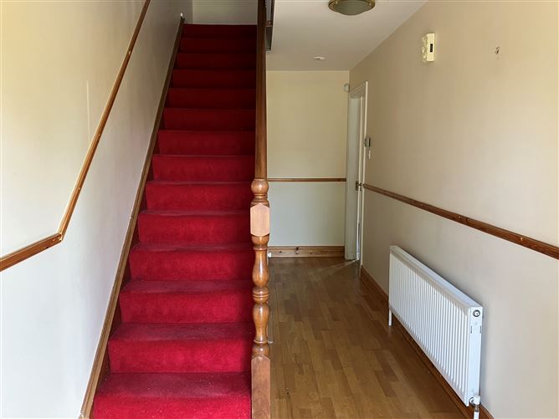
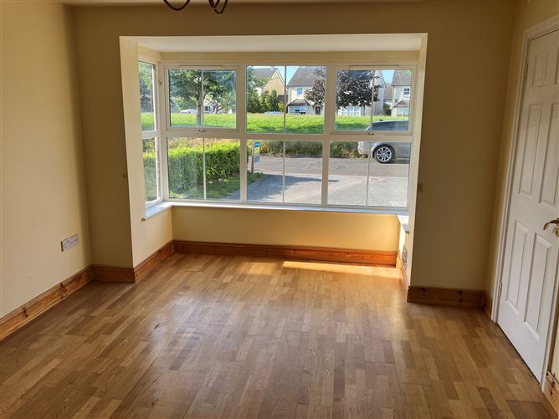
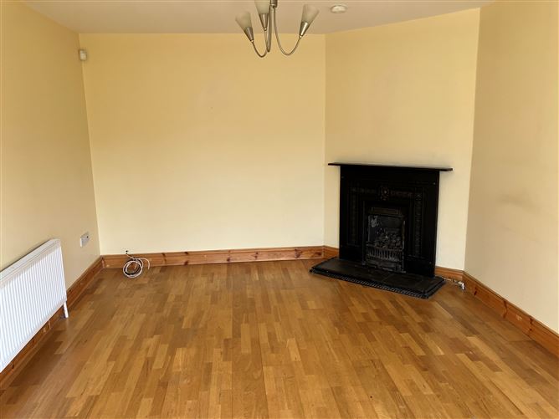
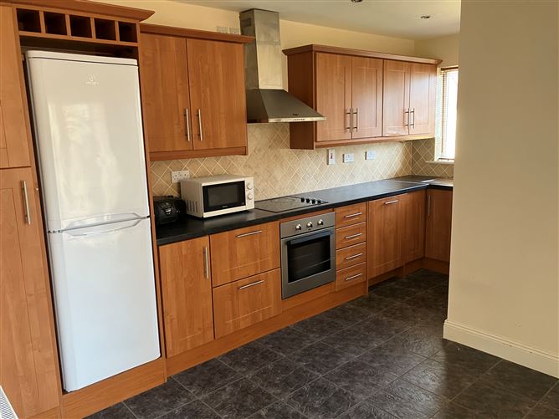
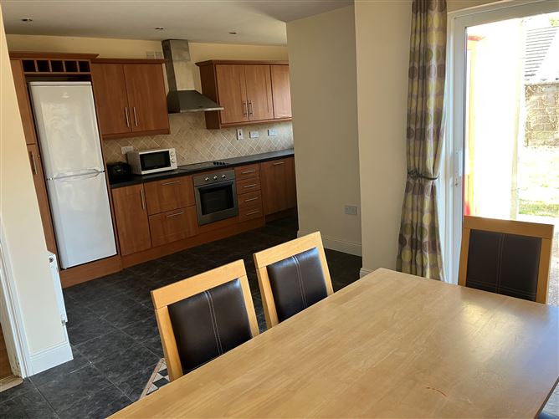
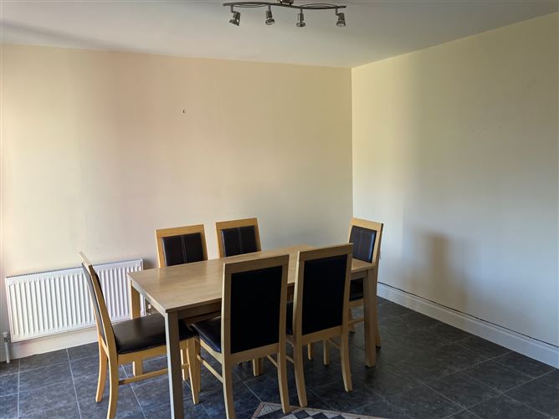
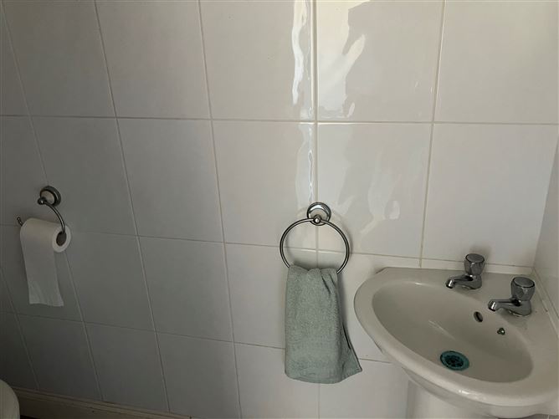
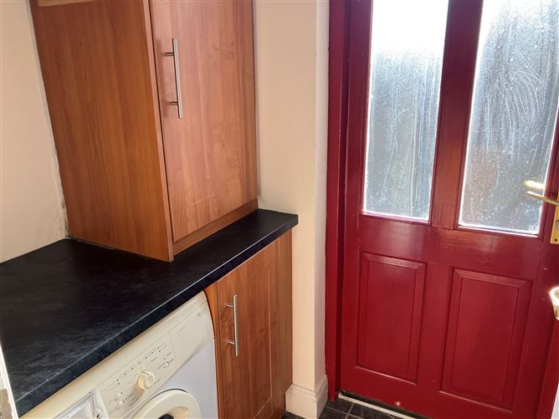
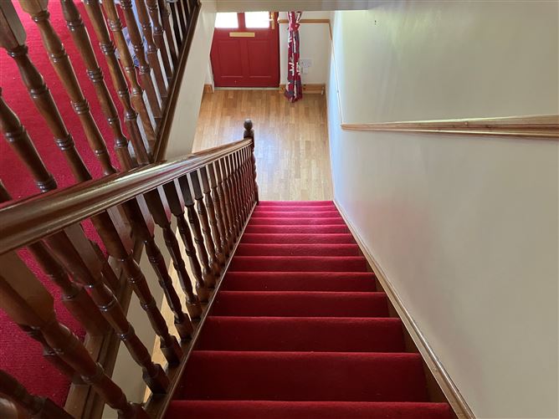
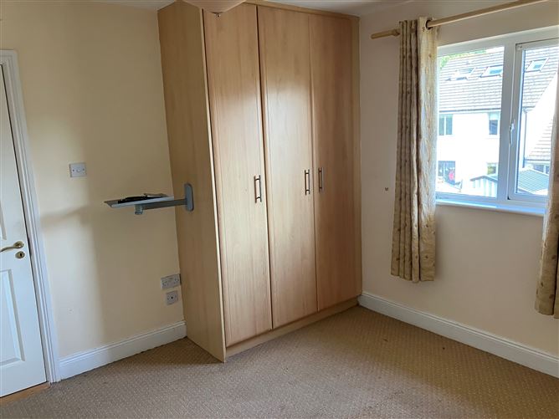
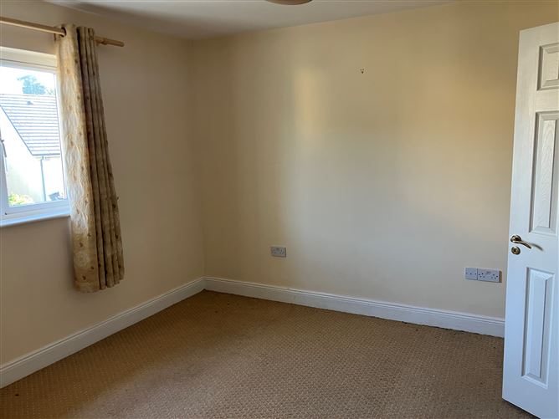
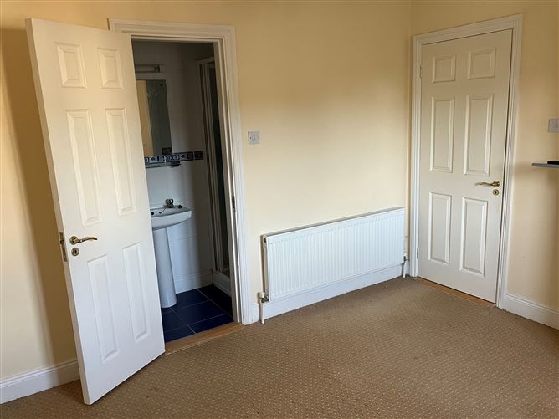
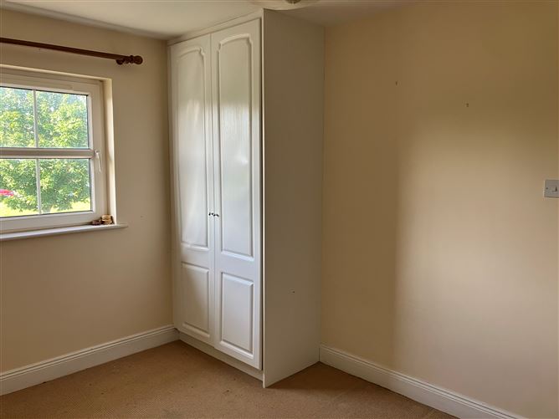
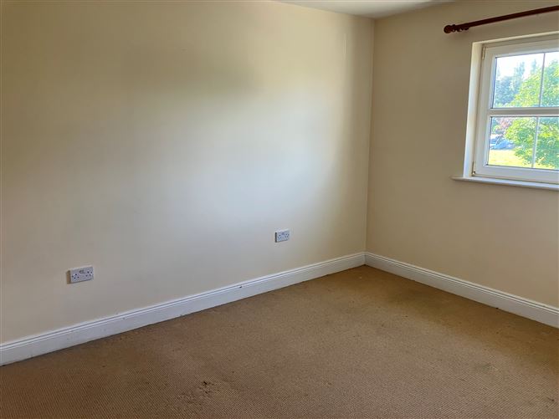
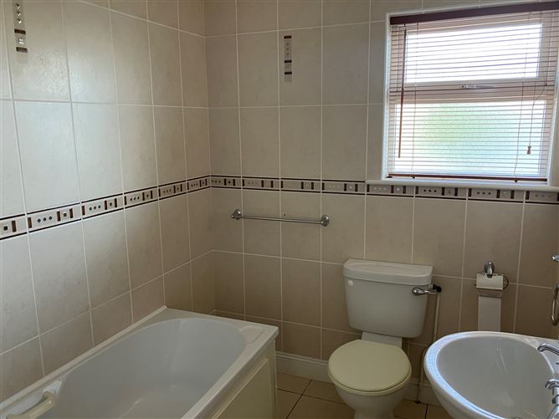
Entrance hall - Timber flooring/storage under the stairs Livingroom - 14' x 11' 4" Timber flooring/fireplace with gas insert/bay window. Kitchen - 9' 4" x 9' 1" Fitted kitchen – tiled floor Dining area - 12' 6" x 9' 4" Tiled floor/Patio door Utility room - 5' 6" x 3' 9" Tiled floor Guest wc - Fully tiled Stairs & landing - Carpet Bedroom 1 - 11' 6" x 10' 9" Carpet/fitted wardrobes En suite with Triton T90SI electric shower/fully tiled Bedroom 2 - 12' 7" x 9' 1" Carpet/fitted wardrobes Bedroom 3 - 8' 9" x 8' 7" Carpet Bathroom - 7.16m x 6.25m Fully tiled
Features
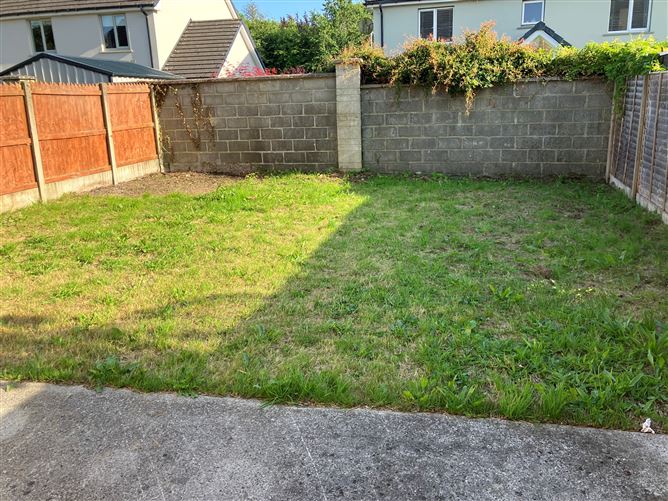
Hotpress Gas Fired Central Heating/Modern Potterton gas boiler PVC double glazed windows throughout/teak doors front & rear Mains water/mains sewer/outside tap Alarmed Garden front and rear/side gate Within walking distance of Mallow town centre/adjacent to Mallow golf course Parking for two cars in driveway Looking onto large green area Ideal family home in pristine condition. Easy access to Cork/Limerick Road (N20)
BER Details
BER: C


Date created: Jul 8, 2026