Description
Accommodation
Features
BER Details
Viewing Details
Show more...
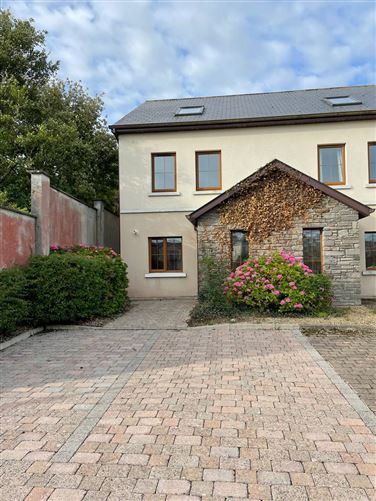
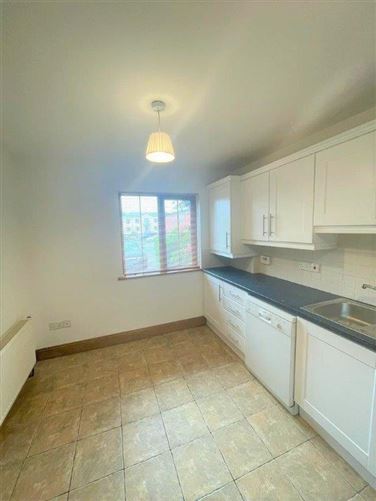
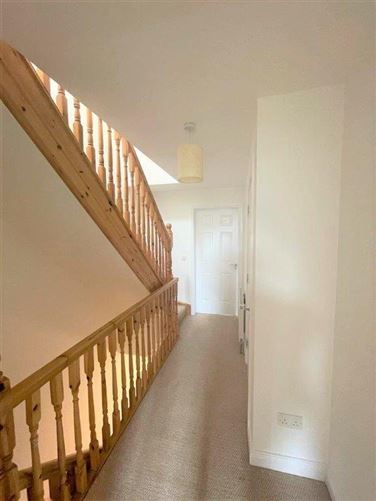
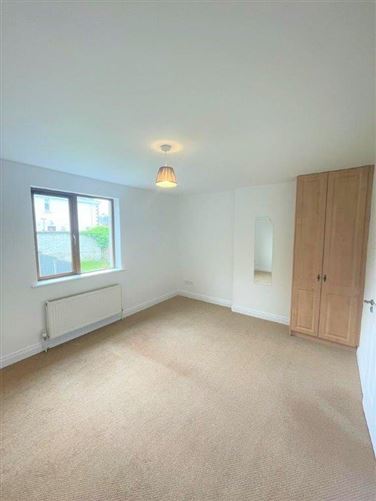
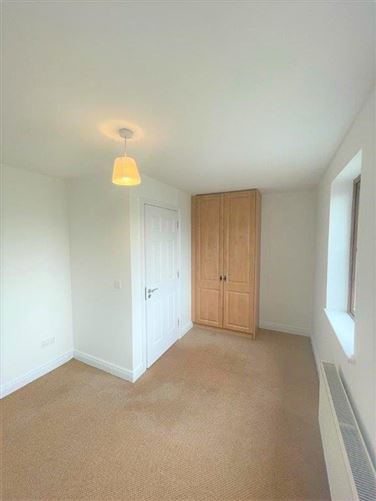
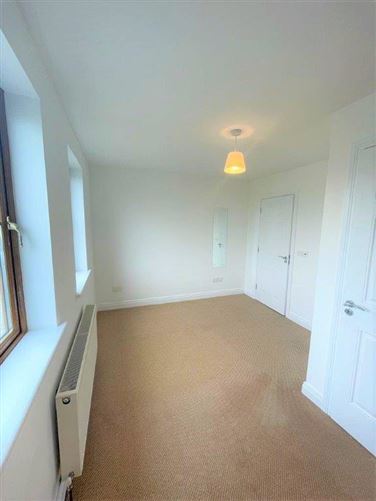
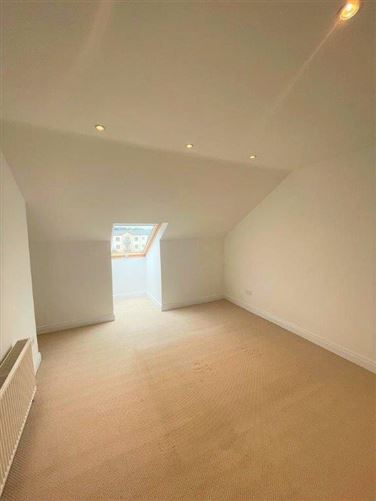
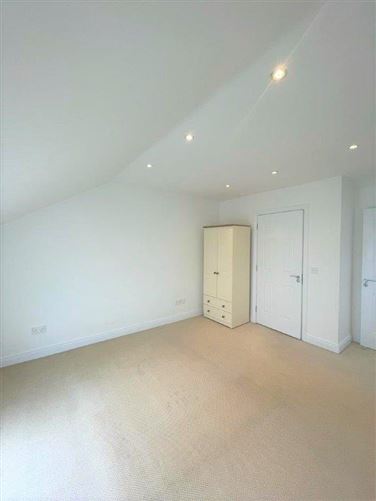
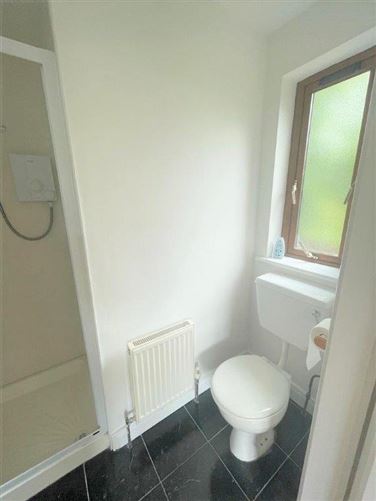

| Beds | 3 beds |


| Price | Sale Agreed |
| Property Type | |
| Size | 113 meters2 |
| Energy Rating | BER-B2 |
| Refreshed on | |
| Eircode | F91 CKD6 |
| Group Name | O'Sullivan McGoldrick Property Plus |
| Sales License Number | 002395 |
Description
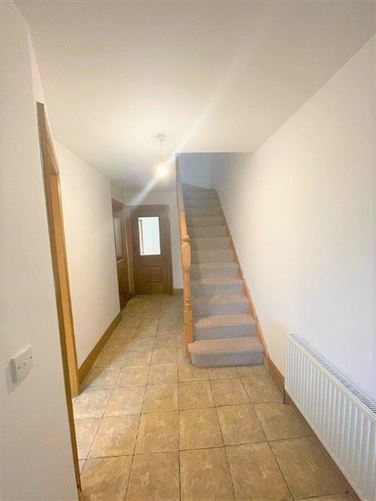
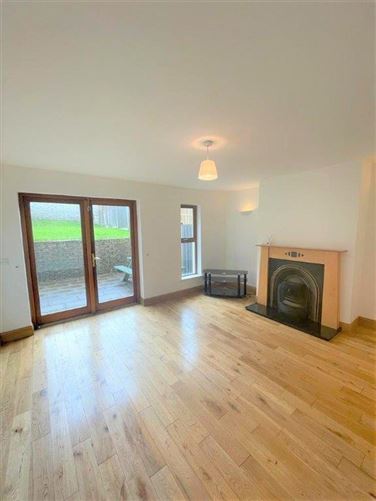
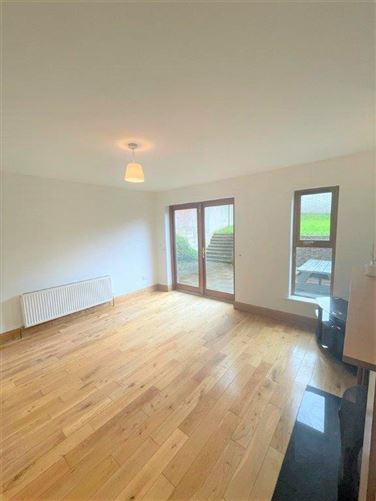
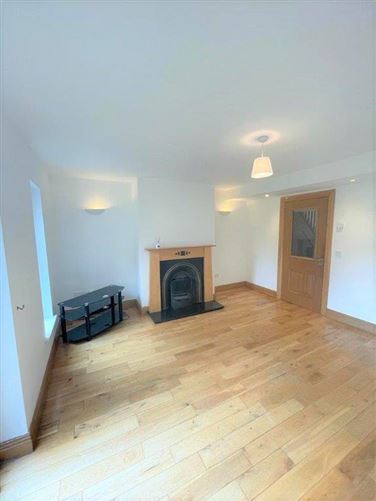
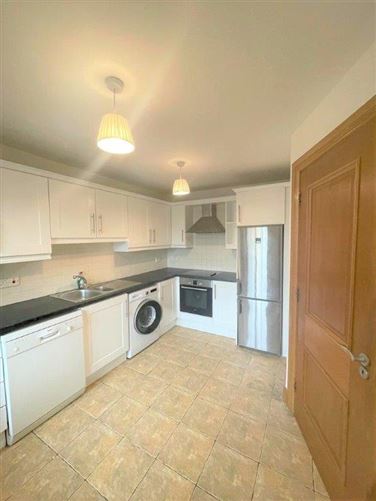
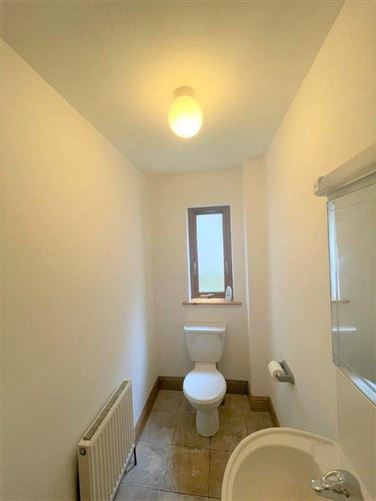
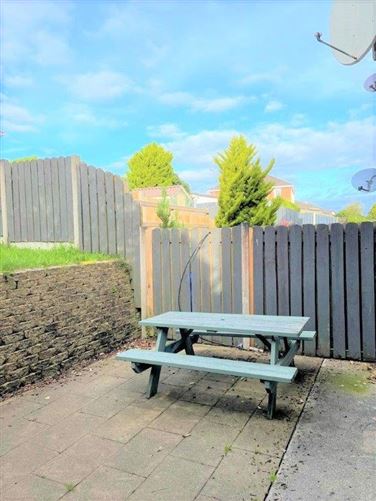
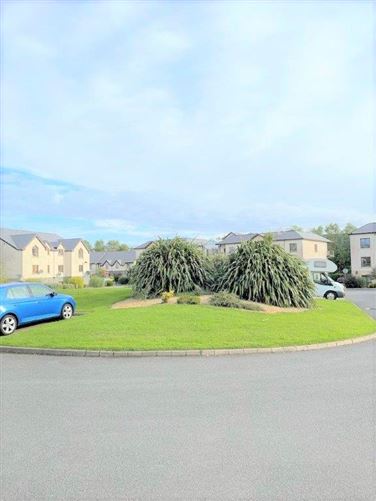

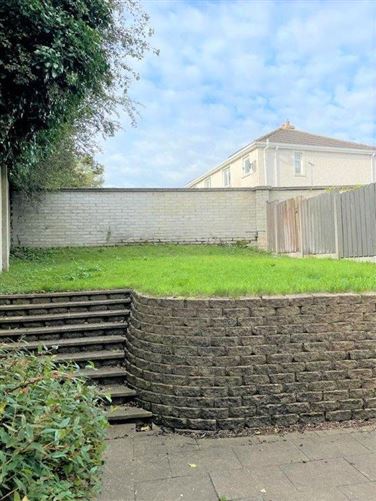
This stylish and beautifully presented house comes new to the market located in the popular Brooklawns development just off the Strandhill Road in Sligo. Internally the accommodation comprises a fine Reception Hallway, Kitchen/Dining Area with extensive range of fitted units & integrated appliances, large sitting room with open fireplace & double doors to rear private garden, downstairs wc, The first and second floor comprise of three large double bedrooms all ensuite. The property is further enhanced by having a private rear garden with side access, patio area ideal for family entertainment & car parking to front. This upmarket development is further enhanced by having a crèche facility and large open well maintained greens areas on site. This stunning home has been meticulously maintained throughout the years and now provides an opportunity to acquire a well presented house in a first class residential location that is second to none. Located close to Sligo town cntre & only minutes' drive to the popular seaside village of Strandhill.
Accommodation
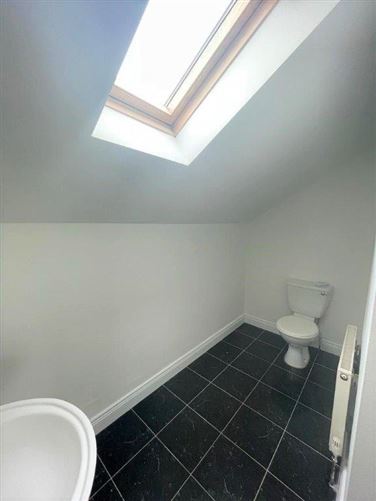
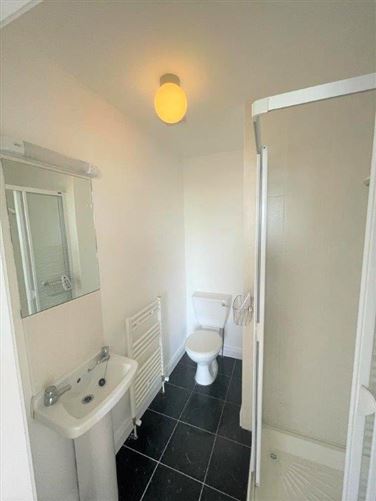
Accommodation Entrance Porch 1.7m x 1.3m Tiled Floor and Feature Glass Wall Entrance Hall 1.5m x 5.36m Tiled Floor Kitchen / Dining Area 2.83m 4.02m Tiled Floor , Fully Fitted White Kitchen Units with a Tiled Splashback & Integrated Appliances. Family Lounge 4.05m x 4.47m Recessed Lighting , Wall Lighting , Timber Flooring , Feature Fireplace and French Doors leading to a rear private Patio and Terrace. W/C 1.2m x 2.38m with W/C , WHB , Tiled Floor and Partial Wall Tiling. FIRST FLOOR Bedroom 1 4.5m x 3.38m Fully Fitted Carpet and Built in Wardrobes. Ensuite 1.95m x .98m W/C , WHB , Shower , Tiled Floor and Partial Wall Tiling. Bedroom 2 4.5m x 2.97m W/C , WHB , Shower , Tiled Floor and Partial Wall Tiling. Ensuite 2m x 1.7m W/C , WHB , Shower, Tiled Floor and Partial Wall Tiling. SECOND FLOOR Bedroom 3 3.3m x 4.5m with Fully Fitted Carpet Ensuite 2.9m x 1.93m W/C , WHB , Shower, Tiled Floor and Partial Wall Tiling.
Features
Excellent Location In Excellent Condition Throughout Within Walking Distance of Sligo City Center Exclusive Development uPVC Double Glazed Throughout 3 En-Suite Bedrooms Overlooking the Green Area
BER Details
BER: B2
Viewing Details
Viewing is Highly Recommended.

Parking
En-suite
Garden


Date created: Jul 24, 2023
View this search in machine-readable form:
Download JSON feed of this listing