Description
Accommodation
BER Details
Negotiator
Show more...
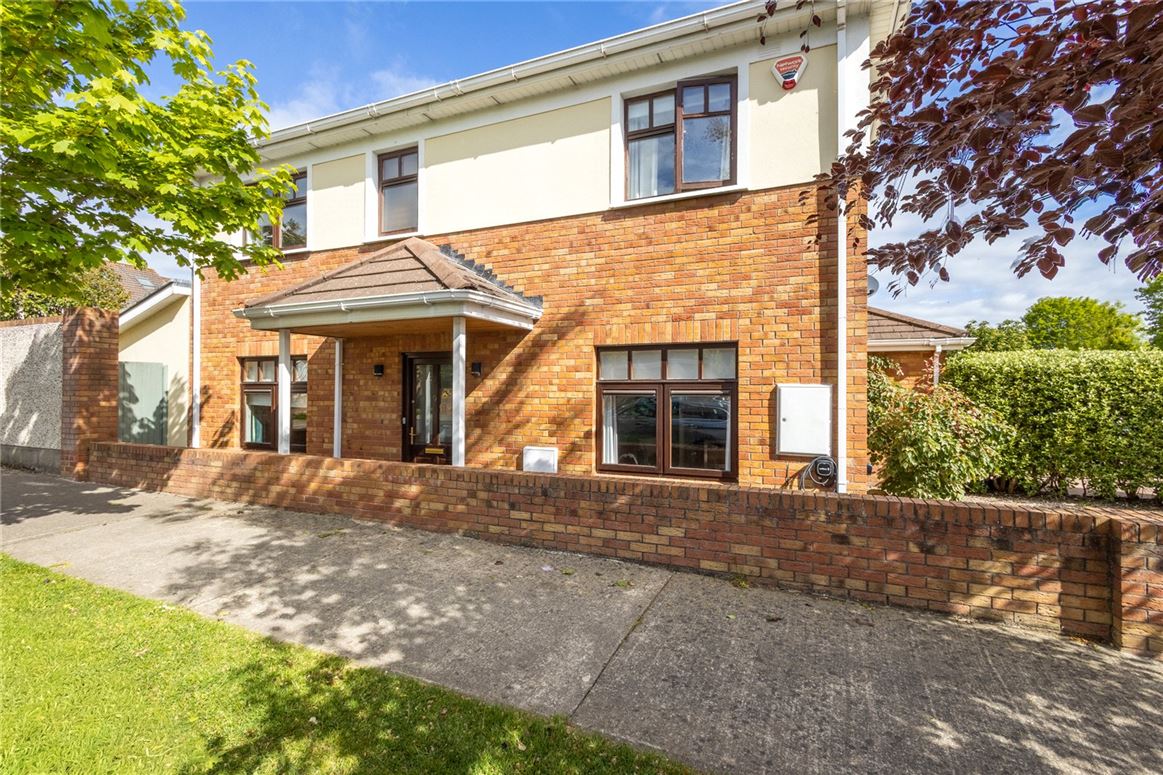



| Beds | 3 beds |
| Price | Sale Agreed |
| Property Type | House |
| Size | 106 meters2 |
| Energy Rating | BER-B3 |
| Refreshed on | May 25, 2026 |
| Eircode | A63C443 |
| Group Name | DNG Greystones |
| Sales License Number | 004017-007748 |
Description
DNG Greystones proudly presents No. 9 Charlesland Park, a truly delightful home. No. 9 is a beautifully proportioned three-bedroom residence overlooking a large, well-maintained amenity green. Ideally positioned within 450 metres of schools, crèches, shops, and public transport, this home offers exceptional convenience for families of all ages. The property has been thoughtfully upgraded over the years and now features a remodelled kitchen (2023), updated bathrooms (2017), and a replacement gas boiler (2017). The accommodation comprises a welcoming entrance hall with engineered wood flooring, which flows seamlessly into the heart of the home, an open-plan kitchen, dining, and living area. This bright and spacious area opens directly onto the sunny, west-facing rear garden. A utility room is conveniently located just off the kitchen. To the front, there is a dual-aspect living room with carpeted flooring and a stylish gas fireplace with a timber mantel. A guest WC completes the ground floor. Upstairs, there are three well-proportioned bedrooms, all featuring carpeted flooring and fitted wardrobes. The en-suite and family bathroom were both tastefully remodelled in 2017, incorporating contemporary wall and floor tiling along with modern sanitary ware. To the front of the property, there is cobble-lock off-street parking, along with a gravelled area that can easily accommodate a second car if required. Mature hedging borders the space, providing privacy and year-round colour. The rear garden has been carefully designed and attractively landscaped, featuring a variety of mature shrubs and trees. A decked area is ideally positioned to make the most of the sunny westerly aspect, creating a perfect setting for afternoon and evening al fresco dining. The surrounding area offers an excellent selection of sports and leisure facilities, including clubs for sailing, rowing, football, rugby, tennis, and GAA. The Shoreline Leisure Centre and swimming pool are nearby, along with renowned golf courses such as Greystones, Powerscourt, and Druids Glen. Nestled between the scenic Wicklow Mountains and the coastline, Greystones offers easy access to beaches, countryside walks, and the charming nearby villages of Delgany and Enniskerry. For commuters, local bus routes and the DART station are within walking distance, while the N11 and M50 provide straightforward access to Dublin city, the airport, and beyond. Viewing is highly recommended to fully appreciate the quality and charm of this exceptional home. Key Features 3-bedroom end-of-terrace house Approx. 106 Sq. M. of accommodation Gas central heating with new boiler (c. 2017) Remodelled kitchen (c. 2023) Remodelled bathrooms (c. 2017) West-facing landscaped rear garden Approx. 2.7 km to Greystones Main Street, DART station, and South Beach Approx. 350 m walk to SuperValu shopping centre Approx. 200 m to Greystones Community National School Approx. 450 m to Greystones Community College Short stroll to Dublin Bus and Local Link services Wide range of amenities nearby Managing agent: Petra Management Ltd Annual fee: 750 (includes block insurance)
Accommodation
Hall - 3.1m x 2.25m Living Room - 4.88m x 3.59m Guest WC - 1.66m x 1.35m Kitchen - 4.88m x 3.23m Dining Living - 4.88m x 2.96m Landing - Bedroom 1 - 3.28m x 3.06m En-suite - 2m x 1.57m Bedroom 2 - 3.83m x 2.61m Bedroom 3 - 3.82m x 2.15m Bathroom - 2.26m x 1.7m
BER Details
BER: B3 BER No: 119401925 Energy Performance Indicator: 135.15
Negotiator
Ed Place


Date created: May 25, 2026