Description
Modern Living in a Prime Ennis Location
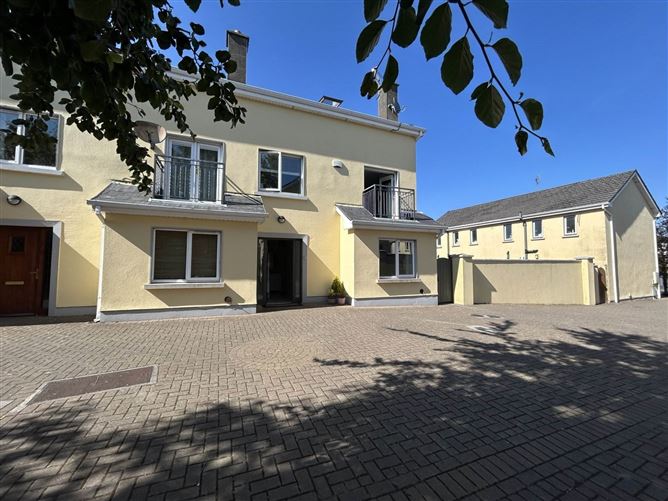
Welcome to No. 9 Banner Court, an exceptionally well-presented three-bedroom residence situated within one of Ennis` most sought-after residential developments. Finished to an impeccable standard and presented in true turnkey condition, this stylish home combines contemporary design with practical family living.
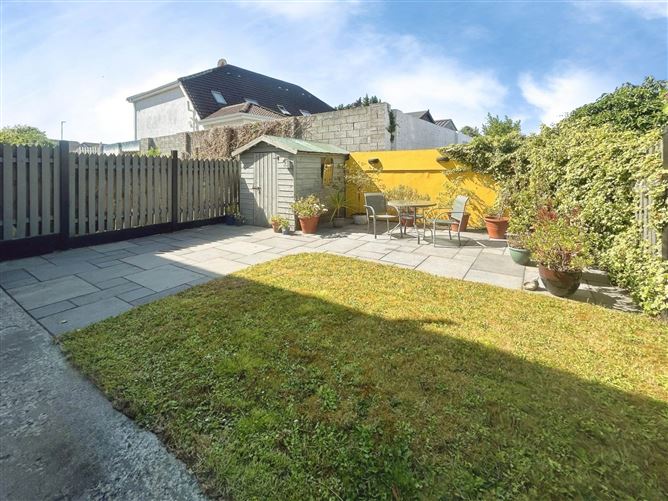
Occupying a desirable corner site, the property benefits from enhanced privacy, secure side access, a generous rear garden and its own private parking space features rarely available within this established development.
Conveniently positioned just minutes from Ennis Town Centre and only 200 metres from the M18 motorway, this home offers the perfect balance of peaceful residential living and excellent connectivity.
Whether you are purchasing your first home, downsizing or investing, No. 9 Banner Court represents an outstanding opportunity.
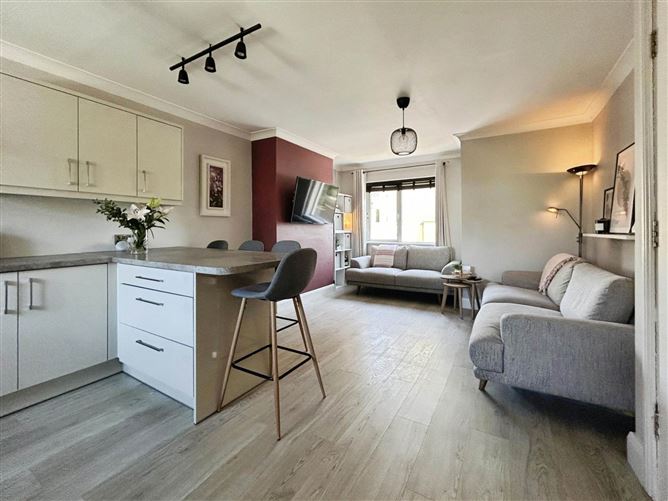
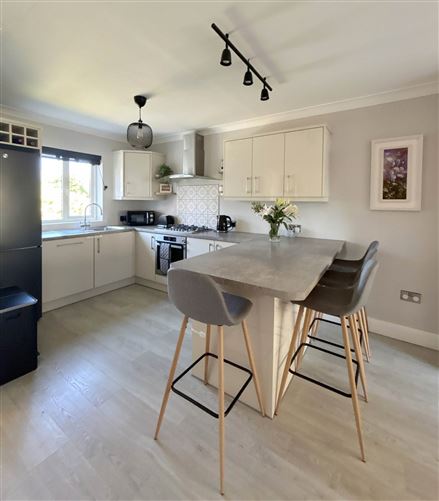
Accommodation comprises a welcoming entrance hall, a bright open-plan kitchen, dining and living area, separate utility room and guest WC on the ground floor. The first floor offers two well-proportioned bedrooms and a contemporary family bathroom, while the second floor is dedicated to a spacious master bedroom with en-suite. Outside, the property enjoys a private rear garden with patio, secure side access, a corner site & the added benefi of a private parking space. Finished to an exceptional standard throughout, this turnkey home features a bespoke fitted kitchen, modern bathroom, private balcony, alarm system and stylish contemporary interiors in a prime Ennis location.
Beautifully maintained, thoughtfully upgraded and presented with style throughout, this exceptional home is ready for immediate occupation. Its rare corner position, contemporary finish, generous outdoor space and unbeatable location combine to create one of the finest homes currently available. Accommodation
Entrance Hallway - 4.11m (13'6") x 1.81m (5'11")
Bright entrance hall wood tiled flooring & newly carpeted stairs to first floor.
Kitchen/Dining/Living - 6.07m (19'11") x 3.96m (13'0")
Contemporary fitted kitchen offering ample wall & base units, magic corner, percussion soft close drawers & brushed chrome handles. Generous worktop space, integrated appliances to include dishwasher, electric cooker and gas hob with feature chrome extractor hood, stainless steel sink with mixer tap & open shelving. Dual aspect - open plan to living area, new laminate flooring throughout, Venetian blinds, curtains, ceiling coving & fittings in place for stove/ fire (currently plastered).
Utility Room: - 2.01m (6'7") x 1.79m (5'10")
Fitted units with worktop space & shelving. Plumbed for washing machine & dryer, wood flooring & door to rear patio & garden.
WC - 2.01m (6'7") x 1.78m (5'10")
Low level wc, whb & tiled flooring.
Landing - 3.02m (9'11") x 1.29m (4'3")
Carpeted stairs leading to spacious first and second floor landing, hotpress housing immersion tank & shelving.
Bedroom 1 - 3.77m (12'4") x 2.21m (7'3")
Front aspect double room with wood flooring & french doors which open onto the balcony.
Bedroom 2 - 3.82m (12'6") x 2.39m (7'10")
Front aspect & laminate wood flooring,
Main Bathroom: - 2.4m (7'10") x 2.3m (7'7")
Contemporary bathroom, fully tiled, low level wc, washstand, bath, chrome fittings, power shower, glass panel shower door, mechanical vent & heated towel rail.
Landing
Carpeted stairs to second floor.
Master Bedroom 3 - 5.09m (16'8") x 4.03m (13'3")
Spacious double bedroom ,velux window & laminate wood flooring.
En Suite - 8.1m (26'7") x 5.08m (16'8")
White bathroom suite, low level wc, whb, electric shower, glass shower door, electric vent & velux skylight.
Exterior:
Private rear garden with extensive patio area, bounded by solid boundary walls & fencing with secure gated side entrance & concrete paths. Lawned garden space with outside tap, sockets & lighting.
Notice
Please note we have not tested any apparatus, fixtures, fittings, or services. Interested parties must undertake their own investigation into the working order of these items. All measurements are approximate and photographs provided for guidance only. Features
- Contemporary turnkey interior / Prime Ennis Location / Private Parking Space
- Private Corner Site / Not overlooked / Side Access / Mature & leafy residential setting
- Bespoke fitted kitchen / Chrome sockets throughout / Alarm
- Master Bedroom En-suite / Private balcony off bedroom
- Walking distance to town centre / Excellent Access to the M18 motorway
- Ideal home for first-time buyers, downsizers & investors
BER Details
BER: C
BER No: 103584595
Energy Performance Indicator: 159.78 kWh/m2/yr Negotiator