Description


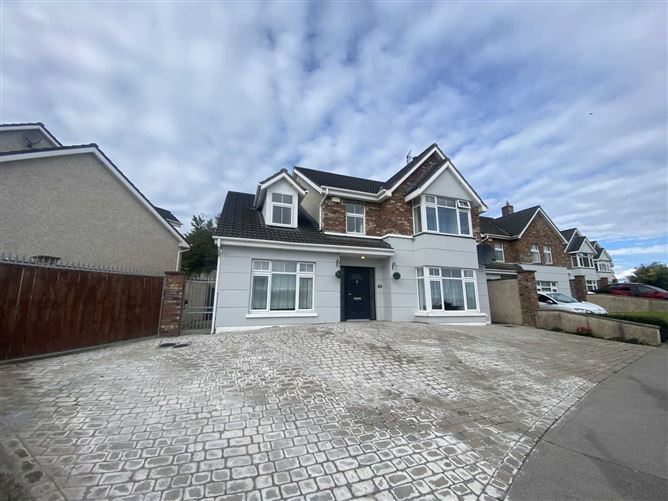
GVM present to the market a truly magnificent four bedroom two storey detached residence beautifully maintained and decorated to the very highest standard. No 9 is situated on a very prominent site to the front of the estate and has a very large footprint providing bright, spacious and well proportioned living and bedroom accommodation.This magnificent home benefits from a very substantial front driveway, side garden and private and walled in rear garden all of which have a cobble lock finish.
This idyllic home is ideally located in close proximity to The Crescent Shopping Centre, The University Hospital, Raheen Business Park, Mungret Recreation Park, wonderful local Primary and Secondary Schools, great Supermarkets, chic Coffee Shops, Gyms, Restaurants and Hotels. Very easy access also to the nearby Motorway.
Internally the property extends to Circa 212 sq.m (2,281 sq.ft.) of beautifully appointed and inviting rooms all presented in superb decorative condition.There are two reception rooms, a very spacious kitchen/dining, four very good sized bedrooms (2 en suite) and main bathroom. Double glazed UPVC windows. Gas fired heating system. For those in search of a prestigious and executive style home that really oozes class and location, a viewing is certainly very highly recommended.
Accommodation
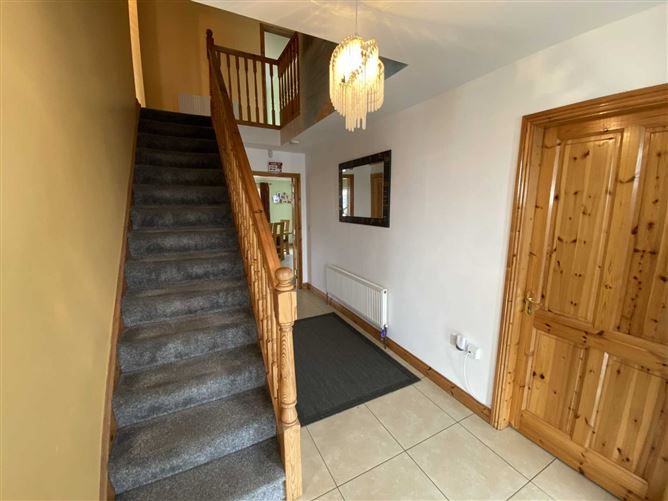
Entrance Hall - 5m (16'5") x 1.05m (3'5")
Tiled flooring with under stairs pull out storage.
Office - 3.05m (10'0") x 4.04m (13'3")
Laminate flooring
WC - 1.04m (3'5") x 1.07m (3'6")
Fully tiled
Kitchen/Dining - 5.08m (16'8") x 10.02m (32'10")
Large open plan kitchen/dining room.Double doors and sliding doors leading to garden.
Generous eye and floor level presses. Built in appliances. Tiled floor.
Utility room - 1.09m (3'7") x 2.08m (6'10")
Plumbed for washer and dryer.
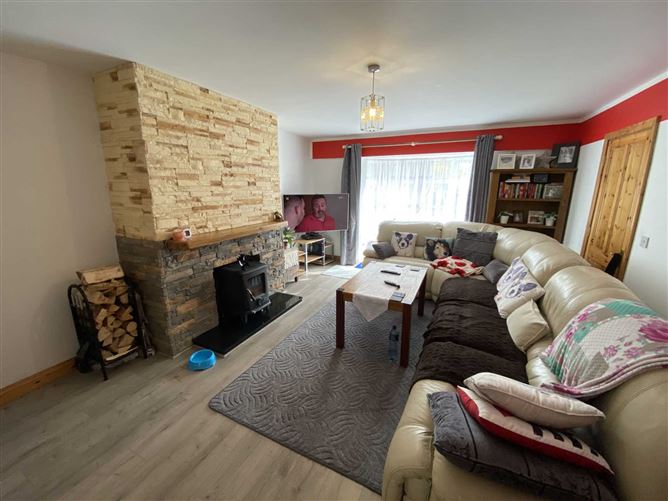
Living Room - 4.02m (13'2") x 5.05m (16'7")
Laminate floor.
Feature fire place.
Solid fuel burning stove.
Bedroom 1 - 3.02m (9'11") x 4.03m (13'3")
Double.
Built in wardrobes.
Carpet floors
Bedroom 2 - 3.04m (10'0") x 4.01m (13'2")
Double. Carpet floor. Built in wardrobes
Bedroom 3 - 4.03m (13'3") x 4.05m (13'3")
Double. Carpet floor. Built in wardrobes
En - suite (2.1 x 2.5)
Bedroom 4 - 4.01m (13'2") x 4.07m (13'4")
Double. Carpet floor. Built in wardrobes.
En - suite (2.4 x 1.8)
Bathroom - 3.01m (9'11") x 4.02m (13'2")
Fully tiled.
Notice
Please note we have not tested any apparatus, fixtures, fittings, or services. Interested parties must undertake their own investigation into the working order of these items. All measurements are approximate and photographs provided for guidance only. Features
- B3 Energy rating
- Four car cobble lock driveway
- Large side garden
- Four double bedrooms
- Gas Fired central heating
- Great reception and bedroom space ideal for modern day family living
- Double glazed UPVC windows
- Two en suite bedrooms
- Located on the periphery of the estate
- Extra large footprint
BER Details
BER: B3
Energy Performance Indicator: 125 kWh/m2/yr Directions
Enter eircode V94CC0A into your mobile device. GVM sign thereon. Negotiator