Description
Features
BER Details
Negotiator
Show more...

| Beds | 3 beds |
| Price | €285,000 |
| Property Type | |
| Size | 86 meters2 |
| Energy Rating | BER-D1 |
| Refreshed on | Jul 23, 2026 |
| Eircode | N91 V6K8 |
| Group Name | Sherry FitzGerald Davitt & Davitt Mullingar |
| Sales License Number | 001440 |
Description
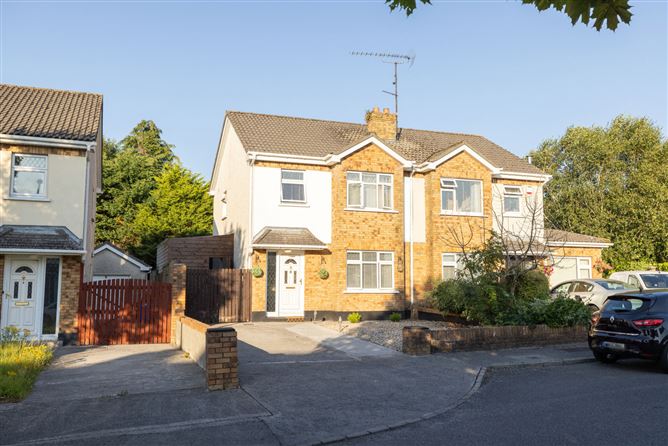
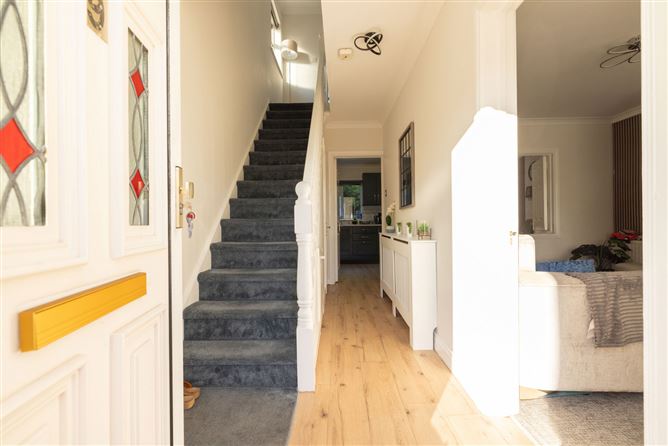
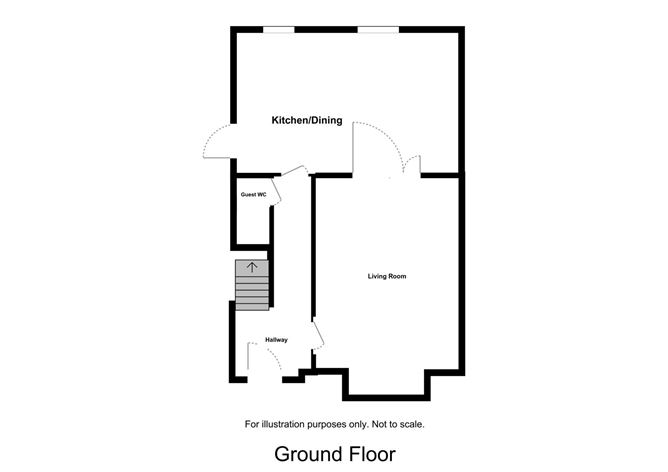
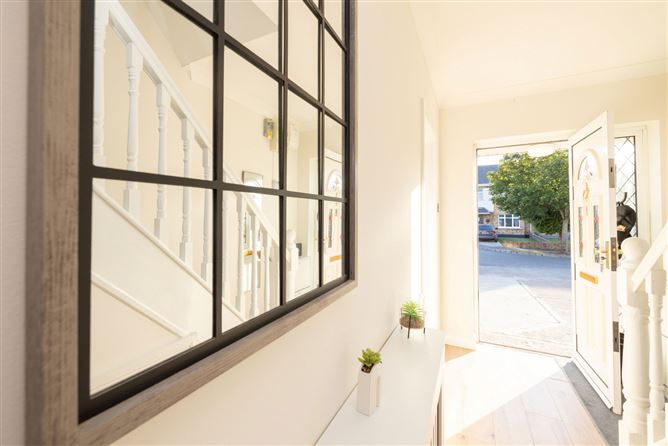
Presented in excellent condition throughout, this attractive three-bedroom semi-detached home is ideally located within the popular Abbeylands development, just a short walk from Mullingar town centre and an excellent range of local amenities. Offering bright and spacious accommodation, this well-maintained property is perfectly suited to first-time buyers, growing families or those seeking a home in a convenient and established residential setting. The accommodation comprises an entrance hall leading to a comfortable living room featuring an electric fireplace and double doors opening into the spacious kitchen and dining area. The fitted kitchen is equipped with a gas hob, extractor fan and tiled splashback, while providing direct access to the covered side passage and rear garden. A guest WC completes the ground floor accommodation. Upstairs, the property offers three well-proportioned bedrooms, including a spacious principal bedroom with fitted wardrobes and a private en-suite. The remaining bedrooms are served by a modern family bathroom complete with an electric shower, heated towel rail and contemporary fittings. Externally, the home benefits from ample off-street parking to the front and a private rear garden. A covered side entrance provides convenient access to the rear of the property, while a timber garden shed offers additional storage. Abbeylands is a highly regarded residential development, ideally positioned within walking distance of Mullingar town centre, the Midlands Regional Hospital, schools, shops, cafés and a host of recreational amenities. The nearby N4 provides excellent connectivity for commuters travelling to Dublin, Sligo and beyond. Combining spacious accommodation, modern décor and an exceptionally convenient location, this is an excellent opportunity to acquire a superb family home or investment property in one of Mullingar's most established residential areas. Early viewing is highly recommended. Accommodation Entrance Hall 1.78m x 4.52m (5'10" x 14'10"): Laminate floor. Living Room 3.42m x 5.1m (11'3" x 16'9"): Carpet, electric fire, double doors to kitchen/dining. Kitchen/Dining 3.37m x 5.32m (11'1" x 17'5"): Laminate floor, fitted kitchen, gas hob, extractor, tiled splashback, side access. Guest WC Laminate floor, WC, wash hand basin. Landing 3.09m x 1.73m (10'2" x 5'8"): Carpet. Bathroom 2.11m x 1.71m (6'11" x 5'7"): Tiled floor, WC, wash hand basin, Mira electric shower, tiled wall, wall mirror with integrated light, heated towel rail. Bedroom One 3.24m x 3.52m (10'8" x 11'7"): Carpet, double room, rear aspect. Bedroom Two 3.82m x 3.36m (12'6" x 11'): Carpet, fitted wardrobes, front aspect. En-Suite 0.85m x 2.63m (2'9" x 8'8"): Lino flooring, WC, wash hand basin, shower cubicle with Triton T80 electric shower, wall mounted mirror and light, tiled splashback. Bedroom Three 2.34m x 2.56m (7'8" x 8'5"): Carpet flooring, single room, fitted storage. Special Features & Services •Well-maintained three-bedroom semi-detached home •Bright and spacious accommodation throughout •Ideal family home, first-time buyer or investment opportunity •Principal bedroom with en-suite •Spacious kitchen and dining area •Guest WC on ground floor •Oil-fired central heating •PVC double-glazed windows and doors •Modern fittings and décor throughout •Covered side entrance with gated access •Large private rear garden •Timber garden shed •Ample off-street parking •Walking distance to Mullingar town centre •Approximately five-minute walk to the Midlands Regional Hospital •Close to schools, shops and all local amenities •Easy access to the N4 motorway Included •Fixtures & fittings •x2 Beds •Dining table and chairs BER BER D1, BER No. 107077745
Features
- Parking
BER Details
BER: D1
Negotiator
Gary User

Parking

Date created: 23 Jul 2026Updated on: 24 Jul 2026