Description
Accommodation
Features
BER Details
Show more...


| Beds | 5 beds |
| Price | €850,000 |
| Property Type | Detached House |
| Size | meters2 |
| Energy Rating | BER-A |
| Refreshed on | May 26, 2026 |
| Eircode | |
| Group Name | Doran Estates Auctioneers & Property Management |
| Sales License Number | 001461 |
Description
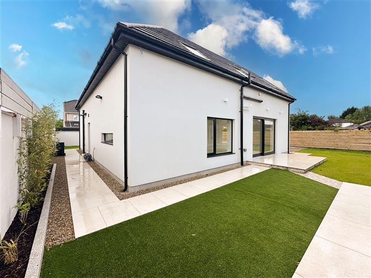
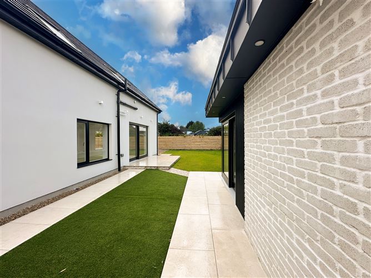
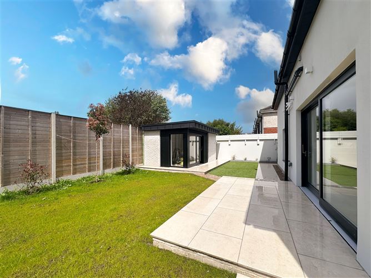
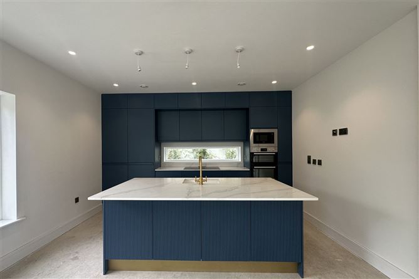
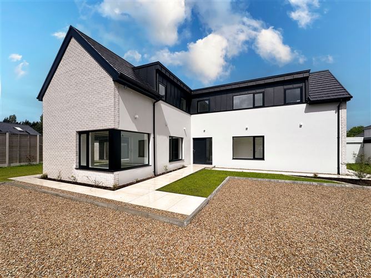
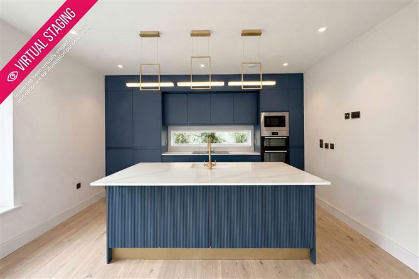
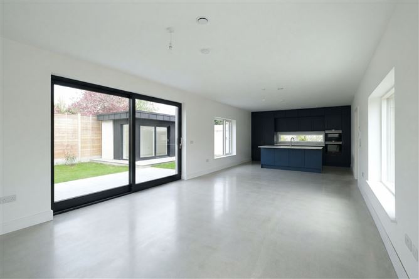
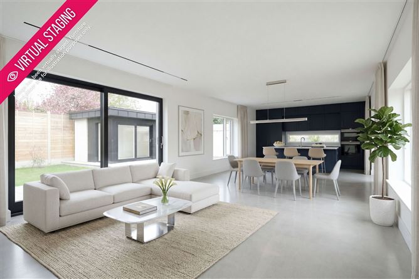
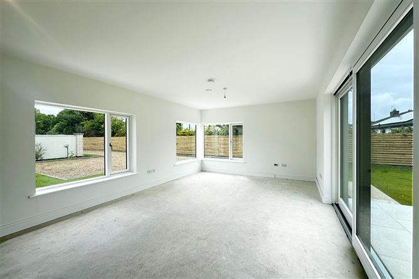
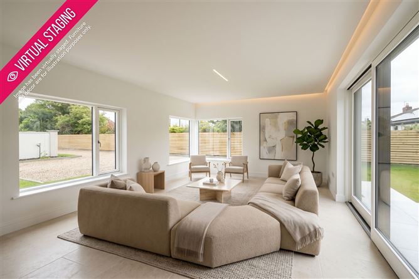
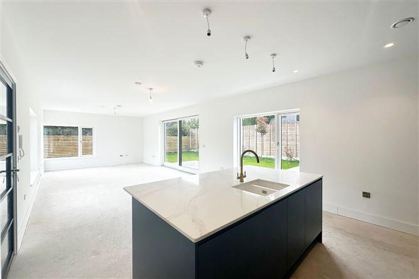
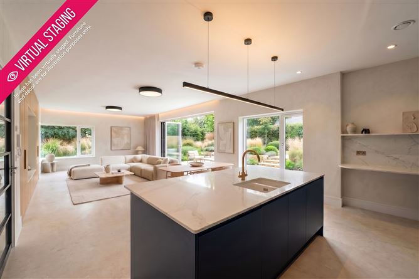
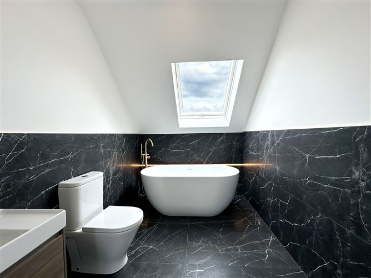
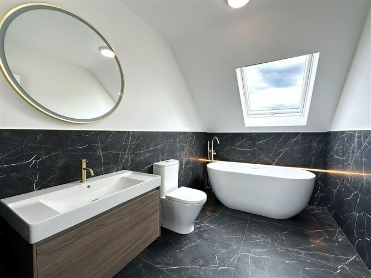
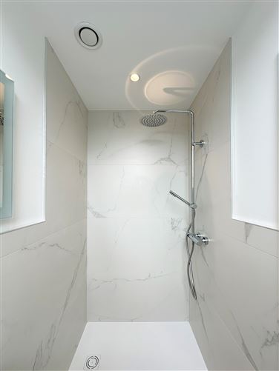
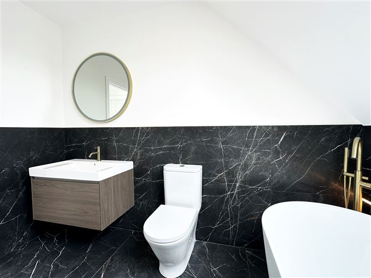
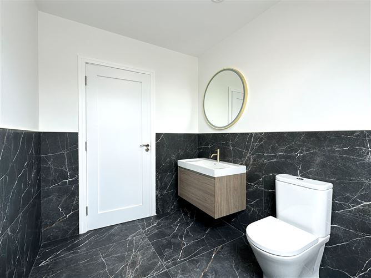
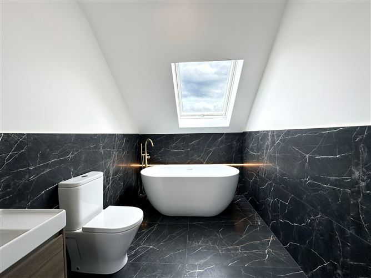
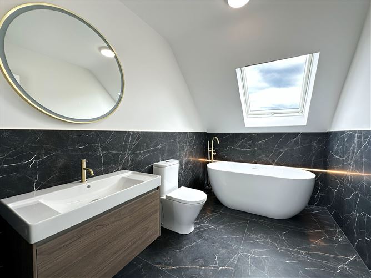
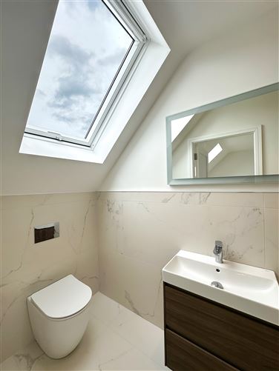
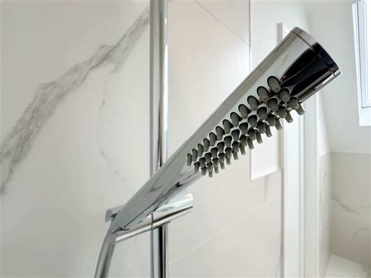
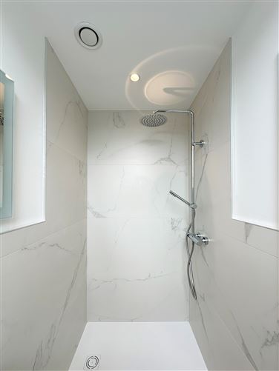
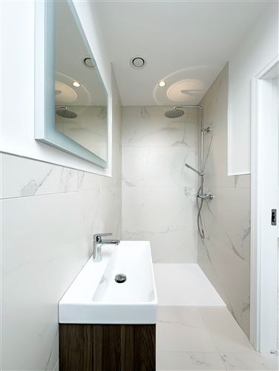
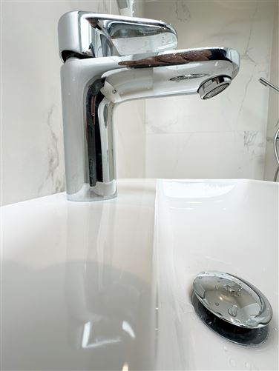
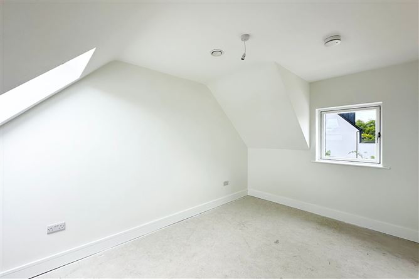
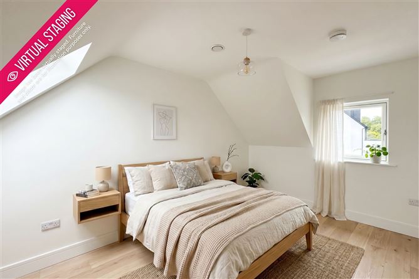
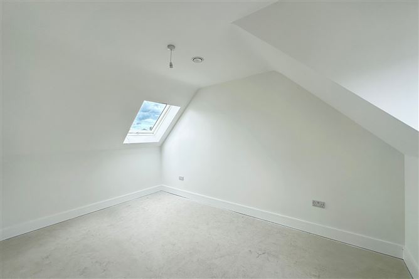
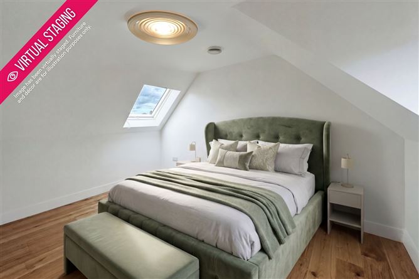
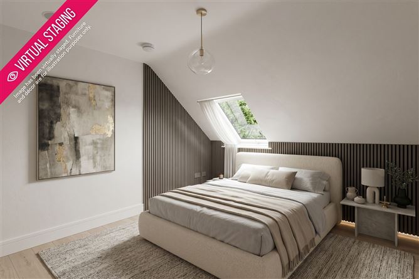
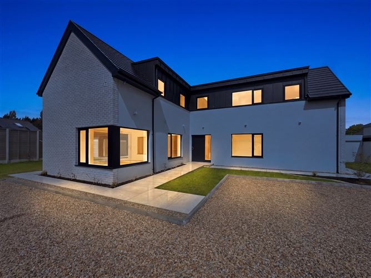
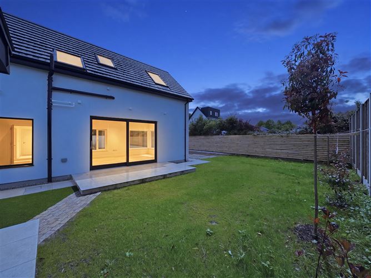
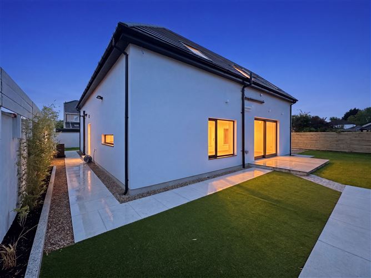
Doran Estates are delighted to present this exceptional newly built A-rated residence to the market, ideally positioned within a quiet and secluded cul-de-sac in the heart of Firhouse. Extending to approximately 1,722 sq. ft., this beautifully designed 4/5 bedroom home combines contemporary architecture, premium finishes and energy-efficient living, all set on an impressive site of approximately 700 sq. m. Accessed through striking cedar-clad electric gates, the property enjoys a private setting with a landscaped rear garden surrounded by greenery, offering a peaceful outdoor retreat. A short driveway further enhances the sense of privacy and exclusivity. The garden also benefits from a separate garden house, offering excellent additional space that can be adapted to suit a variety of needs, whether as a home office, studio, gym, hobby room or private retreat. Inside, the home has been finished to an outstanding standard throughout and is presented in true show house condition. The welcoming entrance hall opens into a stunning front living space with room for both relaxing and dining, flowing seamlessly into a bespoke contemporary kitchen complete with a central island and a full range of integrated appliances including fridge freezer, oven, hob, dishwasher and microwave. The kitchen is beautifully finished with elegant Parisian Blue cabinetry and luxurious Calcutta Pro Mason Quartz worktops, creating a stylish yet highly practical heart of the home. To the opposite side of the property, a separate hallway leads to a spacious utility/laundry room with direct outdoor access, a beautifully appointed bathroom featuring a large walk-in shower, and an additional reception room offering excellent flexibility as a sitting room, home office, playroom or fifth bedroom. Upstairs, the accommodation continues to impress. The first floor comprises four generously proportioned bedrooms, including a superb principal bedroom with a stylish en-suite shower room. A luxurious main bathroom features a freestanding bathtub and high-quality branded sanitary ware, creating a relaxing spa-like atmosphere. An additional utility/storage room on this level further enhances everyday convenience. Built with energy efficiency and comfort in mind, the property benefits from a Grant Aerona heat pump system, a Vent-Axia Mechanical Heat Recovery Ventilation (MHRV) system throughout, and high-performance insulation including Unilin PIR insulation and Gyproc warm board inner leaf construction. The home has been designed to meet modern airtightness standards, ensuring excellent energy performance and year-round comfort. Further high-quality features include Munster Joinery Eco Clad windows, an Ultratech front door with black exterior and off-white interior finish, Condron slate roof tiles, pressed metal dormer cladding, Golden Granite stonework from Allstone, and carefully selected contemporary interior and exterior colour palettes including Deluxe Architectural White internal walls and Colourtrend Portland Dock external finish. Location 8A Kilakee Green enjoys a highly convenient and well-established setting in Firhouse, one of Dublin 24’s most sought-after residential locations. The area offers an excellent balance of suburban living with easy access to a wide range of everyday amenities, recreational facilities and transport links. Residents can enjoy nearby parks, sports clubs and the scenic Dublin Mountains, providing superb opportunities for outdoor activities and leisure. The property is ideally positioned close to a variety of shopping facilities including SuperValu Firhouse, SuperValu Knocklyon, Lidl Ballycullen, Old Bawn Shopping Centre, Woodstown Shopping Centre, The Square Tallaght and Dundrum Town Centre, all within easy reach. The area is exceptionally well connected, with the 49 and 75 bus routes providing convenient access to Dublin City Centre, Tallaght, Dundrum and Dún Laoghaire. The nearby M50 motorway also offers excellent connectivity to all major routes across Dublin and beyond. There is an excellent selection of educational facilities nearby, including Scoil Carmel, Scoil Treasa, Holy Rosary National School, Educate Together and a local Gaelscoil, while Firhouse Community College is just minutes away. The property is also conveniently located close to a number of well-regarded secondary schools, TU Dublin Tallaght Campus, Tallaght University Hospital and the LUAS Red Line, further enhancing the convenience of this superb location. This is a rare opportunity to acquire a turnkey contemporary home finished to an exceptional specification in one of Dublin 24’s most sought-after residential locations, close to excellent local amenities, schools, parks, transport links and the nearby Dublin Mountains.
Accommodation
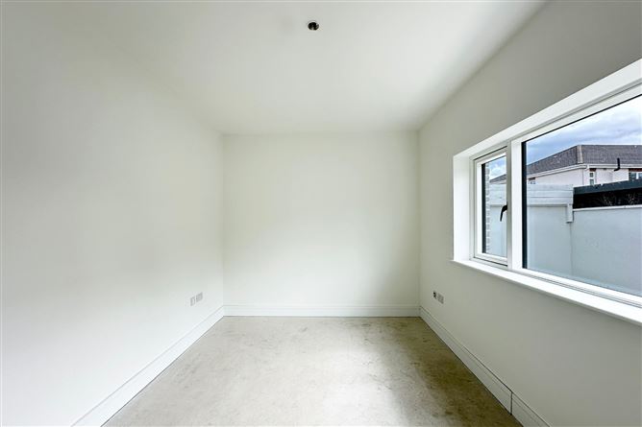
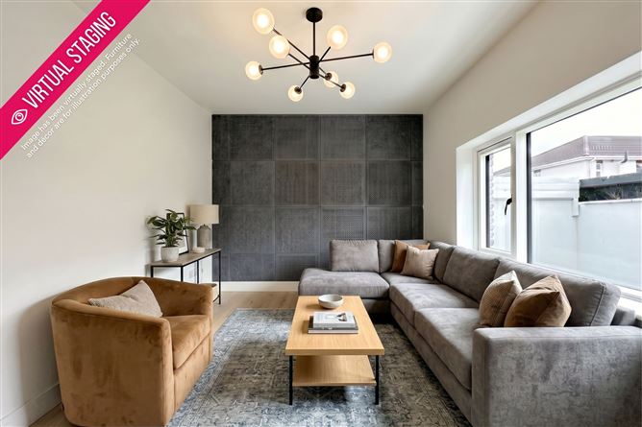
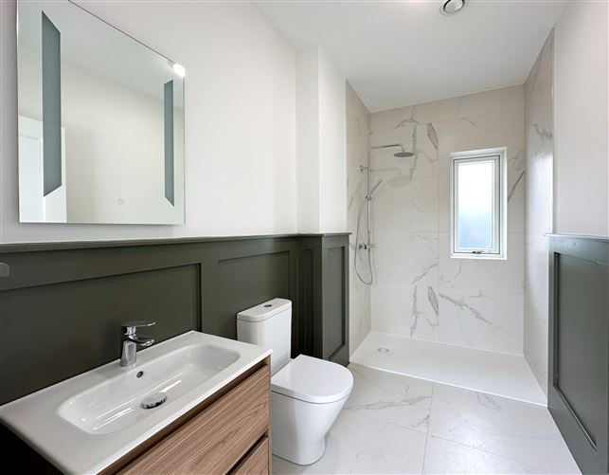
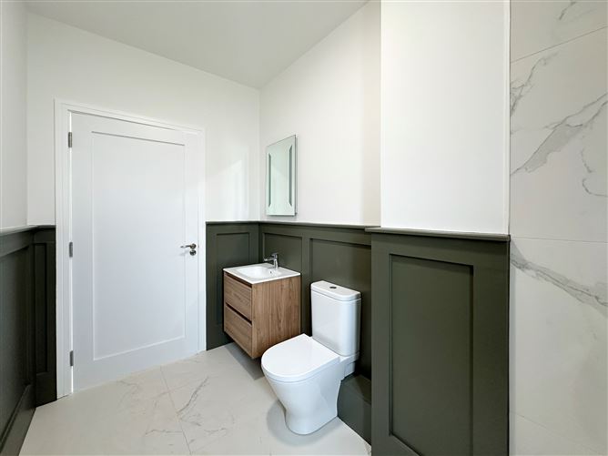
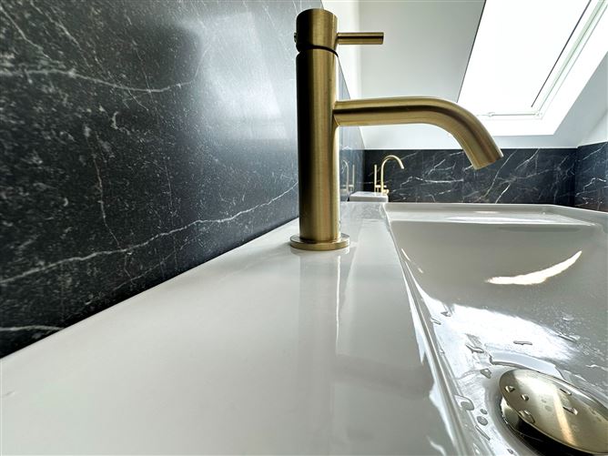
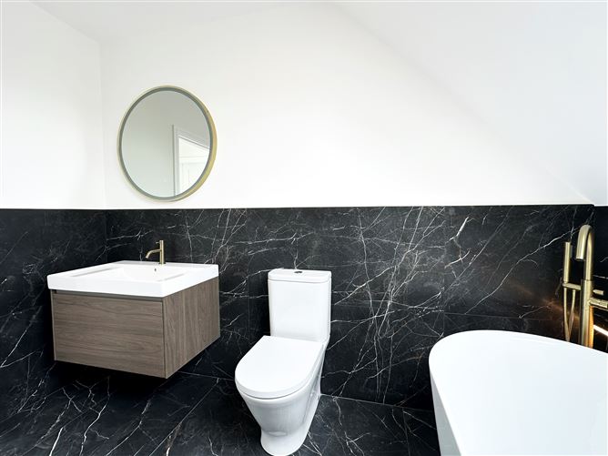
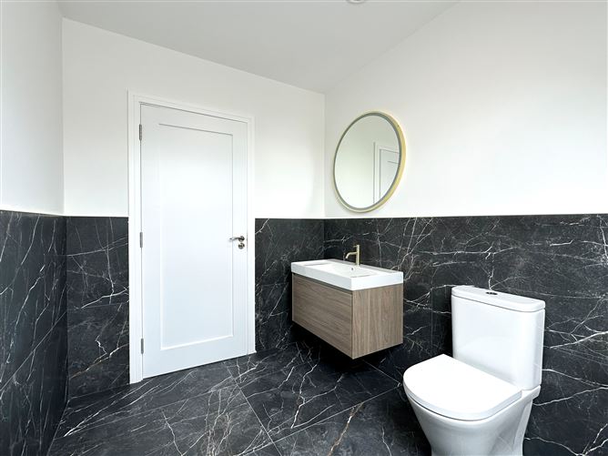
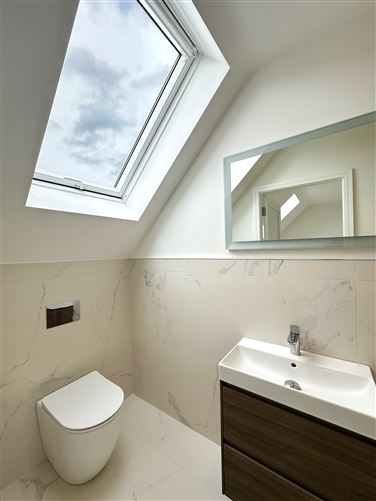
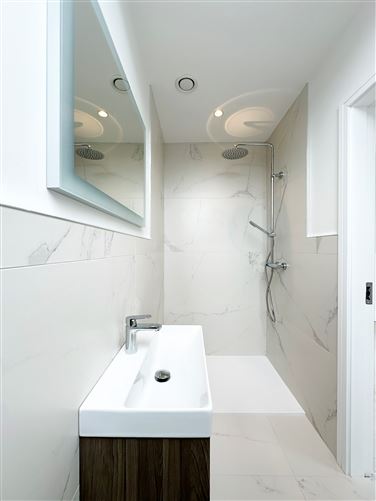
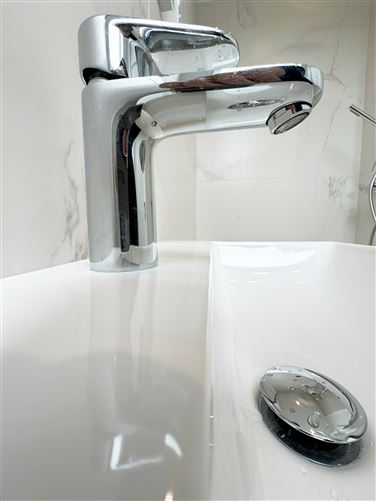
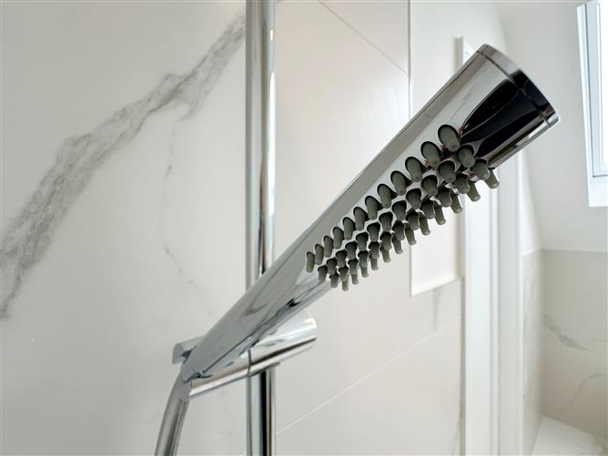
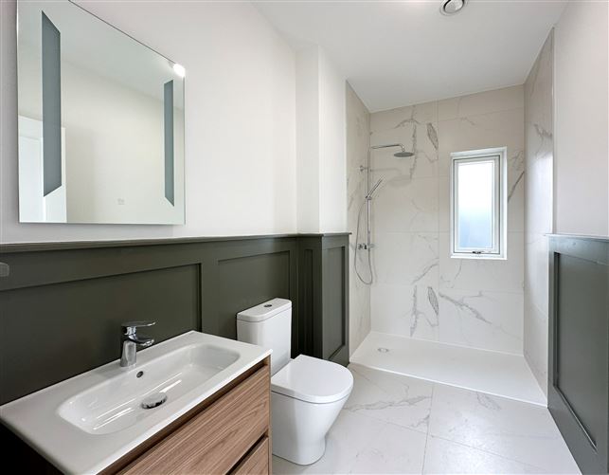
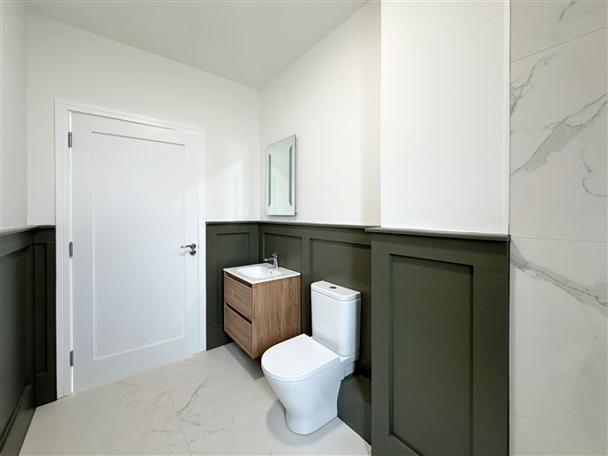
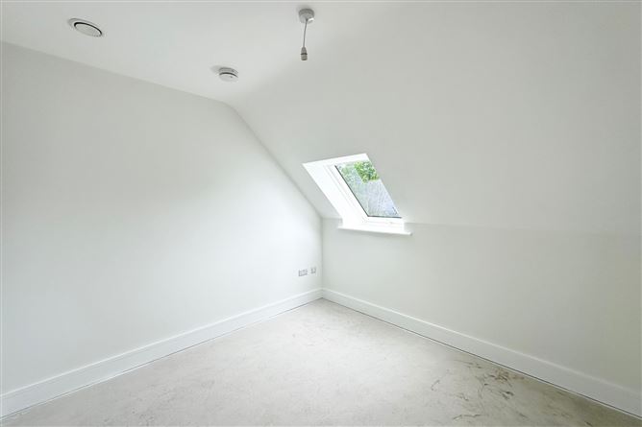
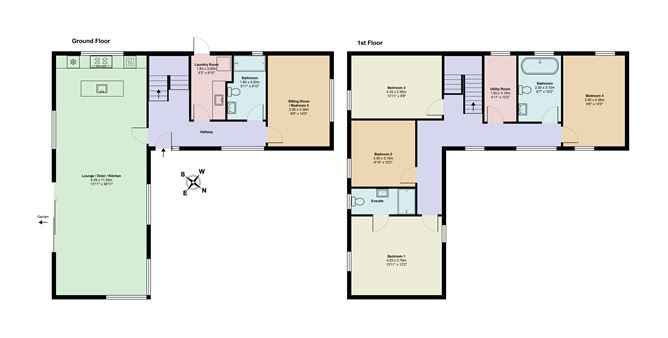
Hallway: Welcoming entrance hallway Living Room/ Dinning / Kitchen: (11.25m x 4.25m) Large living room, with access to a back garden, kitchen units with wall and floor storage, kitchen island Laundry Room:(1.60mx3.00m) Laundry room with access to side garden Bathroom ( ground floor): (1.80m x 3.00m) Bathroom with tiled floor and partialy tiled walls, bath with shower attachment and glass screen door, whb, WC. , extractor fan. Sitting Room / Bedroom 5: (4.25m x 2.90m) Bedroom 1: (4.25m x 3.70m) Double bedroom with ensuite Ensuite: with tiled floor and partially tiled walls, shower, whb, WC. Bedroom 2: (3.10m x 3.00m) Bedroom 3: (4.25m x 2.95m) Utility Room: (3.10m x 1.50m) Bathroom: (2.00m x 3.10m) Bathroom with tiled floor and partialy tiled walls, bath, whb, WC. Bedroom 4: (4.25m x 2.90m) Outside: There is a large garden with garden house: Garden house size: ( 4.34m x 2.90m)
Features
1. Exceptional Newly Built A-Rated Home Contemporary energy-efficient residence extending to approx. 1,722 sq. ft., finished to an outstanding standard throughout. 2. Prime Cul-de-Sac Location Privately positioned in a quiet and secluded setting within one of Dublin 24’s most desirable residential areas. 3. Landscaped Rear Garden with Separate Garden House Beautiful outdoor space surrounded by greenery, complete with a versatile garden house suitable for a home office, gym, studio or additional living space. 4. Show House Condition Throughout Carefully designed interiors with premium finishes, elegant colour palettes and exceptional attention to detail. 5. Luxury Contemporary Kitchen Bespoke Parisian Blue kitchen featuring Calcutta Pro Mason Quartz worktops, central island and integrated high-spec appliances. 6. Spacious & Flexible 4/5 Bedroom Layout Generous accommodation with multiple reception areas offering flexibility for modern living. 7. High-End Bathrooms & Premium Fixtures Stylish bathrooms with branded sanitary ware, walk-in showers and a feature freestanding bathtub. 8. Advanced Energy Efficiency & Modern Technology Grant Aerona heat pump, Vent-Axia MHRV ventilation system and advanced insulation designed for comfort and lower running costs. 9. Private Gated Entrance & Large Site Cedar-clad electric gates, private driveway and approx. 700 sq. m. site offering privacy and strong curb appeal. 10. Excellent Connectivity & Amenities Nearby Close to the M50, bus routes, shopping centres, schools, parks, sports clubs, Tallaght Hospital, TU Dublin and the Dublin Mountains.
BER Details
BER: A


Date created: May 26, 2026