Description
Pat Callanan Property Sales are delighted to present 8A Dun Ri, Athenry, Co. Galway (H65 X665) to the open market for sale by private treaty.
This attractive four-bedroom home is ideally located within walking distance of Athenry town and train station, while excellent access to the motorway network makes it an ideal choice for commuters. The presence of the newly opened Dexcom facility in Athenry further enhances the appeal of this convenient location.
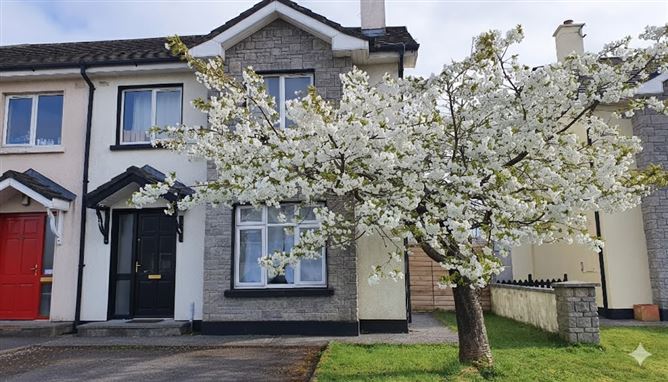
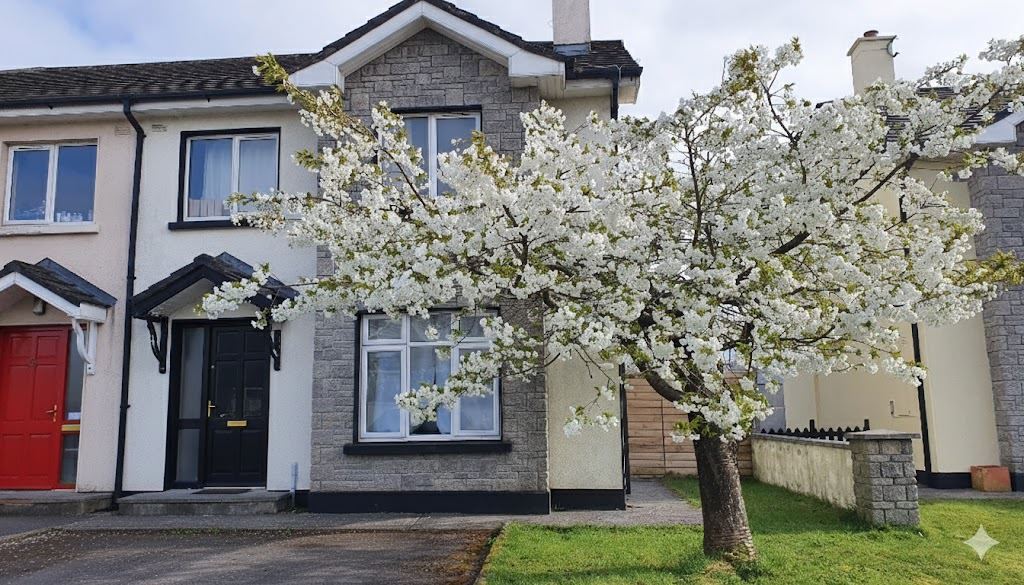
The property is approached via a tarmacadam driveway with a small lawn and mature cherry blossom tree to the front.
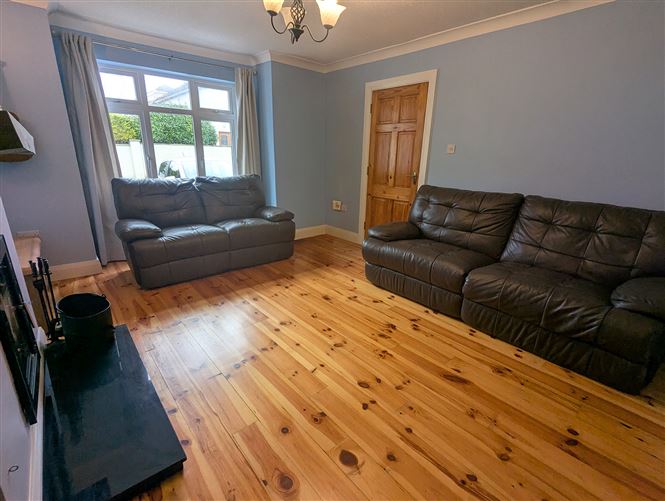
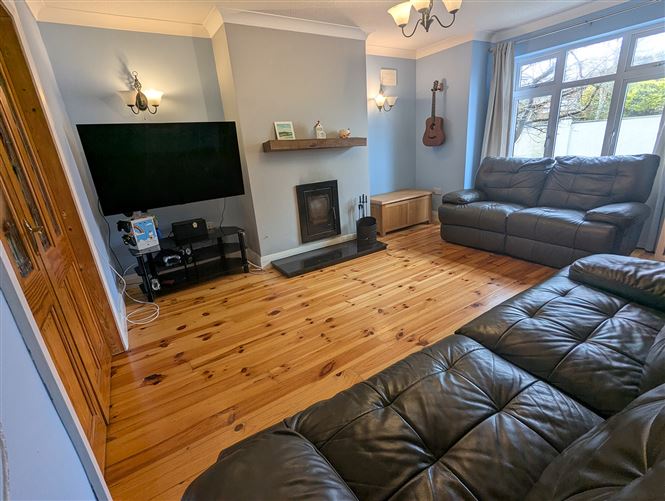
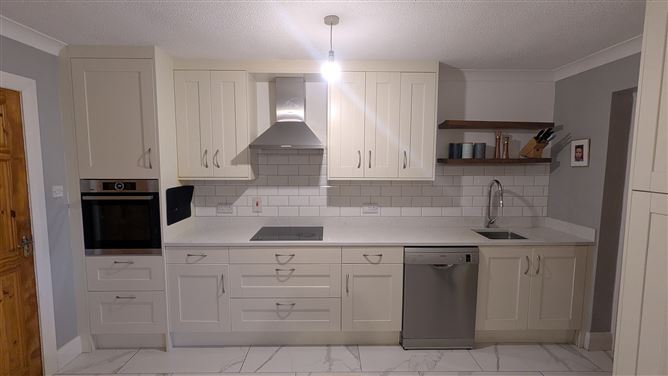
Internally, the ground floor accommodation comprises a welcoming entrance hall, a comfortable living room featuring an insert wood-burning stove, a spacious kitchen/dining room, utility room and guest WC.
Upstairs, the property offers four bedrooms. The main bedroom benefits from timber-effect laminate flooring, slider-style fitted wardrobes and a private ensuite. The three additional bedrooms are all fitted with laminate flooring. The main family bathroom is fully tiled and features a shower over the bath.
To the rear, the property enjoys a private garden with a paved patio area, lawn, large timber shed and attractive raised stone flowerbeds, providing an excellent outdoor space for relaxing or entertaining.
The property is heated by oil-fired central heating.
8A Dun Ri offers well-proportioned accommodation in a highly convenient location, making it an excellent opportunity for first-time buyers, families and commuters alike. Viewing is highly recommended to fully appreciate what this property has to offer.
For further information or to arrange a viewing, please contact Pat Callanan Property Sales Ltd. on 091 844 818 or by email. Accommodation
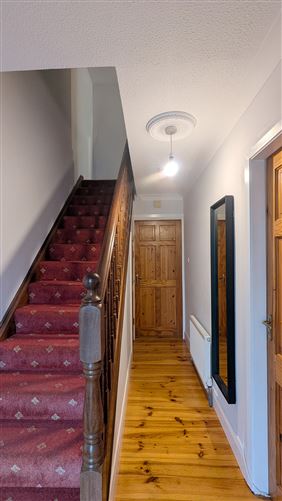
Entrance Hall Solid timber to floor, Understairs storage, carpet to stairs
Living Room (19.03ft x 16.73ft) Solid timber to floor, insert wood burning stove
Kitchen/Dining Room (19.00ft x 13.91ft) Kitchen area, tiles to floor, fitted solid timber kitchen units, intergrated appliances, breakfast counter
Dining area, solid timber to floor, sliding door access to patio area
Utility/Laundry Room (8.30ft x 9.88ft) Tiles to floor, ample storage with timber fitted units, sink, plumbed for washing machine and dryer.
Guest WC (2.95ft x 6.36ft) Tiles to floor and partial wall, w.c. and WHB
Landing (13.19ft x 10.14ft) Carpet to floor
Main Bedroom (9.28ft x 14.83ft) Timber laminate to floor, slider style wardrobe, ensuite
En-suite (5.68ft x 5.15ft) Tiles to floor, shower
Bedroom 2 (7.81ft x 13.42ft) Timber laminate to floor, currently used as WFH office
Bathroom (5.68ft x 6.07ft) Tiles to floor and walls, shower over bath operated from the heating system
Bedroom 3 (10.20ft x 10.20ft) Timber laminate to floor, fitted wardrobe
Bedroom 4 (8.73ft x 10.17ft) Timber laminate to floor, built in wardrobe Features
Walking distance to train station
Close proximity to local primary and secondary schools
Close to shops, bars, restraurants
BER Details
BER C1
BER No. 109835488
Energy Performance Indicator: 164.61 kWh/m²/yr Negotiator