Description
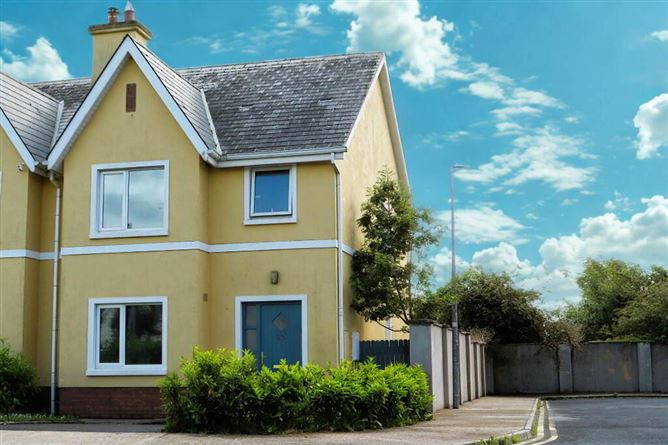
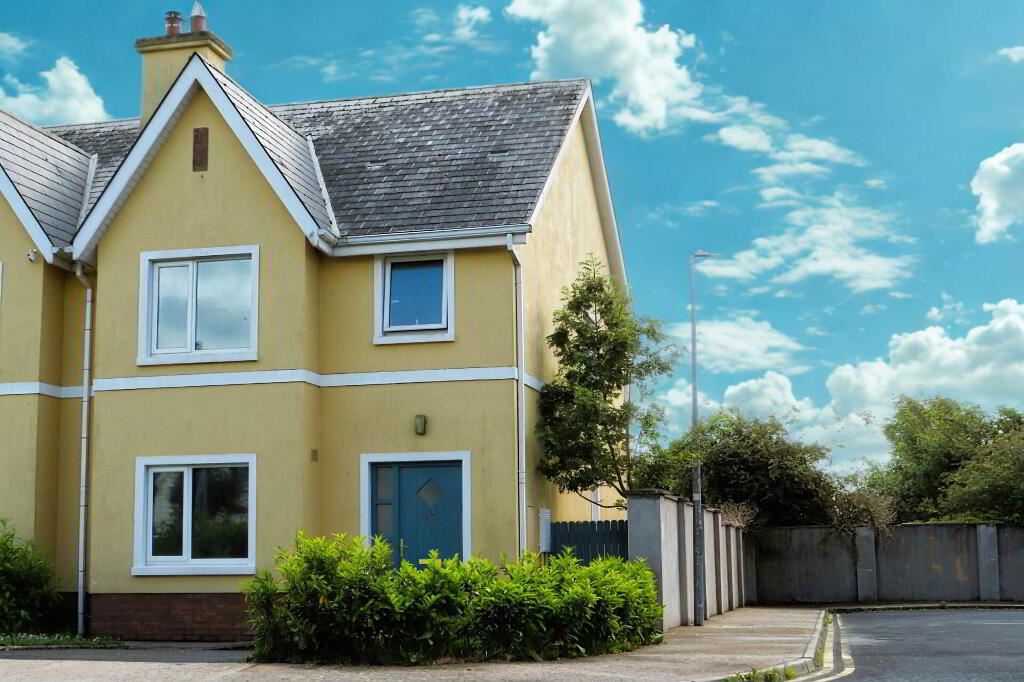
REA Dooley Group are delighted to present this spacious 3 bedroom semi-detached property to the market. Extending to approx.104 sqm, this modern family home is located in a popular residential area, situated overlooking a large green area on a corner site.
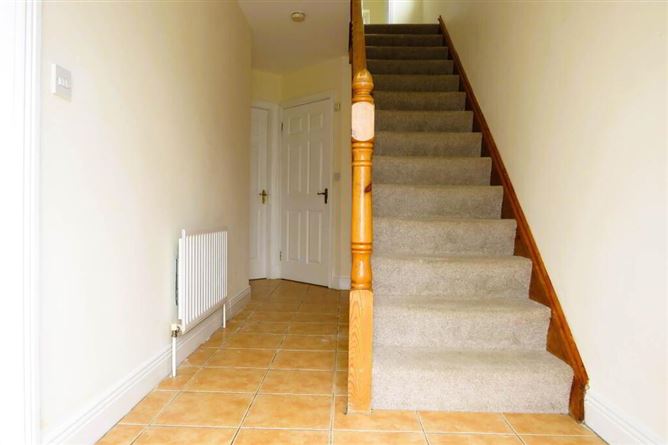
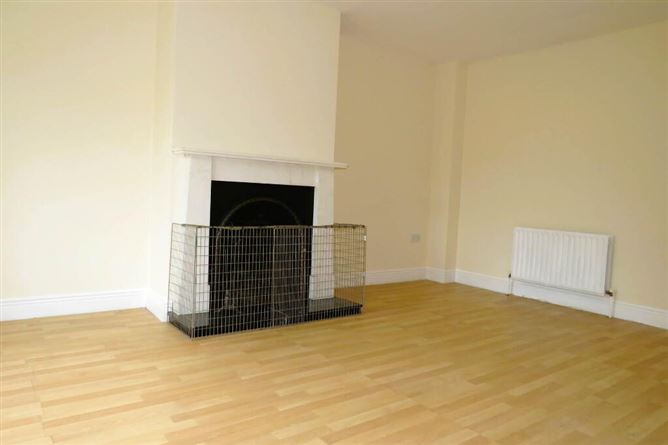
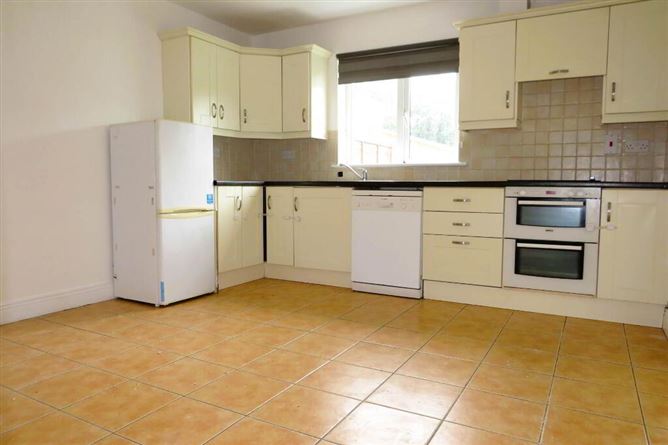
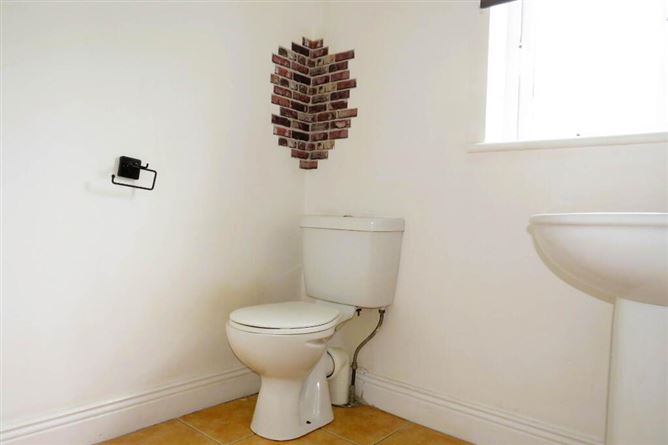
No.87 comprises of an entrance hallway laid out on a tiled floor with guest wc and stairs rising to the first floor with storage area underneath. The living room is decorated with neutral tones, laid with a timber floor and has the benefit of an open fireplace. A large kitchen/dining area is presented on a tiled floor, fitted with an array of floor and eye level units and has an adjoining utility room which is fully plumbed and offers access to the rear garden.
Stairs rise to the first floor where there are three sizeable bedrooms, the master bedroom being en-suite which is fully tiled with an electric shower. The main bathroom is tiled floor to ceiling with a monochrome tile and has a white bathroom suite with a fitted bath.
The rear garden is enclosed and private, providing a blank canvas for a new owner`s vision. To the front, a tarmacadam driveway provides parking for two cars, enhancing the property`s convenience.
No.87 enjoys a convenient location just minutes from the town, where there are many services to offer from shops, boutiques, restaurants, cafes, bars to schools and local G.A.A clubs. The town also benefits from excellent transport connections with local rail services and hourly bus services.
For more information or to arrange a viewing, contact sales agent Derry Walsh 086 2587369/063 30884
Entrance Hallway
5.65m x 1.82m Entrance via front door to hallway, tiled floor, radiator, power points
Guest WC
1.65m x 1.65m Tiled floor, radiator, WC, WHB
Sitting Room
5.75m x 3.55m Open fireplace, timber floor, power points, TV point, radiator, bay window
Kitchen/Dining Area
4.15m x 3.70m Built-in units, integrated hob and oven, tiled floor, tiled splash back, power points, radiator
Utility Room
2.45m x 1.65m Tiled floor, built-in units, fully plumbed, power points
Upstairs
3.25m x 2.03m Carpet on stairs and landing, power points, radiator, hot press shelved with immersion
Master Bedroom
3.75m x 3.30m Carpet, power points, TV point, radiator
En-Suite
2.15m x 1.52m Tiled floor, tiled wall to wall, WC, WHB, electric shower, extractor fan, radiator
Bedroom
4.18m x 2.68m Carpet, power points, radiator
Bedroom
2.95m x 2.68m Carpet, power points, radiator
Bathroom
2.88m x 2.00m Tiled floor, tiled wall to wall, WC, WHB, bath, extractor fan, shaving light, radiator
Directions
P56 W022
Notice
Please note we have not tested any apparatus, fixtures, fittings, or services. Interested parties must undertake their own investigation into the working order of these items. All measurements are approximate and photographs provided for guidance only. Features
Semi-detached
Situated on corner site
Gas central heating
Mains services
Extending to 104 sqm
Built 2007
Enclosed garden to rear
Off-Street parking to front
Ideal starter home
Located within walking distance of town centre BER Details