Description
Features
BER Details
Viewing Details
Show more...

| Beds | 3 beds |
| Price | Sale Agreed |
| Property Type | Terraced House |
| Size | 82 meters2 |
| Energy Rating | BER-C3 |
| Refreshed on | |
| Eircode | D07FW13 |
| Group Name | The Property Shop |
| Sales License Number | 001751 |
Description
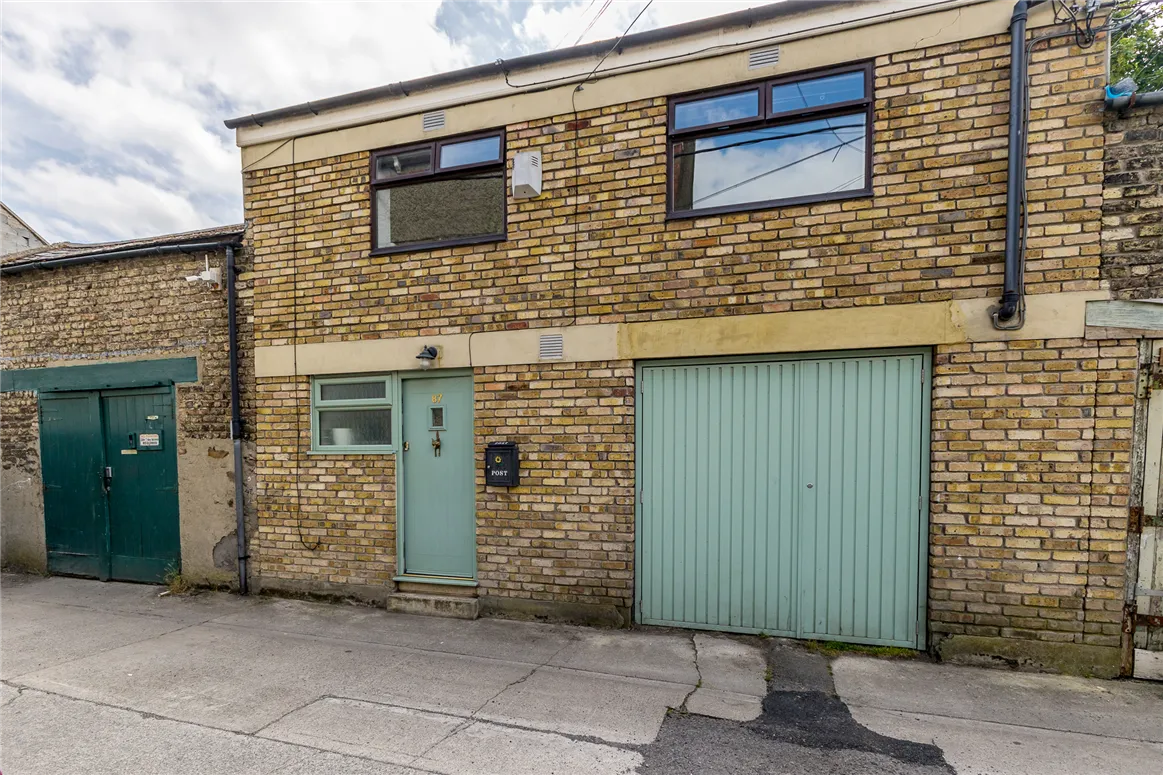
















Welcome to 87 Marlborough Mews, Dublin 7. To the rear of NCR and between Blackhorse Ave and Marlborough Road the location will not disappoint. Within minutes of Phoenix Park, an easy cycle or stroll along the tree lined North Circular Road, ideal for those who enjoy the great outdoors, Close by is also the ever popular village of Stoneybatter, with an array of restaurants, independent cafes, food outlets, bars and shops to enjoy. A true urban village. Further on from Stoneybatter is Smithfield Village and on into the City Centre, all with in walking distance of this fine home. Accommodation at the property consists of large living room opening into the kitchen, access to the studio apartment which consists of living area, double bedroom & shower room to the rear and the rear garden. On the first floor there are two spacious double bedrooms and a shower room. The property also benefits from a large South East facing paved yard with raised beds and shrubs. There is access to the garage from here also. Viewing of this lovely home is essential and is by appointment through our Manor Street office. Living Room 4.03m (13'3") x 3.07m (10'1") Through the hall door to the spacious bright living room with wooden floors,exposed brick wall, cast iron open fireplace, & raising stairs. Archway to Kitchen 2.08m (6'10") x 3.01m (9'11") With tiled floor & surround, ample eye & low level units,& inset oven & hob. Bedroom 1 4.05m (13'3") x 3m (9'10") Double bedroom located to the front with laminate wood floor. Bedroom 2 3.02m (9'11") x 2.08m (6'10") With laminate wood floor, and walk in wardrobe. Shower Room 2.01m (6'7") x 1.04m (3'5") Corner shower room with tiled floor & surround & Triton T90 shower Studio 5.64m (18'6") x 3.19m (10'6") Self contained studio with kitchen area, laminate floor, living space, double bedroom with ensuite shower room. Garage 4.09m (13'5") x 2.08m (6'10") A fine garage with electricity and plumbed for laundry. Exterior 3.79m (12'5") x 4.98m (16'4") A South East facing paved garden to the rear, with raised flower beds. A real oasis in the city. On street parking to the front. Area Approx 70 Sq Mtrs / 753.4 Sq Ft (excluding studio & garage) Approx 101 Sq Mtrs / 1087 Sq Ft (including garage & studio)
Features
Superb Location Fully Self Contained Unit to the Rear 2 Double Bedrooms Large Garage Fantastic Local Amenities Great Transport Links 101 Sq Mtrs / 1087 Sq Ft
BER Details
BER: C3 BER No.117542753
Viewing Details
Open viewing Saturday 10th August 10.00 am - 10.45 am


Current Rating: C3
Potential Rating:
BER Number:
*All retrofit costs are estimates - Find out more

Date created: Jun 27, 2024
View this search in machine-readable form:
Download JSON feed of this listing