Description
Accommodation
Features
BER Details
Show more...

| Beds | 3 beds |
| Price | Sale Agreed |
| Property Type | Apartment |
| Size | 93 meters2 |
| Energy Rating | BER-B3 |
| Refreshed on | Jul 4, 2026 |
| Eircode | K36 Y303 |
| Group Name | Corry Estates |
| Sales License Number | 001437 |
Description
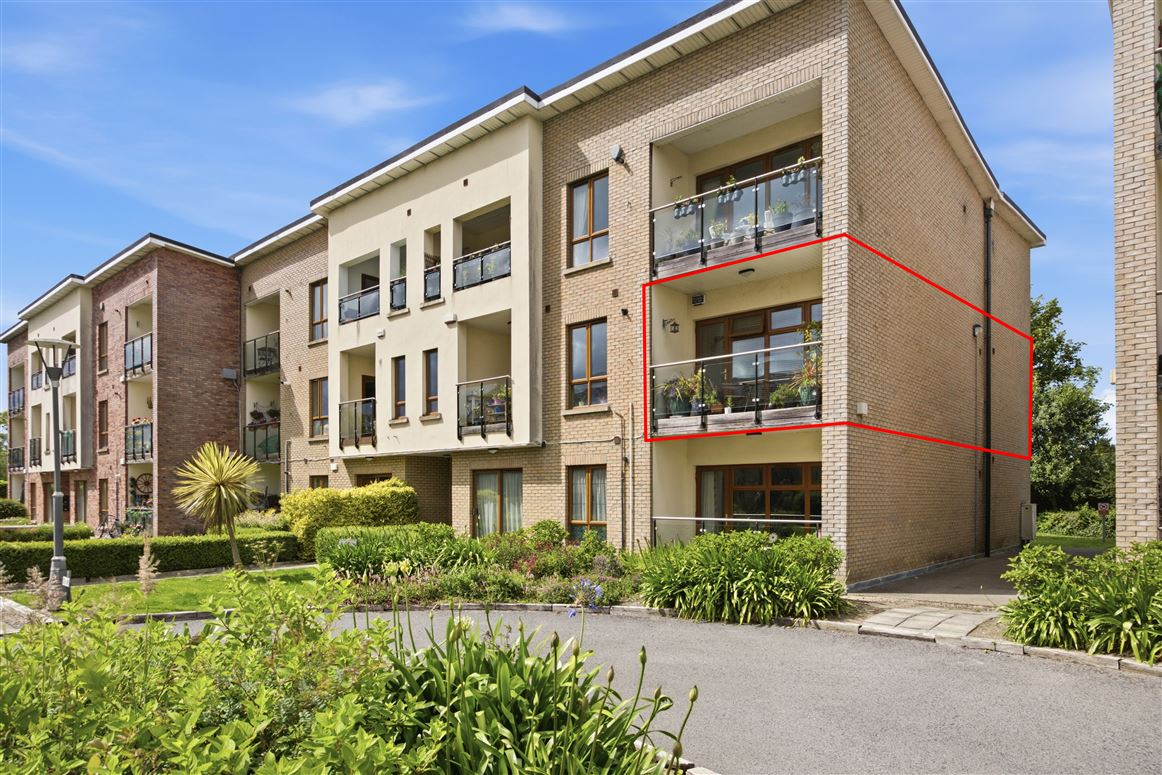
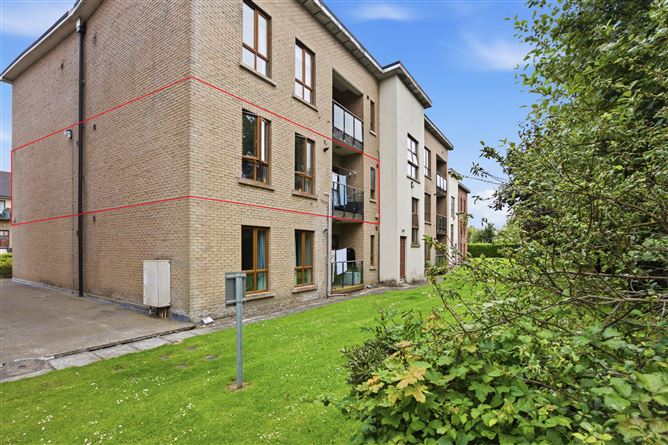
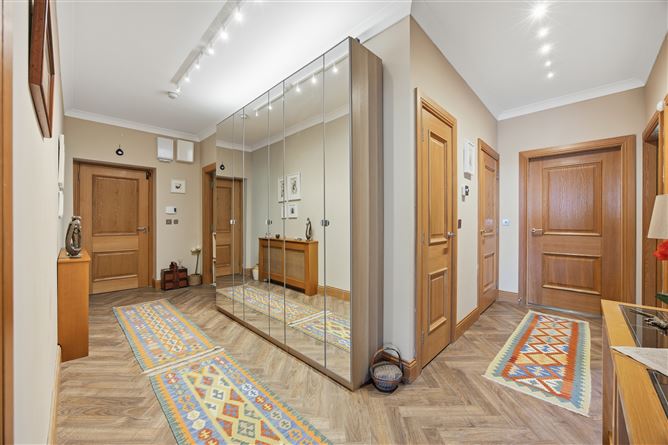
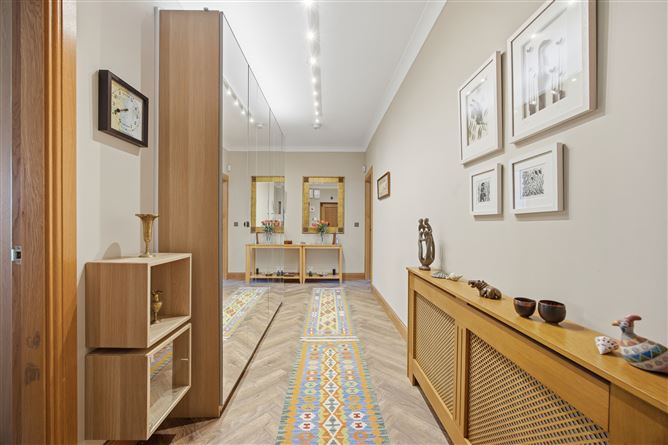
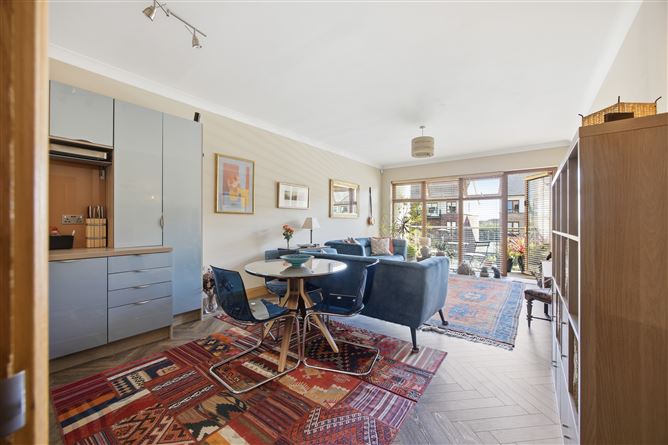
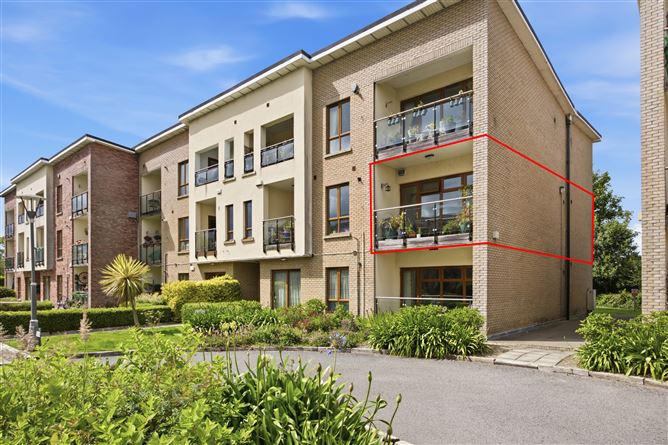
Corry Estates are delighted to present No. 86 Galtrim Grange a superb 3 bedroom first floor apartment with the added benefit of a sunny south facing balcony off the living area. Perfectly positioned within this much sought-after residential development. Apartment 86 is offered to the open market in absolutely walk-in condition. Upon entering viewers will be impressed by the bright and spacious living accommodation which comprises of an impressive reception hall with fitted storage presses, open plan kitchen / living / dining area with access to a south facing balcony, three generous sized bedrooms with master en-suite along with access to a second balcony and a bathroom completes the living space. Further features include recently upgraded bathroom, ensuite and kitchen, Gas fired central heating, PVC double-glazed windows and secure underground car parking. Galtrim Grange enjoys landscaped gardens and green areas and is ideally loacted minutes walk from Malahide village which itself hosts an abundance of cafes, restaurants, bars, shops, boutiques and sports clubs. Public transport is provided for via Dublin Bus adjacent to the estate and by DART & train Services at Malahide station in the heart of the village. This apartment has been decorated and maintained to the highest standard by the owner and viewing comes highly recommended.
Accommodation
Reception Hall 1.76m (5'9") x 5.54m (18'2") (L-Shaped) With storage cabinet and storage press. Hotpress with shelving. Laminate flooring laid in herringbone design. Radiator cover. Open Plan Kitchen/Living/Dining Area 7.72m (25'4") x 3.94m (12'11") Bright and spacious open plan living area with access to south facing balcony. TV point. Ceiling coving. Laminate flooring laid in herringbone design. Kitchen Range of modern fitted high gloss press units with integrated fridge, dishwasher, oven and induction hob. Glass splashback. Bedroom 1 4.69m (15'5") x 2.88m (9'5") Sliding wardrobes. Access to private rear balcony. Ensuite 3.55m (11'8") x 1.29m (4'3") Comprising w.c. w.h.b. corner bath and shower with shower screen. Heated towel rail. Shaver light. Fully tiled. Bedroom 2 4.37m (14'4") x 2.95m (9'8") Built-in wardrobes with mirrored sliding doors. Bedroom 3 3.25m (10'8") x 2.4m (7'10") Wardrobe. Bathroom 2.04m (6'8") x 2.93m (9'7") Comprising of shower, w.c & w.h.b. Fully tiled. Recessed lighting. Heated towel rail. Shaver light. Utility area plumbed for washing machine. Outside: South facing balcony off the living area Balcony off the master bedroom Landscaped communal gardens and green areas Secure underground car parking
Features
Superb 3 Bedroom First Floor Apartment Sunny South Facing Balcony Off Living Room Walk-In Condition Throughoout Recently Upgraded Bathroom, Ensuite And Kitchen B3 Energy Rating Gas Fired Central Heating PVC Double Glazed Windows Secure Underground Parking Landscaped Communal Gardens and Green Areas
BER Details
BER: B3





Date created: 29 May 2026Updated on: 30 Jul 2026


