Description
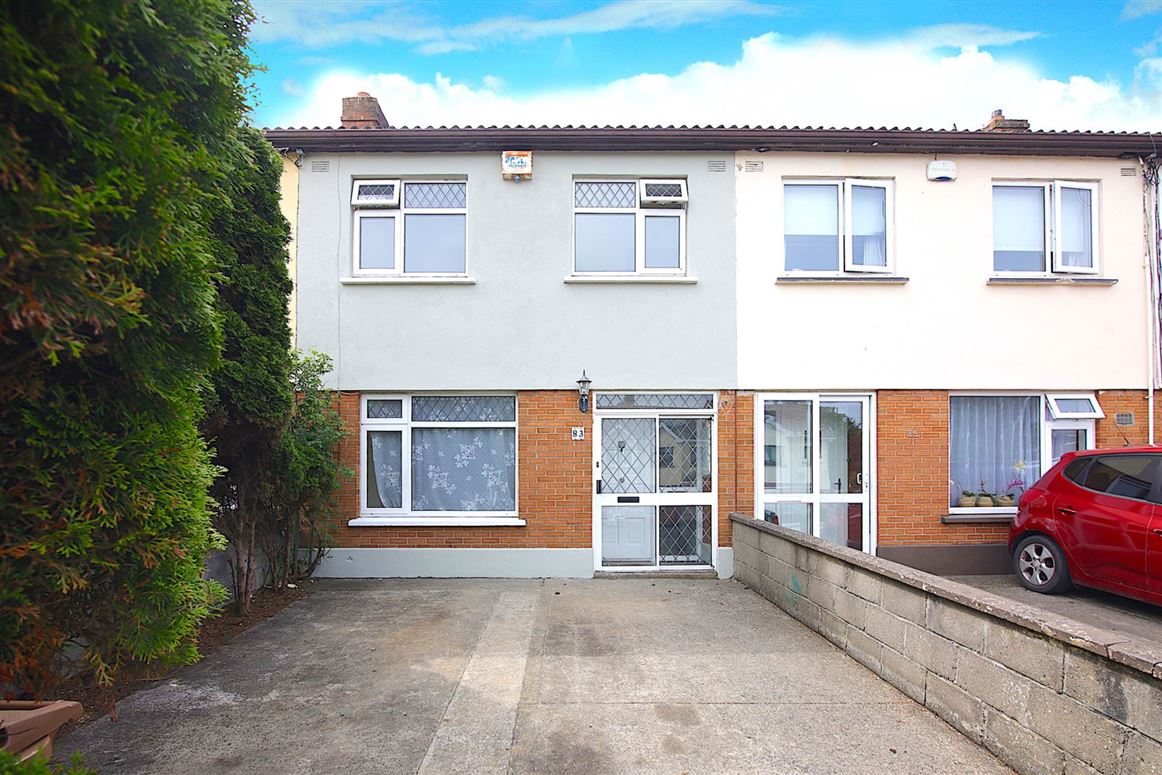
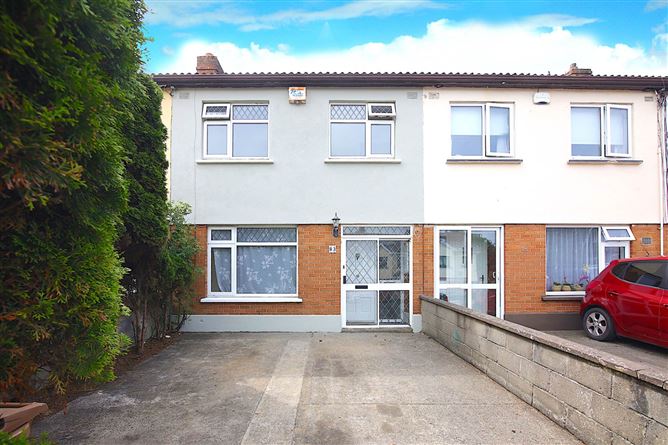
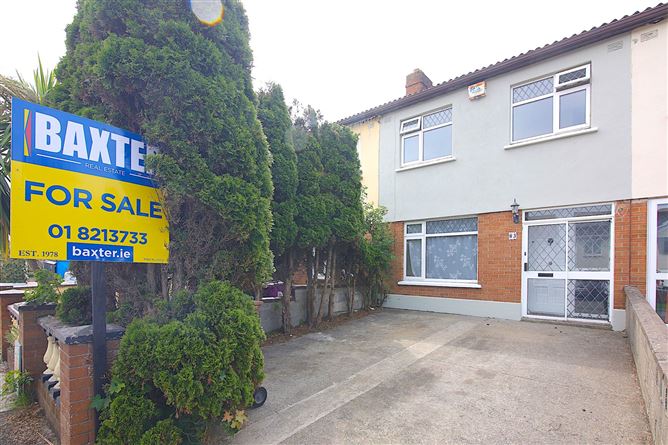
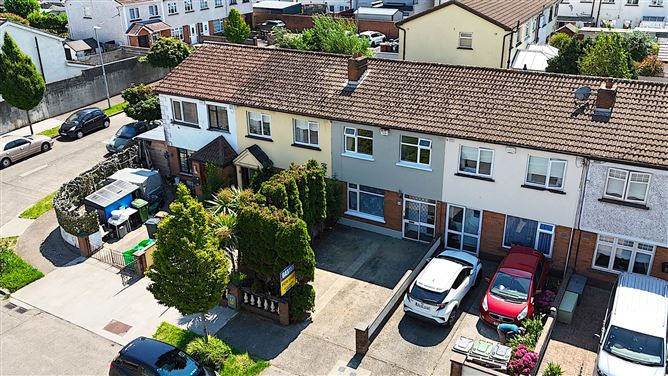
Baxter Real Estate is delighted to present to the market this well-maintained three-bedroom, one-bathroom terrace family home, extending to approximately 77 sq.m. (829 sq.ft.).
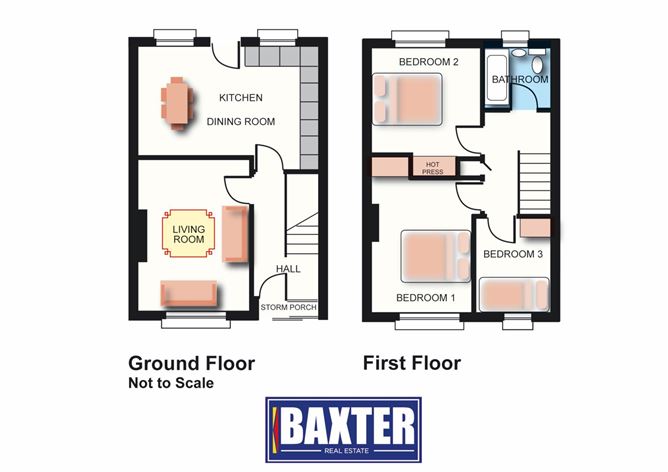
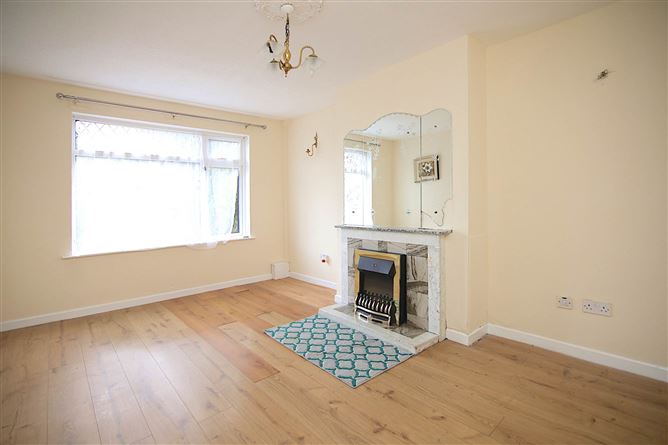
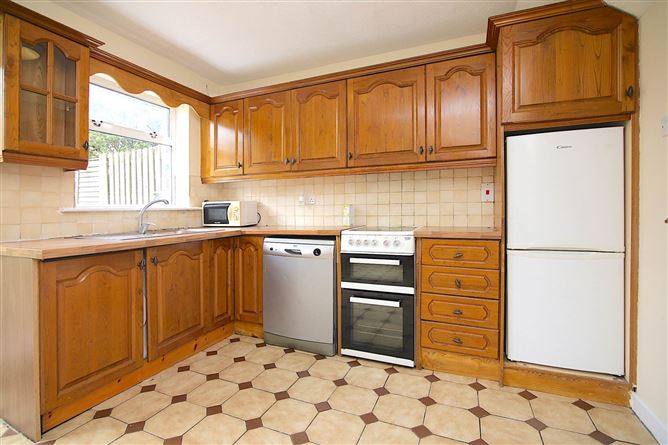
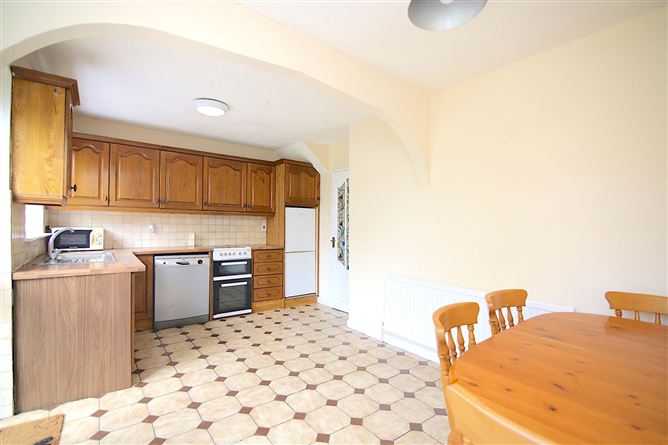
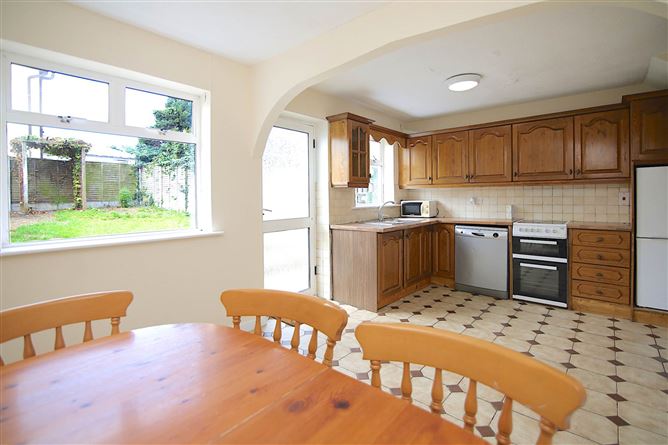
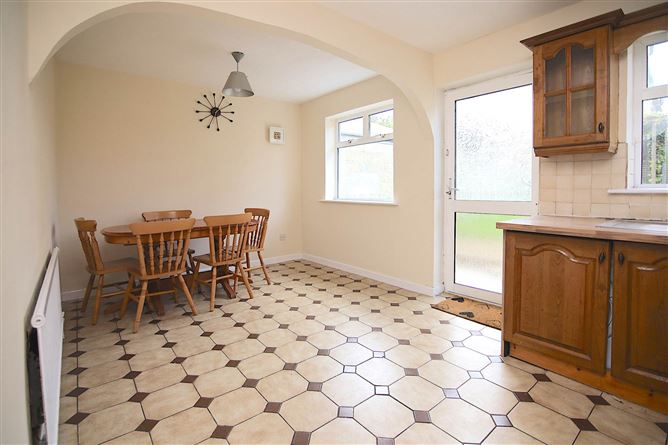
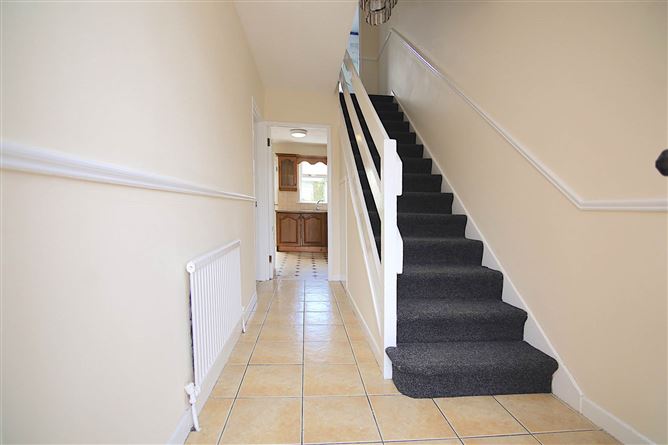
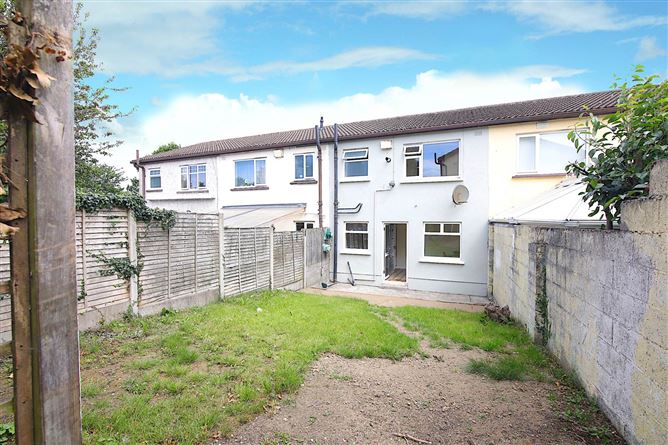
Upon entering, you are welcomed by a bright entrance hall leading to a spacious living room featuring laminate flooring and an attractive electric fireplace. To the rear of the property is a generously proportioned kitchen/dining room, fitted with tiled flooring, a tiled splashback, ample wall and floor storage units, and direct access to a sunny south-facing rear garden, providing an ideal space for outdoor dining, entertaining, or family enjoyment.
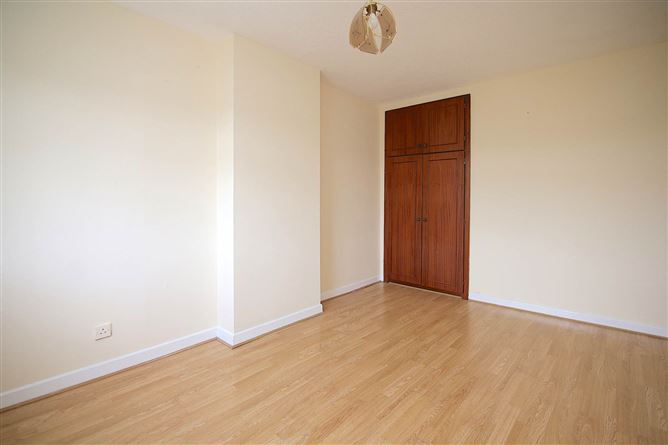
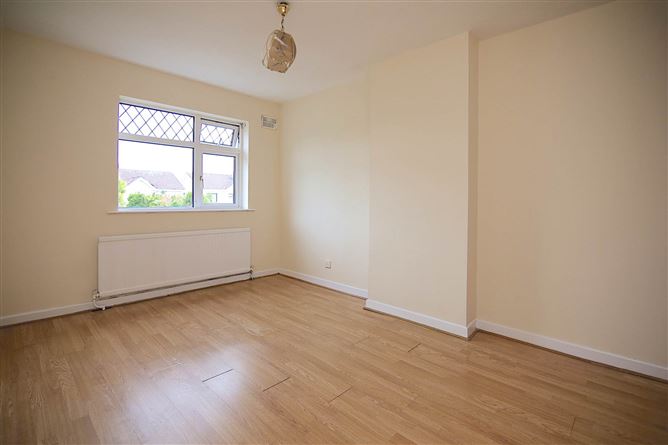
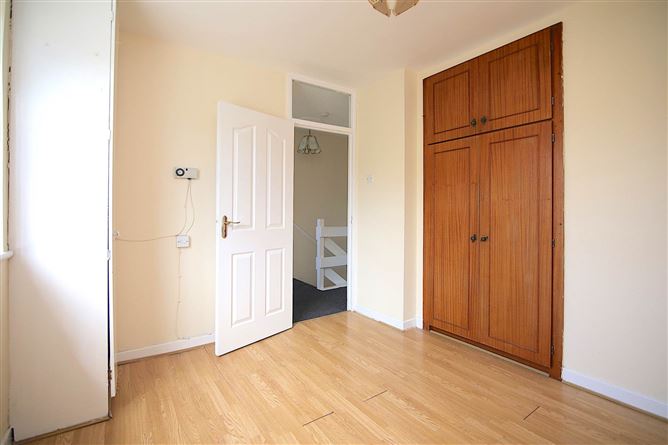
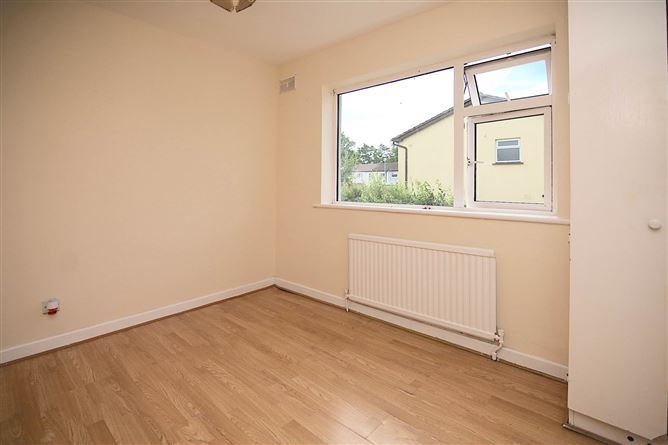
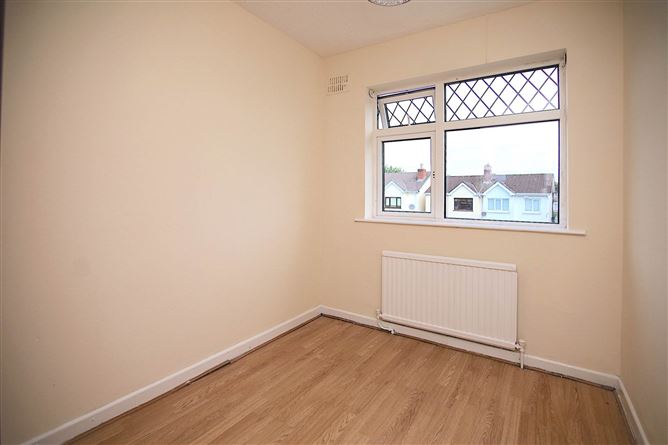
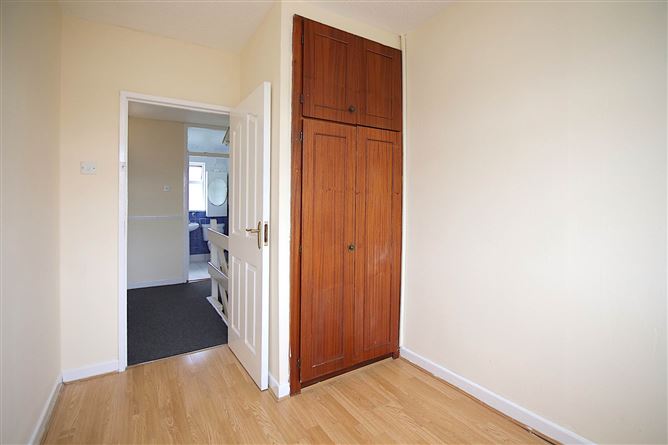
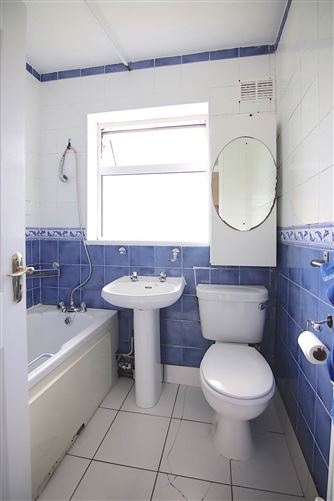
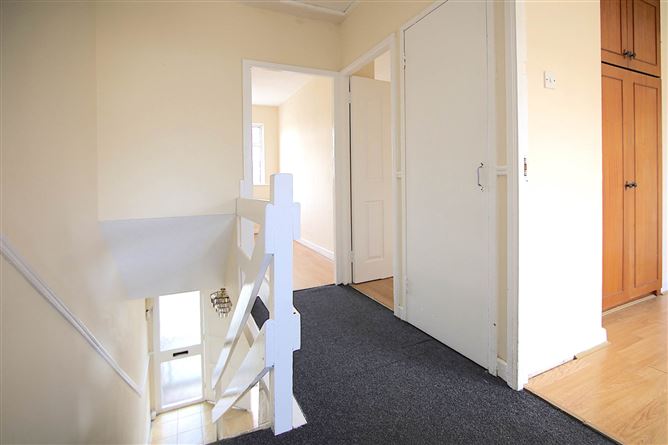
Upstairs, the accommodation comprises three well-proportioned bedrooms, all featuring laminate flooring and built-in wardrobes. A fully tiled family bathroom, complete with a bath and electric shower, completes the first-floor accommodation.
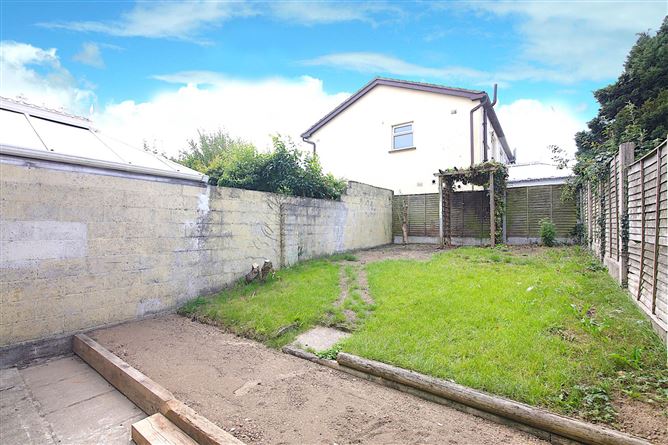
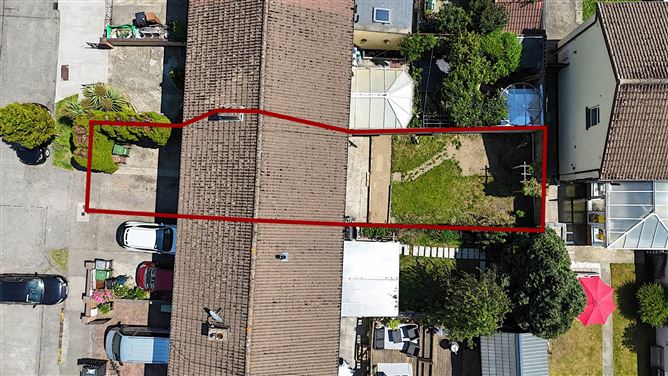
This attractive home further benefits from off-street parking for two cars,and a private south-facing rear garden, making it an ideal choice for first-time buyers, families, or investors alike.
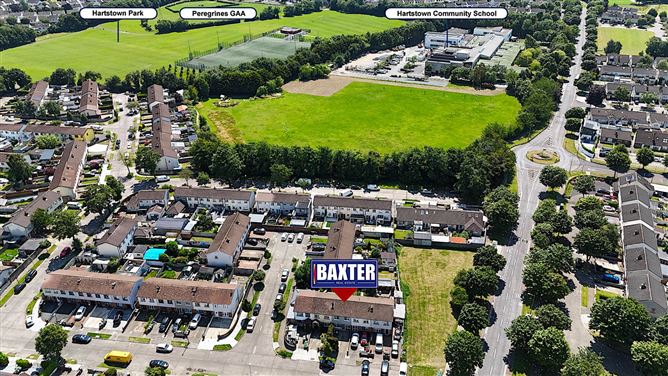
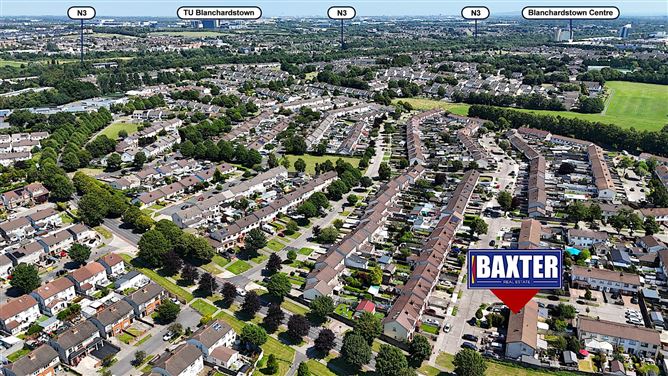
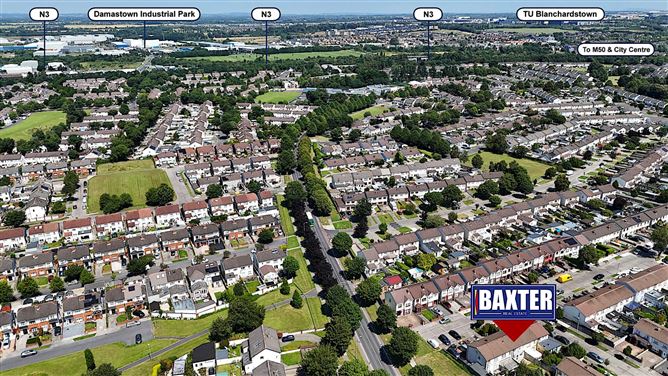
No. 83 Pinebrook Vale represents an excellent opportunity to acquire a home in a mature and highly convenient residential location. The property enjoys superb connectivity, with easy access to the N3, M3, and M50, providing direct routes to Dublin Airport and Dublin City Centre. The area is exceptionally well served by public transport, including frequent bus services and Clonsilla Train Station, which offers convenient connections to the DART and Luas networks.
A wide range of local amenities is available nearby, including Connolly Hospital, several highly regarded primary and secondary schools, sports and recreational facilities, and an excellent selection of shops, including Blanchardstown Shopping Centre. The Phoenix Park is also just a 16-minute drive away.
Please note: All descriptions, dimensions, references to condition, and necessary permissions for use and occupation, together with all other details, are provided in good faith and are believed to be correct. However, intending purchasers should not rely on them as statements or representations of fact and should satisfy themselves by inspection or otherwise as to the accuracy of each item. No appliances have been tested, and purchasers should carry out their own investigations regarding the condition of all appliances and any other information provided. Accommodation
Lounge - 4.5m (14'9") x 3.14m (10'4")
Laminate flooring and an electric fireplace.
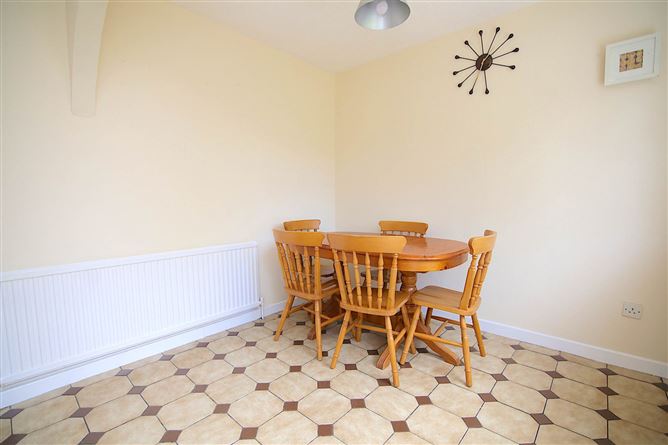
Kitchen /Diner - 5.06m (16'7") x 2.82m (9'3")
With tiled floor, partially tiled walls and splashback and direct access to south facing rear garden
Bedroom 1 - 3.2m (10'6") x 2.78m (9'1")
Laminate flooring and built-in wardrobes
Bedroom 2 - 4.09m (13'5") x 2.09m (6'10")
Laminate flooring and built-in wardrobes
Bedroom 3 - 3.18m (10'5") x 2.13m (7'0")
Laminate flooring and built-in wardrobes
Main Bathroom - 1.81m (5'11") x 1.7m (5'7")
Fully tiled, with a bath and an electric shower, whb and w.c.
Notice
Please note we have not tested any apparatus, fixtures, fittings, or services. Interested parties must undertake their own investigation into the working order of these items. All measurements are approximate and photographs provided for guidance only. Features
- 3 bedroom, 1 bathroom mid terrace family home
- Double glazed PVC windows and Gas Fired Central Heating
- Driveway to the front provided off street parking
- South facing rear garden
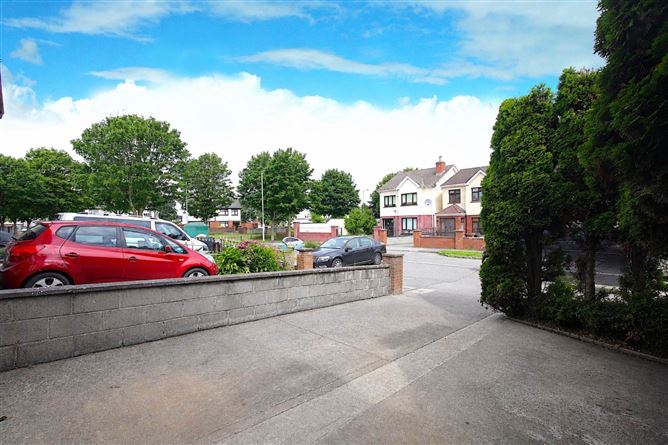
- Ideally located in quiet and mature development
- Walking distance to Hartstown Park and local amenities
- Primary and Secondary schools nearby
- A short drive from Blanchardstown Shopping Centre
- Area well serviced by public transport
BER Details
BER: C
BER No: 119589364
Energy Performance Indicator: 200.22 kWh/m2/yr Negotiator