Description
Accommodation
Features
BER Details
Show more...


| Beds | 4 beds |
| Price | Sale Agreed |
| Property Type | Semi-Detached House |
| Size | 120.6 meters2 |
| Energy Rating | BER-E1 |
| Refreshed on | |
| Eircode | D09NA40 |
| Group Name | Aidan Daly Auctioneers |
| Sales License Number | 004295 |
Description
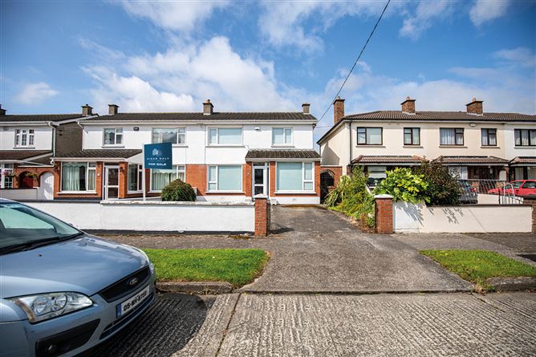
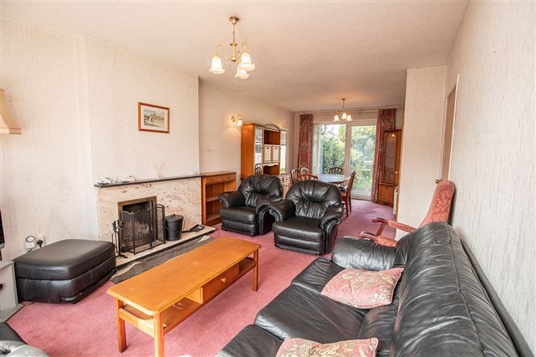
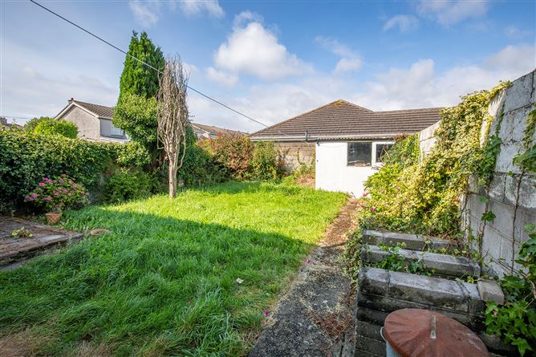
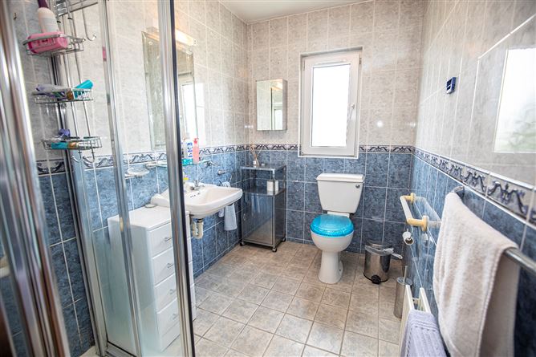
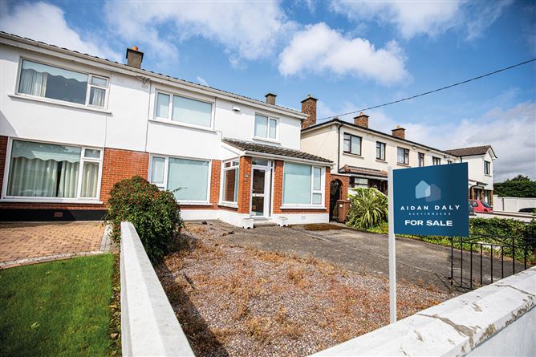
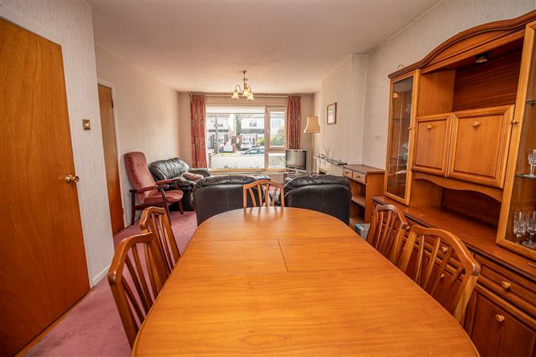
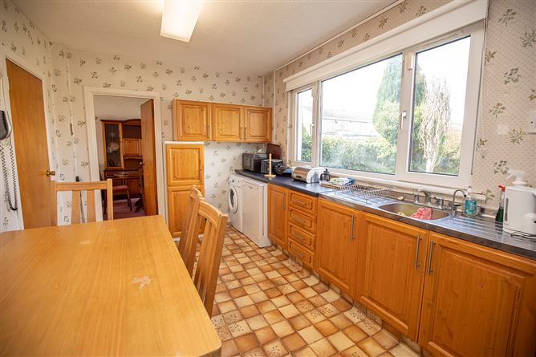
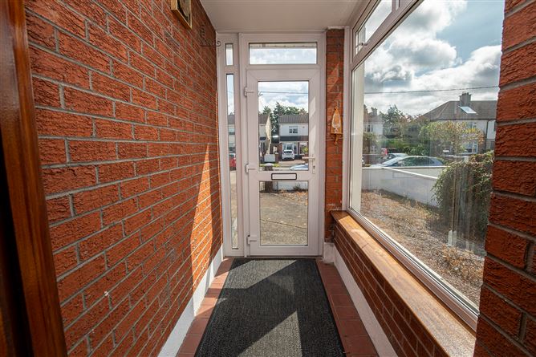
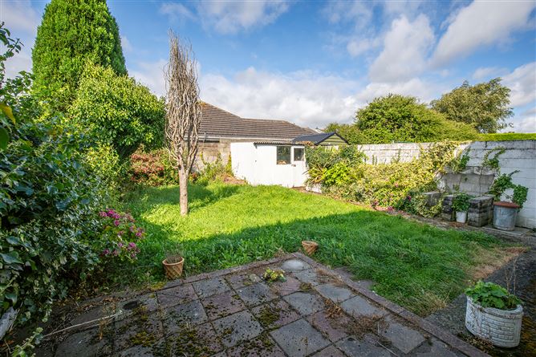
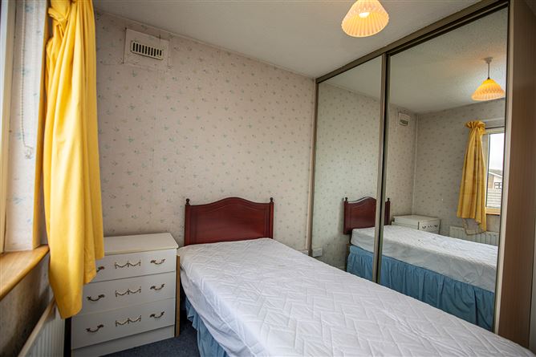
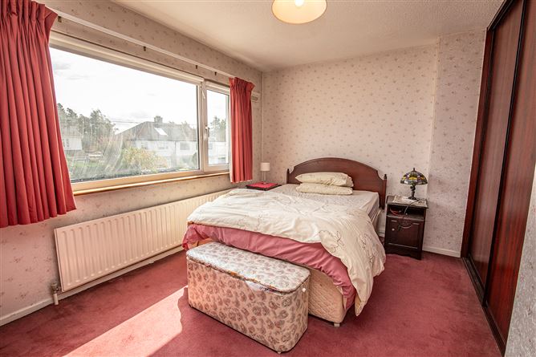
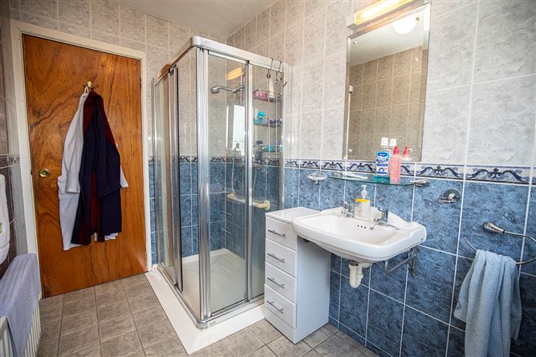
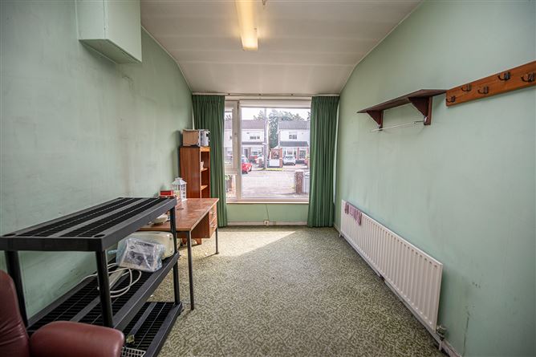
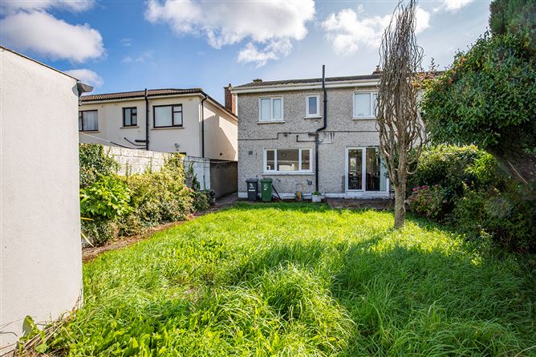
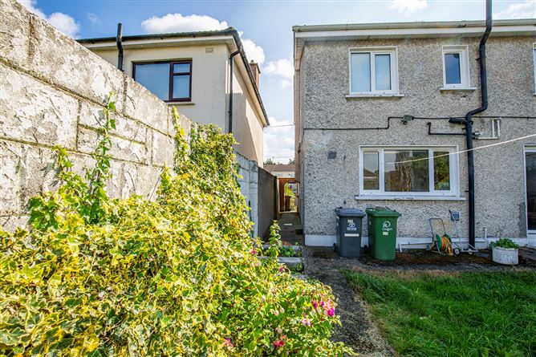
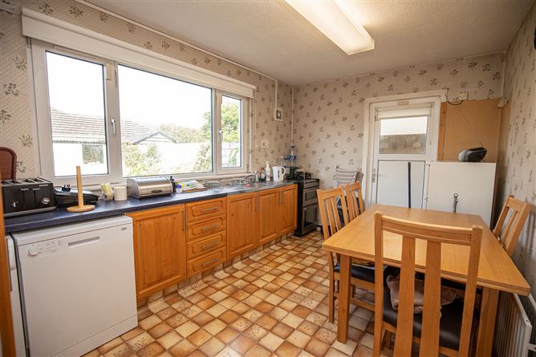
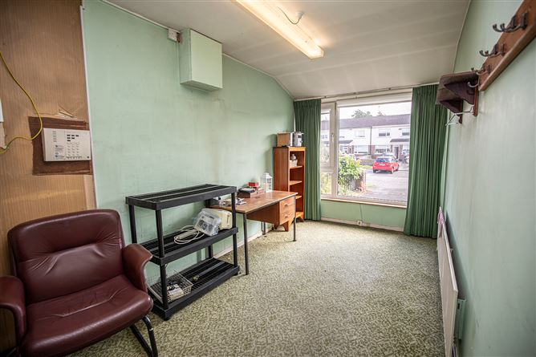
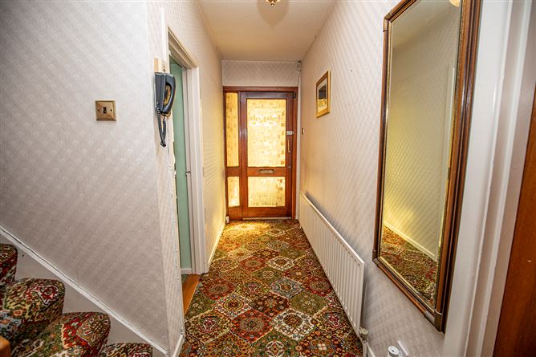
Aidan Daly Auctioneers .... are delighted to welcome you to No. 83, Lorcan Drive, Santry, Dublin 9. Wonderfully positioned in a quiet mature cul de sac setting lies this impressive 4 bedroom (120.6sq.m./1298sq.ft.) semi-detached family home with the added advantage of a large west facing sunny rear garden. Having every conceivable amenity on your doorstep it is situated within walking distance of Omni Park Shopping Centre and Santry Village which offers a vast selection of convenience stores, cafes, speciality shops , churches, gyms and restaurants. This area is well served by a wide selection of primary and secondary schools. Numerous bus routes run along the old Swords Road and M1/M50, Beaumont Hospital, Dublin City University campus, and city centre are easily accessible. There are a wealth of sporting clubs and social amenities within this area. The accommodation consists of a bright porch and hallway leading to a spacious open plan lounge cum dining room with d/g pvc french door to a sunny private walled rear garden. Fully fitted kitchen cum breakfastroom with appliances included.Downstairs guest w/c. with ceramic floor and wall tile. Generous sized office/study (may suit those who work from home) which is bright and airy. Bathroom upstairs with walk in shower and ceramic wall & floor tile. Four family designed sized bedrooms with built in wardrobes. Double glazed pvc windows and doors throughout. Gas fired radiator central heating. Walled gardens with drive in access. Storage shed. Sun Patio. Security alarm & outside lighting. Solidly built house offering great living space. All in all this property is ideal for any growing family seeking the convenience of modern living in a quiet and much sought after location. No. 83 would also acquire a high rent yield and would interest any investors. Viewing highly recommended.
Accommodation
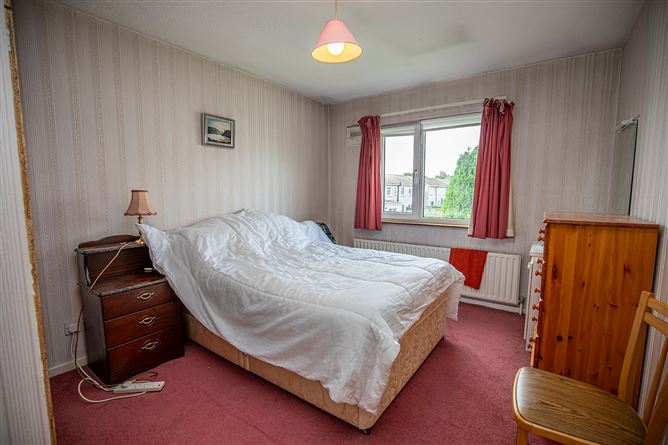
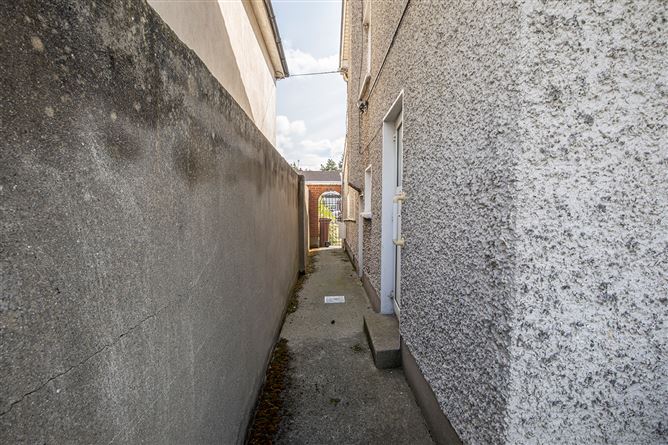
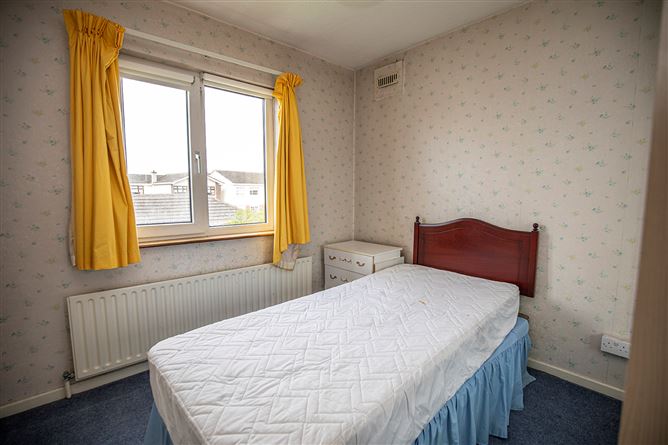
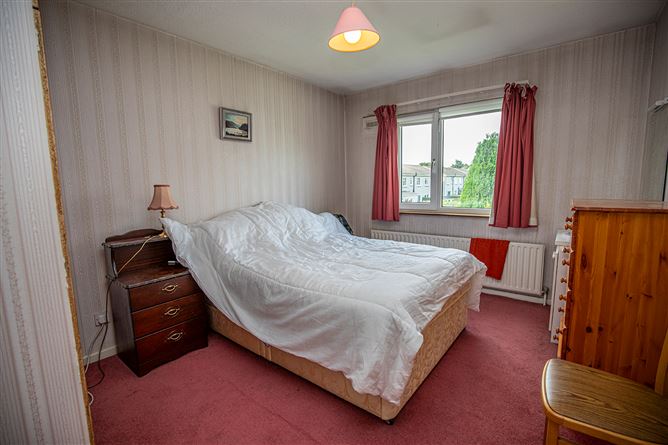
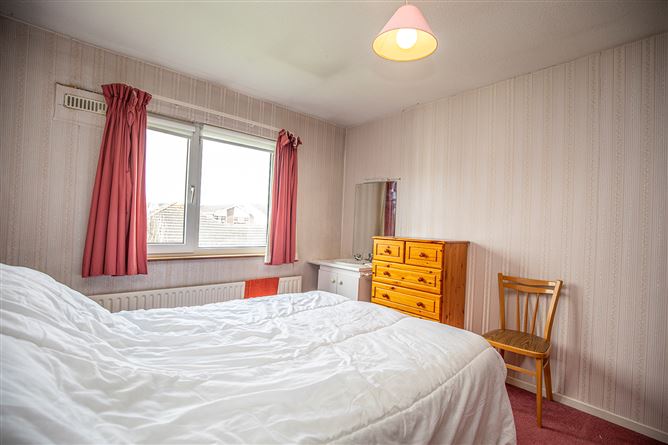
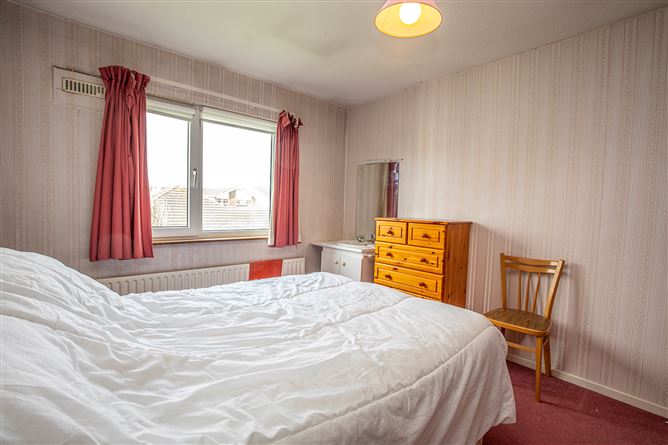
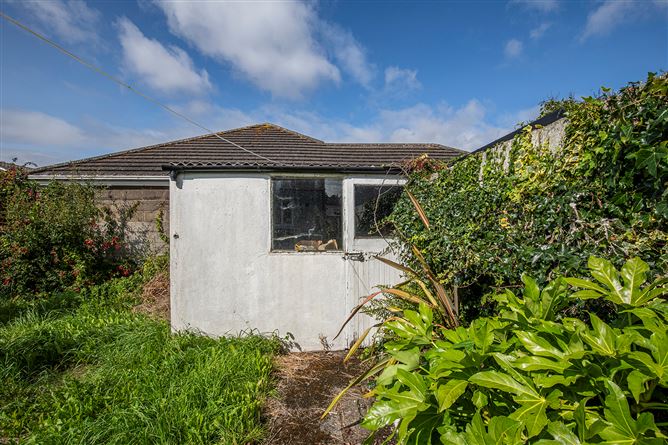
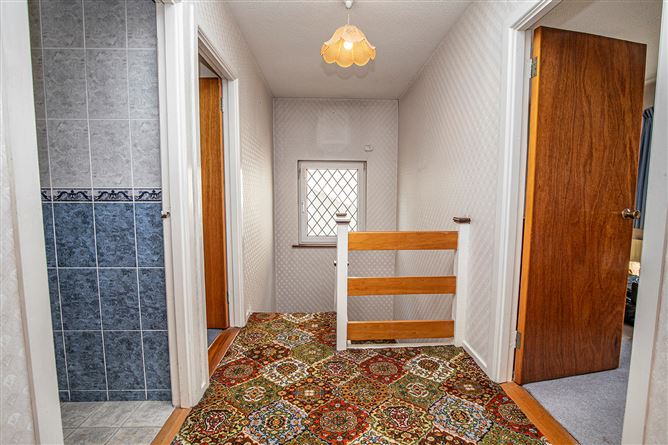
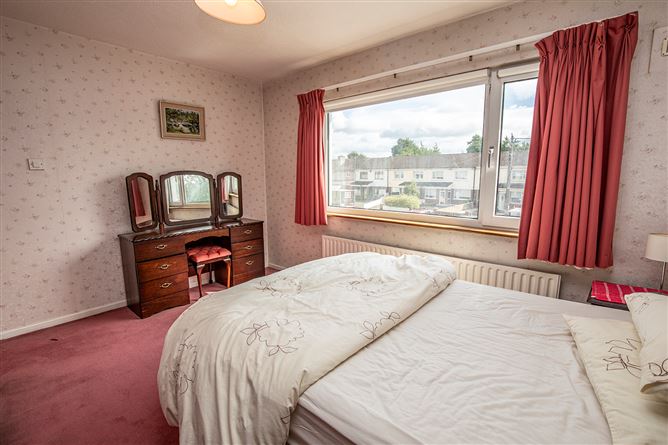
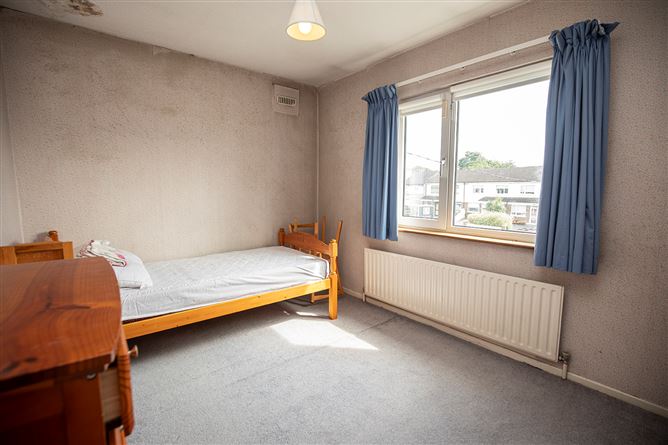
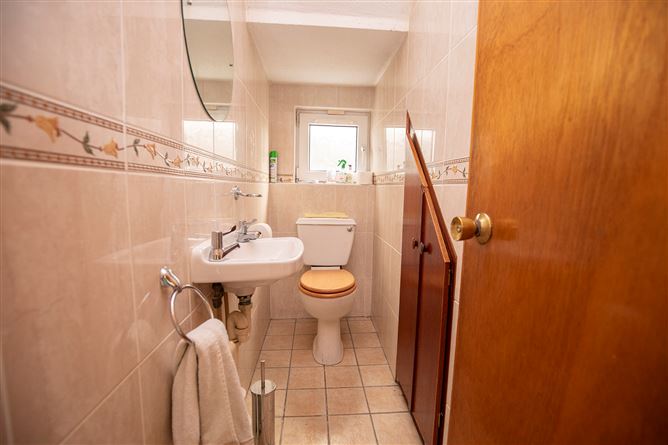
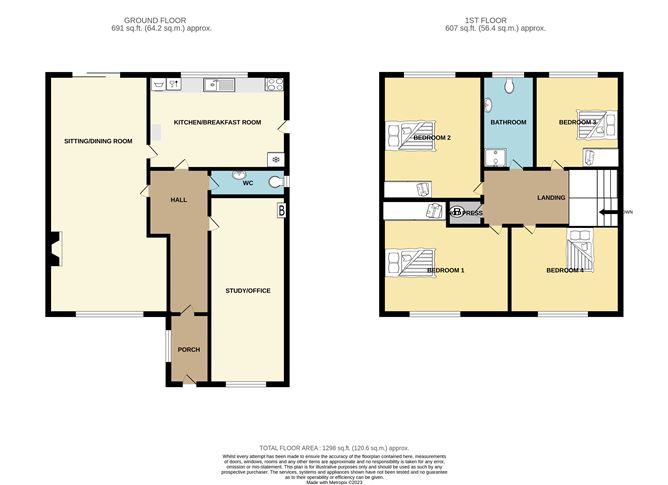
GROUND FLOOR Porch: 2.20m. x 1.29m. ceramic floor tile d/g pvc hall door Entrance Hall: 4.56m. x 1.29m. carpet hardwood door Lounge cum Dining Room: 7.52m. x 3.55m. carpet feature fireplace d/g pvc french door to sun patio Kitchen cum Breakfastroom: 4.35m x 2.95m fitted units vinyl washing machine dish washer fridge d/g pvc door to wide side access Downstairs w/c. ceramic floor & wall tiling whb w/c Office/Study: 5.78m x 2.43m. carpet FIRST FLOOR Landing: carpet hot press Bedroom 1: 4.01m x 3.52m. carpet built in wardrobe Bedroom 2: 3.92m. x 3.15m. carpet sink built in wardrobe Bedroom 3: 2.95m. x 2.70m. carpet built in wardrobe Bedroom 4: 3.49m x 2.78m. carpet Bathroom: 2.95m. x 1.65m. ceramic floor & wall tile walk in shower w/c whb REAR GARDEN water tap outside lighting block built storage shed sun patio
Features
Wonderfully positioned and cleverly designed 4 bedroom semi detached family home. Double glazed pvc windows and doors throughout. Impressive private rear walled garden (not overlooked). Gas fired radiator cental heating. Office/study which may suit those who work from home.
BER Details
BER: E1


Date created: Aug 28, 2023
View this search in machine-readable form:
Download JSON feed of this listing