Description
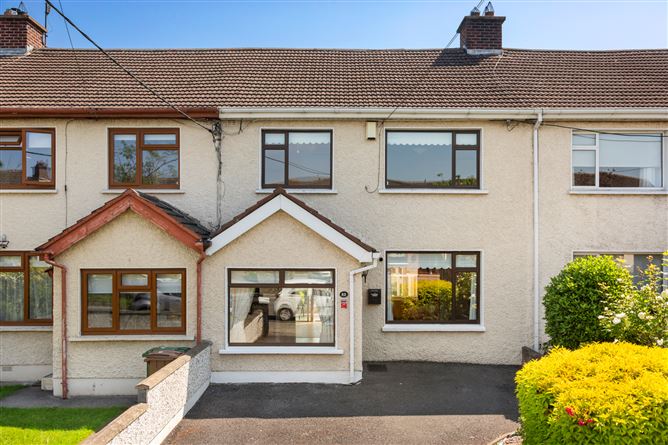
Sherry FitzGerald is delighted to present 82 Turret Road to the market. This impressive three-bedroom mid-terrace family home, complete with a substantial attic conversion, is ideally located in the heart of the mature and highly sought-after suburb of Palmerstown. This property offers a fantastic opportunity for a growing family or first-time buyer to secure a spacious home in a settled residential enclave.
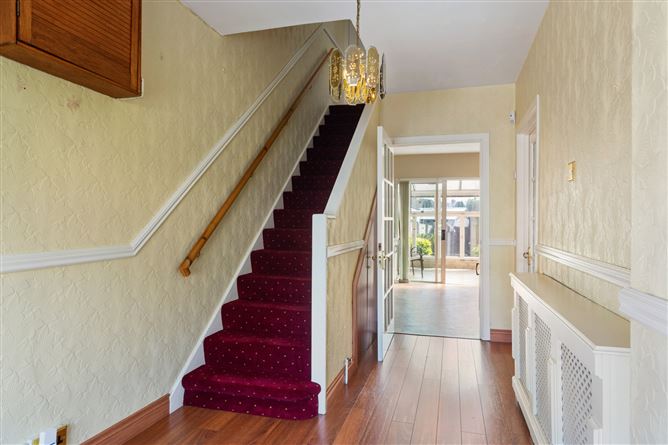
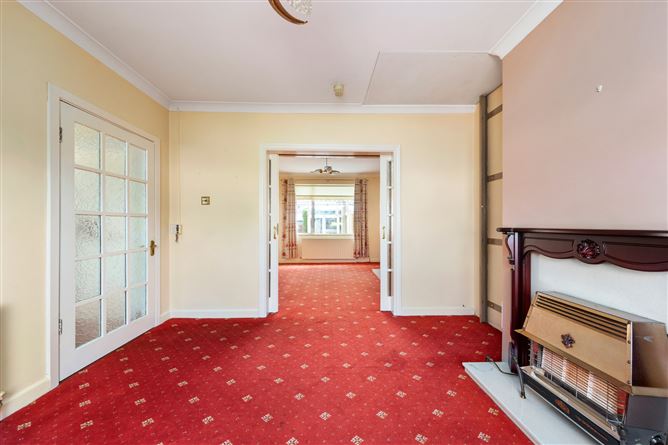
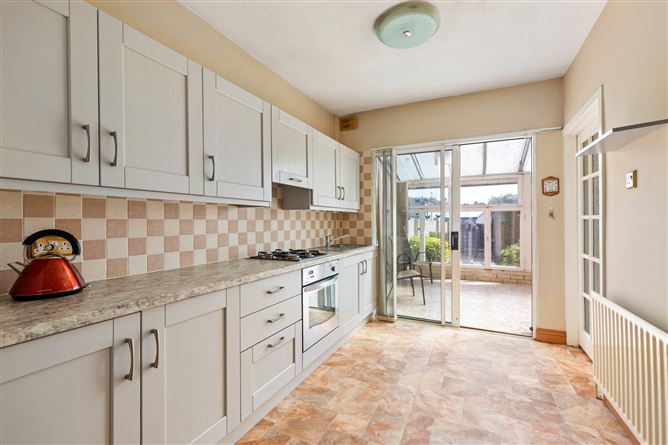
The ground floor layout is exceptionally generous, offering a versatile mix of reception rooms. Upon entering, you are welcomed into a bright entrance hall. To the front sits a cozy living room, which opens through double doors into a formal dining room—ideal for entertaining. To the rear, a well-appointed kitchen comes equipped with wall and floor storage units. Spanning off the rear of the property is a large conservatory, which overlooks the rear garden and acts as an extra living space flooded with natural light.
Upstairs, the property features three generous bedrooms (two doubles and one single). A family bathroom completes the accommodation at this level. A fantastic attic conversion is invaluable extra space perfectly suited as a home office, playroom, or additional lounge area. The dormer window to the rear overlooks a beautiful suburban landscape with views extending as far as the Poolbeg towers.
To the front, the property enjoys excellent curb appeal with parking for two family cars comfortably as well as on street parking. The rear garden is fully enclosed and features a large, detached garage. This versatile structure offers exceptional secure storage or workshop space and provides highly convenient direct vehicular access to a shared vehicular lane at the rear.
The location on Turret Road is second to none, with Palmerstown Village just a short walk away. The area boasts a wide selection of reputable schools, active sports clubs, and local shops. Residents enjoy unparalleled transport convenience, with frequent bus corridors into the City Centre right on their doorstep and immediate access to the N4 and M50 motorways, making Liffey Valley Shopping Centre and the city centre accessible in minutes.
No 82 has been a loving family home throughout the decades and is now presented to the market for the next family to call it home.
Early viewing is highly recommended. Accommodation
Entrance Hall -
A bright and welcoming hallway featuring under-stairs storage, access to living room and kitchen.
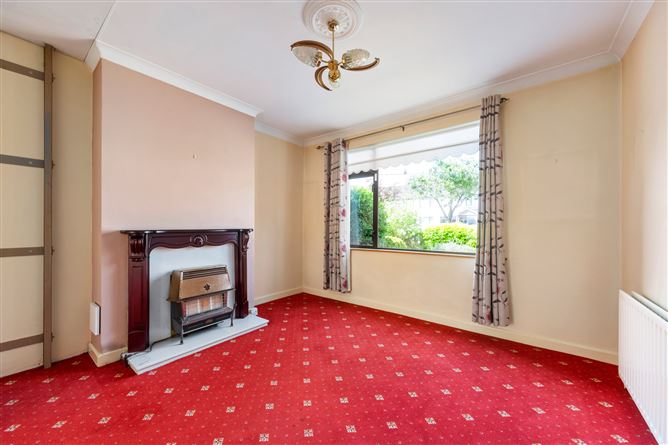
Living Room -
A comfortable and cozy reception room situated to the front, with carpet flooring and double doors connecting seamlessly to the dining room.
Dining Room -
A spacious formal dining area positioned to the front of the home, finished with carpet flooring.
Kitchen -
A bright kitchen fitted with a wealth of modern wall and floor units, a tiled splashback, and plenty of workspace.
Conservatory -
Light-filled room at the rear of the property with a view over the garden.
Bedroom 1 -
Double bedroom positioned to the rear with carpet flooring.
Bedroom 2 -
A well-proportioned double bedroom located to the front, featuring carpet flooring.
Bedroom 3 -
A generous single bedroom to the front, complete with carpet flooring.
Bathroom -
Complete with WC, WHB, and shower unit. The room offers tiled walls and floors.
Converted Attic -
A fantastic, bright multi-purpose space equipped with large dormer window, eaves storage, and carpet flooring.
Features
- Spacious three-bedroom mid-terrace home with an Attic Conversion.
- Off street parking.
- Light-filled conservatory extension to the rear.
- Large, detached garage with vehicular access to a shared rear laneway.
- Gas-fired central heating.
- Highly sought-after residential location in Palmerstown.
- Excellent public transport links, close to the N4 and M50 road networks.
BER Details
BER: C1
BER No: 119195840
Energy Performance Indicator: 173.81 kWh/m2/yr Negotiator