Description
Accommodation
Features
BER Details
Show more...

| Beds | 3 beds |
| Price | Sale Agreed |
| Property Type | Terraced House |
| Size | 71 meters2 |
| Energy Rating | BER-D1 |
| Refreshed on | |
| Eircode | D12 P295 |
| Group Name | City Homes |
| Sales License Number | 002985 |
Description

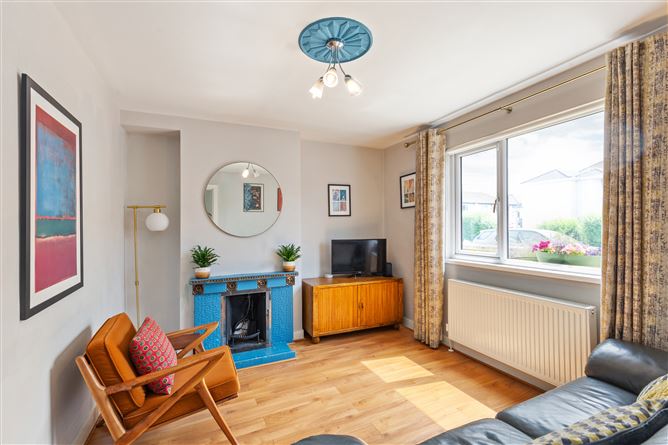
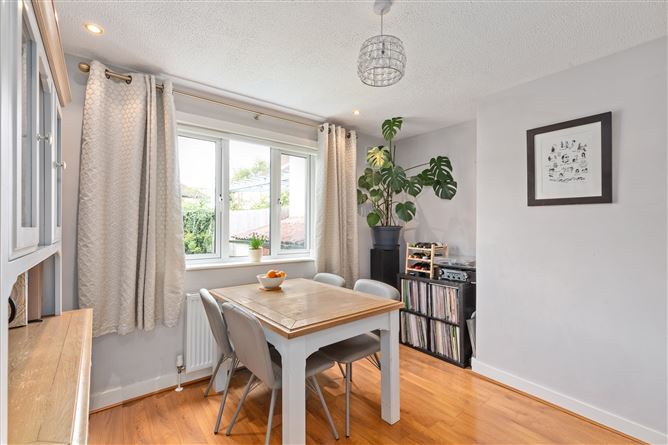
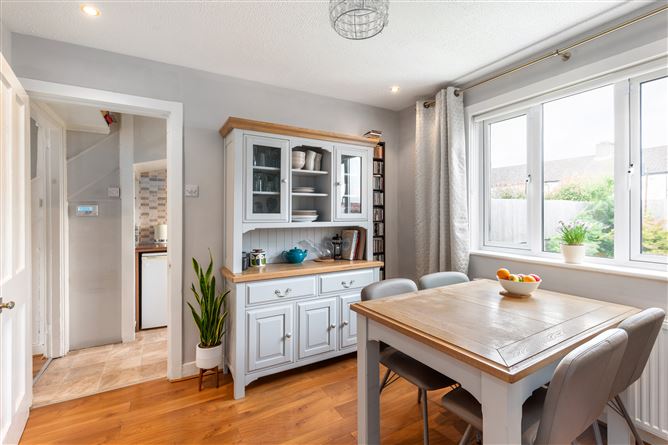
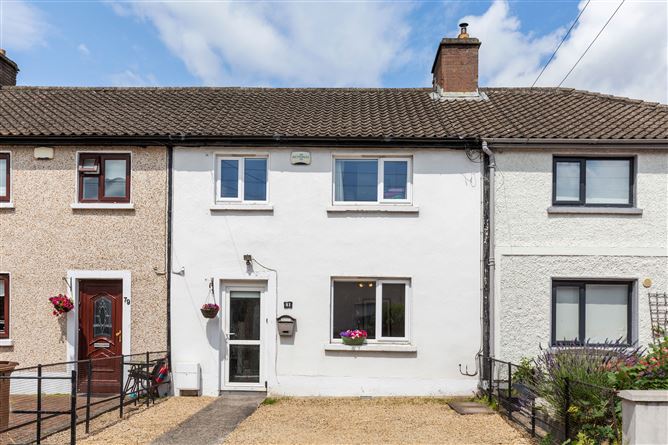
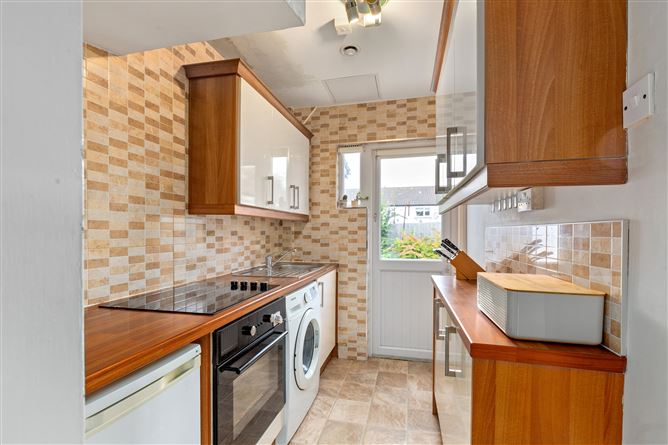
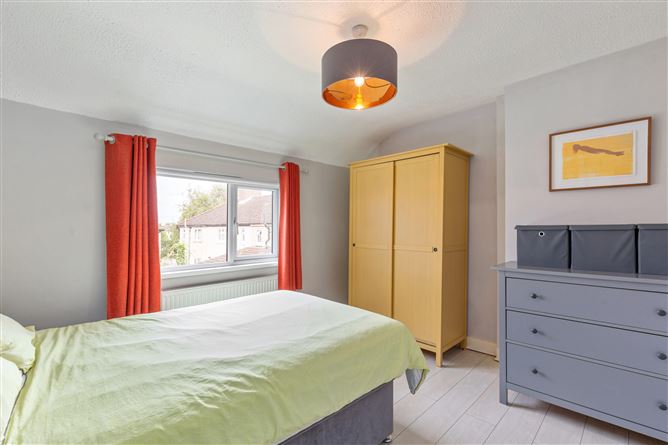
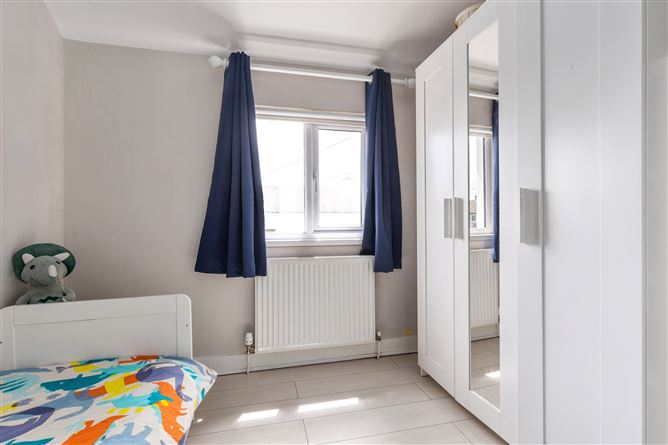
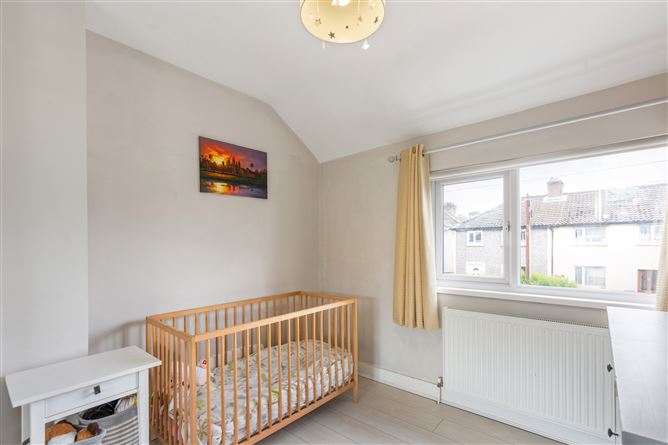
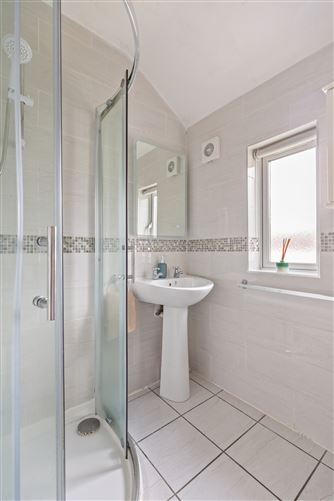
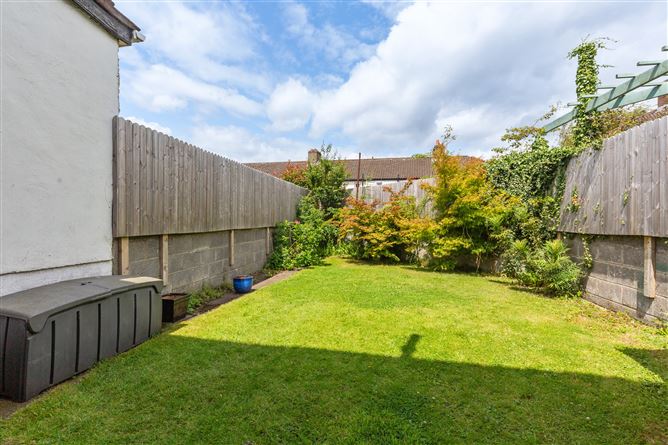
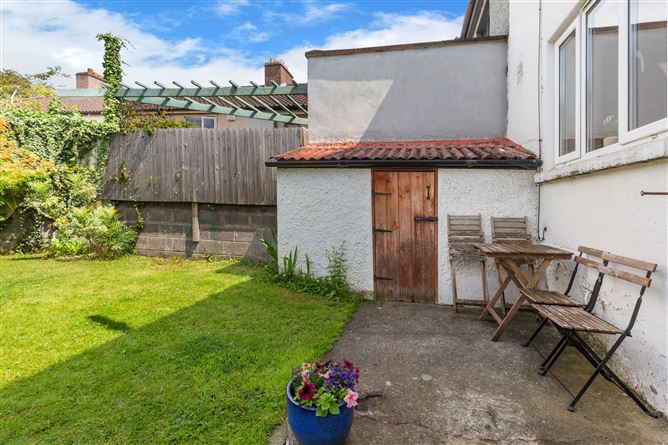
City Homes are Dublin 12's local estate agents and it is with great pleasure that we present number 81 Errigal Road to the open market for sale. This is an attractive & well located 3 bedroom mid terrace home that is situated within a quiet residential cul de sac and positioned beside a selection of local conveniences. The interior accommodation is set to impress and consists briefly of a long hallway, a lounge room to the front, a dining room at the rear, a galley-style modern fitted kitchen, 3 good sized bedrooms (2 double & 1 single) and a fully tiled shower room suite. To the front there is off-street & on street car parking and to the rear you will find a beautiful garden space with wood fencing surrounds & mature shrubbery. Additional benefits include GFCH, PVC double glazing throughout, an alarm and an air filtration system. Errigal Road is located within a highly sought after residential neighbourhood that offers easy access into the city by bus or Luas. An array of local conveniences are on the doorstep and in the general vicinity you will find a further selection of supermarkets, bars, restaurants, parklands and amenities
Accommodation
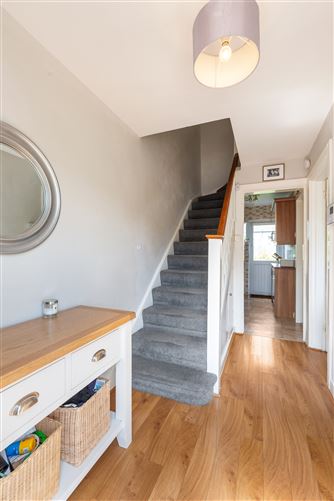
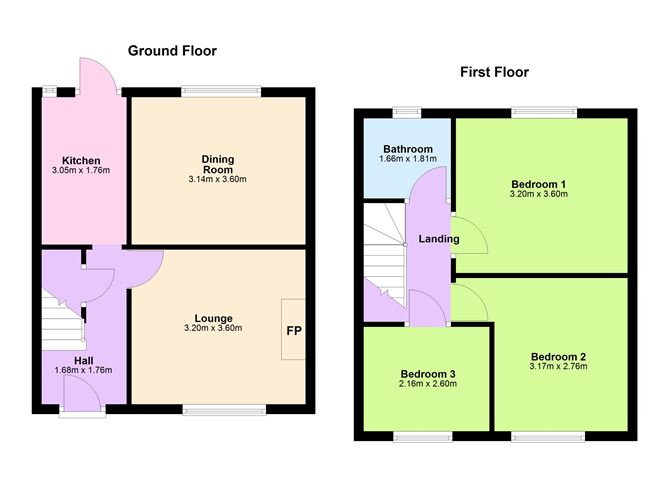
**please see floor plan for dimensions Hall *A long entrance hallway with laminate wood flooring and under-stairs storage Lounge 1 *A bright reception room with feature fireplace and laminate wood flooring Lounge 2 *A formal dining room overlooking the rear garden. Laminate wood flooring Kitchen *A modern fully fitted galley-style kitchen with direct garden access Bedroom 1 *A large double bedroom to the rear with laminate wood flooring Bedroom 2 *A double bedroom to the front with sliderobe wardrobes and laminate wood flooring Bedroom 3 *A good sized single bedroom to the front with laminate wood flooring Bathroom *A fully tiled shower room suite with Triton instant electric shower
Features
3 bedroom mid terrace home (71m2 / 764ft2) Well presented turn key property GFCH PVC double glazing throughout Alarm Air filtration system Off-street and on-street car parking Quiet cul-de-sac location Conveniently positioned beside a selection of local shops and amenities Located just 4.7km to Dame Street / 10 minute drive to M50 / 13 minute walk to Red Line Luas
BER Details
BER: D1


Date created: Jul 4, 2025
View this search in machine-readable form:
Download JSON feed of this listing