8 The Belfry, Kilbarrack Road, Kilbarrack, Dublin 5
Sale Agreed
Beds
3 beds
Price
Sale Agreed
Property Type
Duplex
Size
91 meters2
Energy Rating
BER-C
Refreshed on
Jun 29, 2026
Eircode
D05 A437
Group Name
Flynn & Associates Raheny
Sales License Number
002558
Description
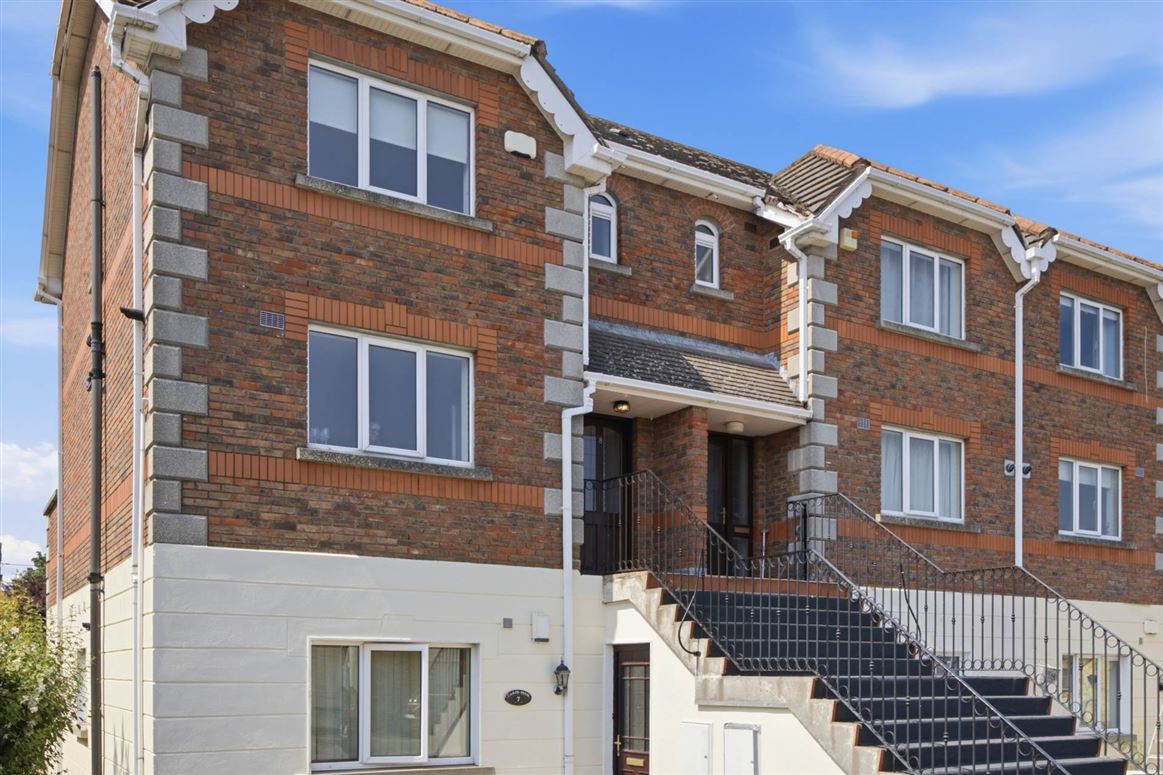
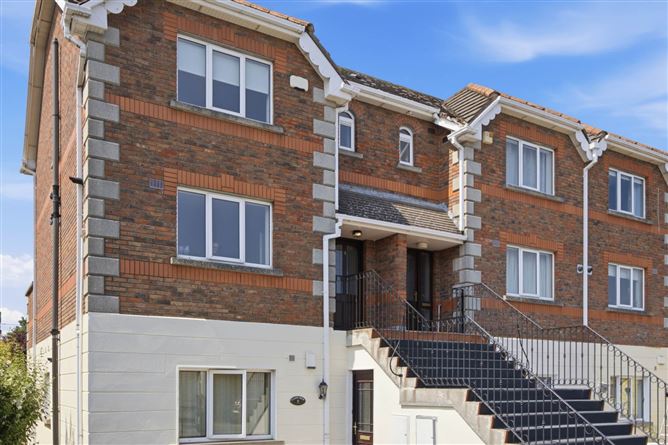
Flynn Estate Agents are delighted to bring 8 The Belfry to the sales market. This lovely red bricked 3 bedroom end-of-terrace duplex, built c. 2000 is situated just off the Kilbarrack Road in a private modern development of only 26 units, bungalows, town houses and apartments. The property has been well maintained over the years by its current owners and boasts having a large balcony to rear overlooking landscaped communal grounds, a newly fitted gas boiler (c. 2025) and ensuite off master bedroom. The property is sure to appeal to first time buyers or people trading up in the area. Viewing strongly recommended.
The location of this property is highly convenient as it is within walking distance of shops, schools and the beautiful Coastal walk way, St. Annes Park and Dollymount Beach. There is a wealth of amenities close by; Donaghmede Shopping Centre, a 7 minute drive to Clarehall Shopping Centre, restaurants, coffee shops and sports clubs. Only a 5 minute walk to nearby DART station and there are bus links on the Grange Road. The property is a short drive to M50/M1 motorways, Dublin International Airport and easily accessible for Dublin City Centre.
Accommodation
Porch Entrance
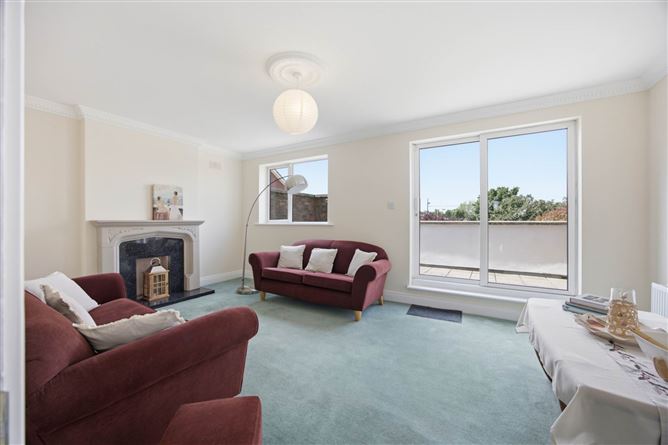
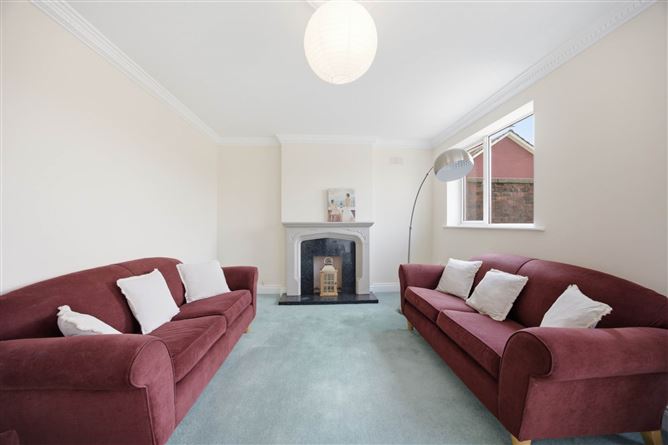
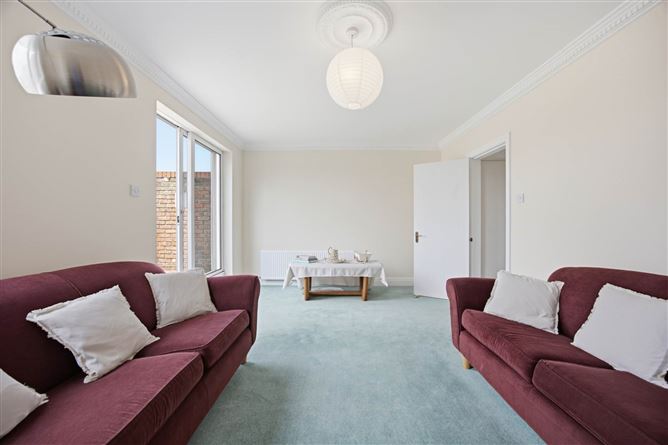
Lounge - 5.57m (18'3") x 3.49m (11'5")
PVC double glazed sliding door to balcony.
Kitchen/Dining Room - 4.83m (15'10") x 3.62m (11'11")
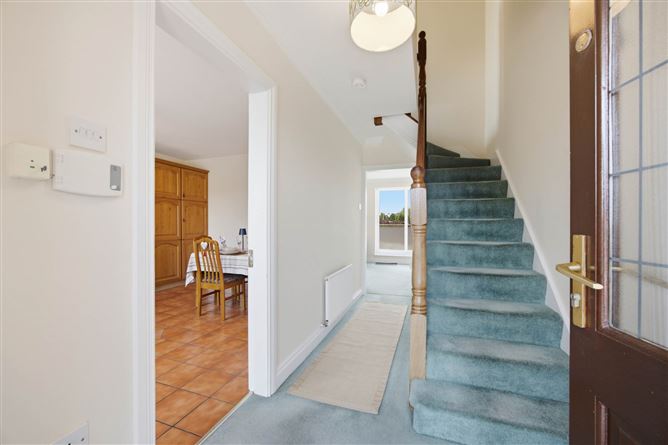
Range of fitted press units. Tiled behind worktop. Plumbed for washing machine. Tiled floor.
Bedroom 1 - 3.96m (13'0") x 3.58m (11'9")
Built in wardrobes. Ensuite comprising: Corner shower tray with electric shower, screen, whb and wc. Partially tiled walls. Tiled floor.
Bedroom 2 - 3.72m (12'2") x 2.79m (9'2")
Built in wardrobes.
Bedroom 3 - 2.99m (9'10") x 2.65m (8'8")
Feature bay windows. Built in wardrobes.
Bathroom - 3.03m (9'11") x 1.44m (4'9")
Bath, screen, whb, wc and shower attachment. Partially tiled walls. Tiled floor.
Features
PVC double glazed windows
Gas central heating (newly fitted boiler c. 2025)
Ensuite bathroom
Large balcony for Al fresco dining
5 minute walk to nearby DART station/bus links
Communal parking
Landscaped communal grounds
Close to a choice of amenities
Service Charge: 1,756.00 per annum
BER Details
BER: C BER No: 119572741 Energy Performance Indicator: 155.22 kWh/m2/yr
Negotiator
Carla Murnane
8 The Belfry, Kilbarrack Road, Kilbarrack, Dublin 5, D05 A437
3 beds
2 baths
91 m²
Duplex
Features
Parking
Central Heating
Balcony
Description
Flynn Estate Agents are delighted to bring 8 The Belfry to the sales market. This lovely red bricked 3 bedroom end-of-terrace duplex, built c. 2000 is situated just off the Kilbarrack Road in a private modern development of only 26 units, bungalows, town houses and apartments. The property has been well maintained over the years by its current owners and boasts having a large balcony to rear overlooking landscaped communal grounds, a newly fitted gas boiler (c. 2025) and ensuite off master bedroom. The property is sure to appeal to first time buyers or people trading up in the area. Viewing strongly recommended.
The location of this property is highly convenient as it is within walking distance of shops, schools and the beautiful Coastal walk way, St. Annes Park and Dollymount Beach. There is a wealth of amenities close by; Donaghmede Shopping Centre, a 7 minute drive to Clarehall Shopping Centre, restaurants, coffee shops and sports clubs. Only a 5 minute walk to nearby DART station and there are bus links on the Grange Road. The property is a short drive to M50/M1 motorways, Dublin International Airport and easily accessible for Dublin City Centre.
Accommodation
Porch Entrance
Lounge - 5.57m (18'3") x 3.49m (11'5")
PVC double glazed sliding door to balcony.
Kitchen/Dining Room - 4.83m (15'10") x 3.62m (11'11")
Range of fitted press units. Tiled behind worktop. Plumbed for washing machine. Tiled floor.
Bedroom 1 - 3.96m (13'0") x 3.58m (11'9")
Built in wardrobes. Ensuite comprising: Corner shower tray with electric shower, screen, whb and wc. Partially tiled walls. Tiled floor.
Bedroom 2 - 3.72m (12'2") x 2.79m (9'2")
Built in wardrobes.
Bedroom 3 - 2.99m (9'10") x 2.65m (8'8")
Feature bay windows. Built in wardrobes.
Bathroom - 3.03m (9'11") x 1.44m (4'9")
Bath, screen, whb, wc and shower attachment. Partially tiled walls. Tiled floor.
Features
PVC double glazed windows
Gas central heating (newly fitted boiler c. 2025)
Ensuite bathroom
Large balcony for Al fresco dining
5 minute walk to nearby DART station/bus links
Communal parking
Landscaped communal grounds
Close to a choice of amenities
Service Charge: 1,756.00 per annum
BER Details
BER: C BER No: 119572741 Energy Performance Indicator: 155.22 kWh/m2/yr
Negotiator
Carla Murnane
Show more...
Also looking at similar homes? Get email alerts for 3 beds homes in Kilbarrack