Description
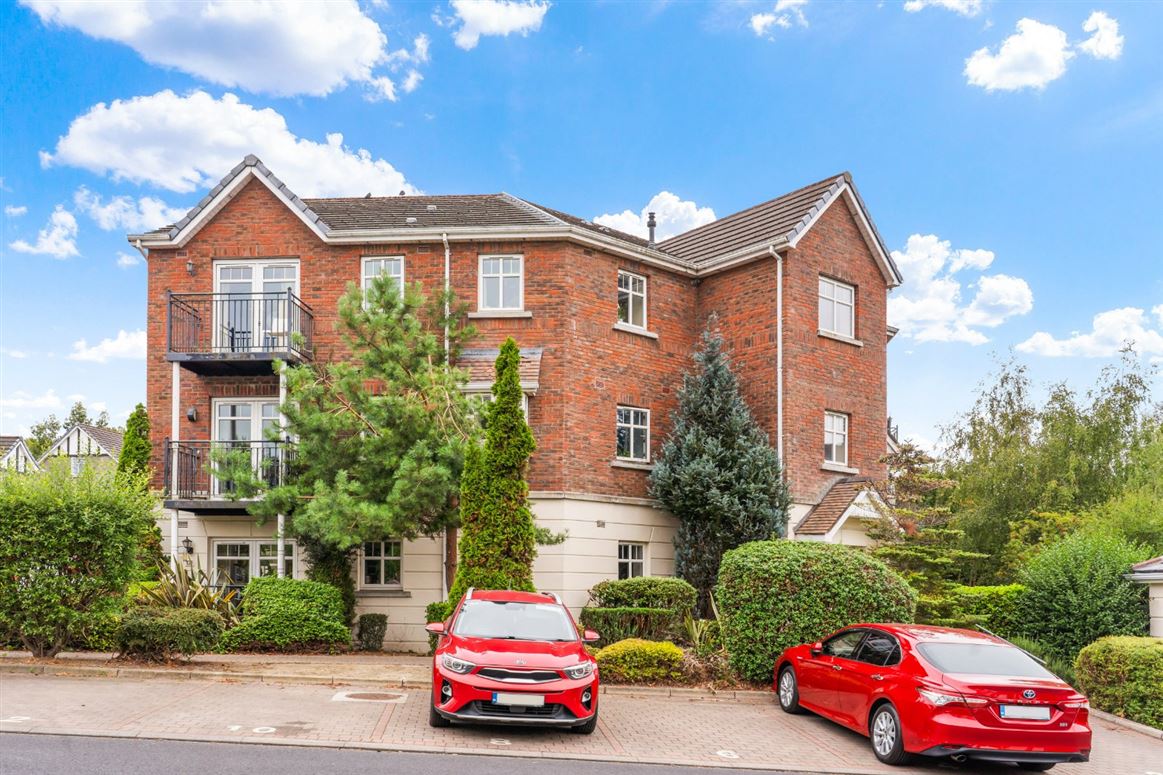
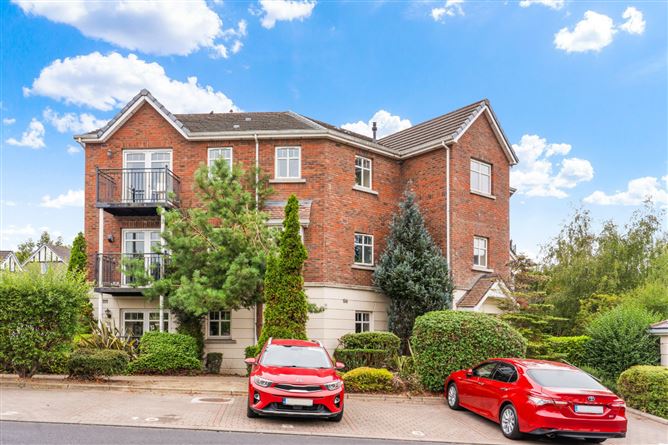
DNG Rathfarnham are delighted to present 8 Stocking Wood Copse to the market. This attractive second floor apartment is ideally placed in an attractive development built in 2007 and benefits from a wonderful dual aspect as well as two private balconies.
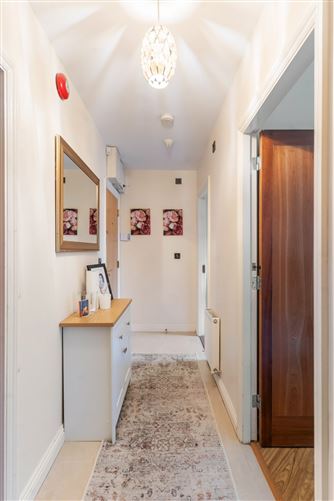
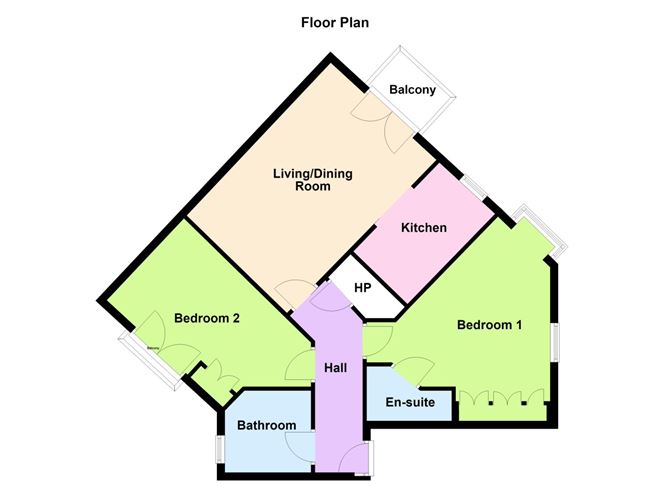
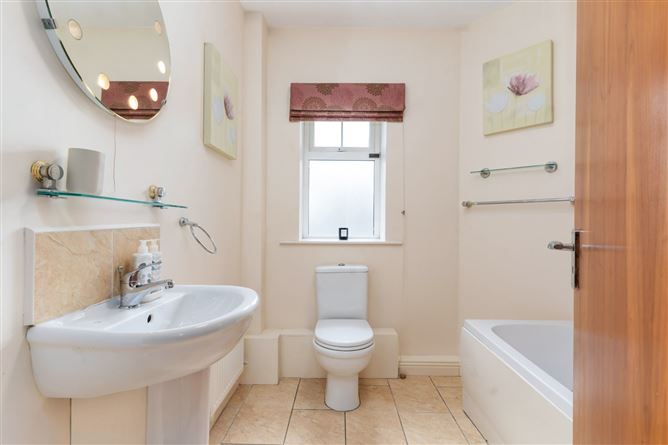
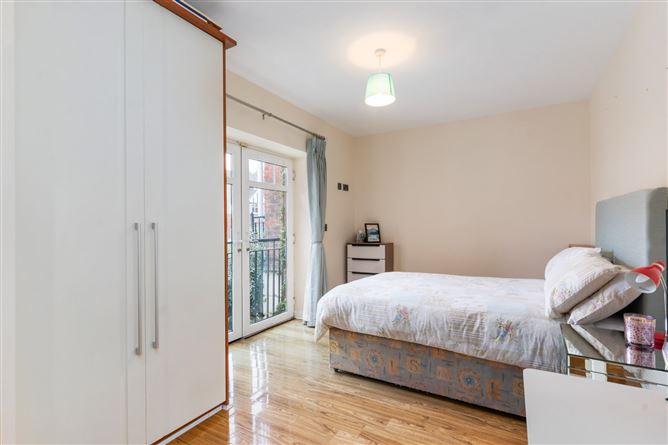
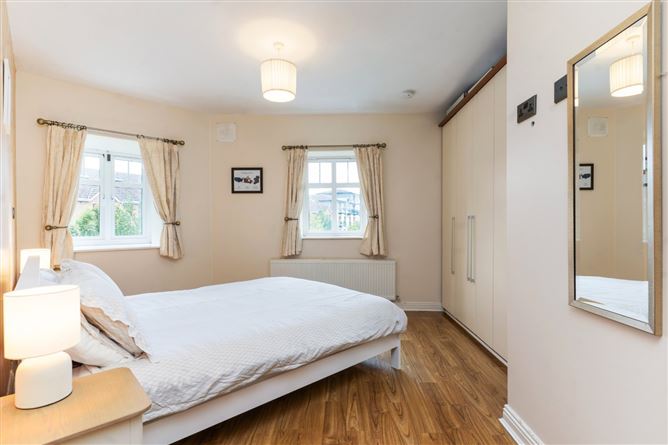
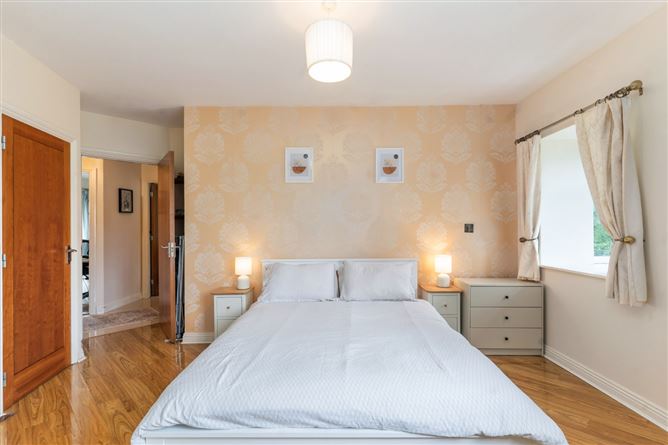
Situated on the second floor the apartment is accessed by internal stairs in the secure communal hallway shared with only a small number of other units. The apartment door opens into a welcoming entrance hall with practical linen cupboard. Off the hallway is the generous main bathroom with full-size bath, w/c and wash basin. The master bedroom features wood flooring and large built-in wardrobes as well as its own en-suite shower room with shower, wash basin and toilet. The second large double bedroom also features wood flooring and built-in wardrobes as well as double doors opening to a faux balcony which floods the room with light.
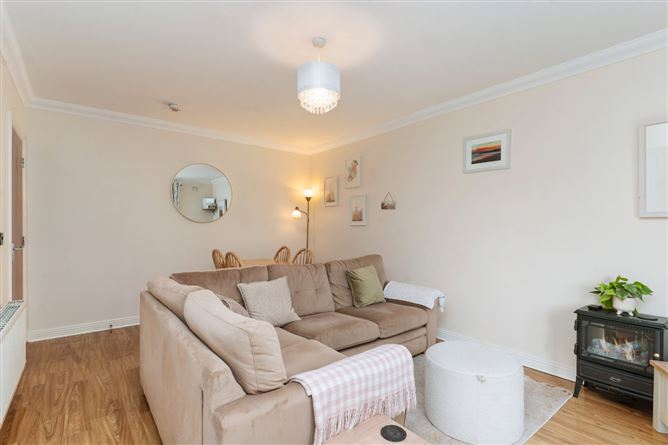
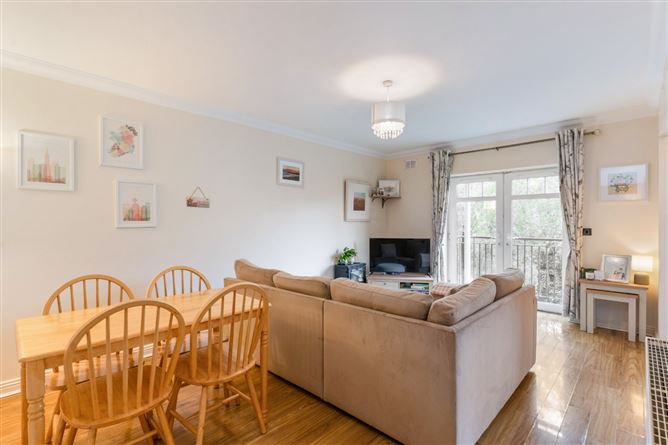
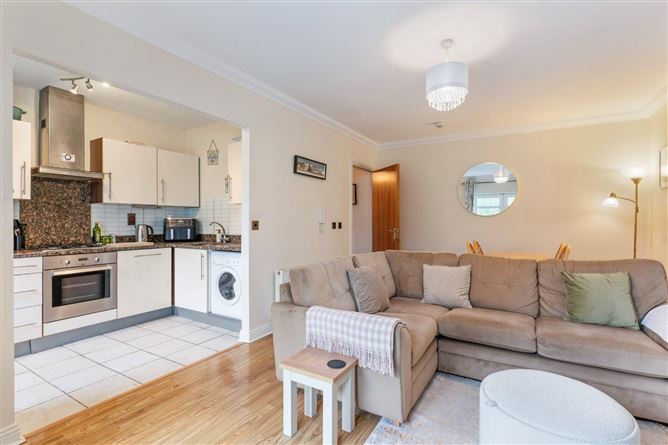
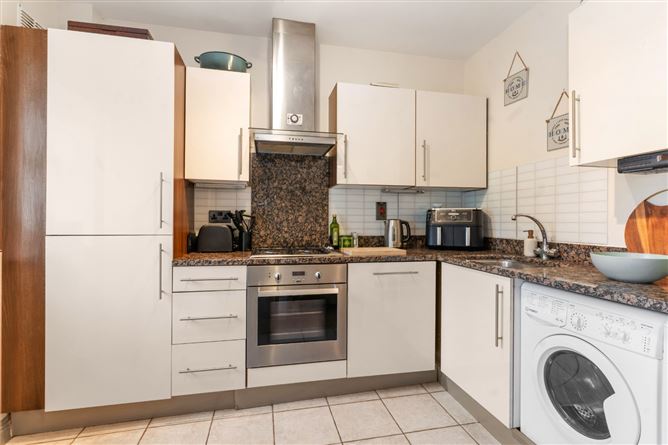
The apartments bright and spacious open-plan living area features a small private balcony and plenty of space for both dining and relaxing. The fully-fitted kitchen benefits from tiled flooring and integrated appliances including gas hob, electric cooker, washing machine, fridge-freezer and lovely marble countertops.
With an impressive B BER thanks to a gas-fired heating system and good build quality the apartment is a warm and cosy home.
Apartment 8 benefits from a designated parking space and ample adjacent visitor parking spots while the regular Dublin Bus 15b route stops only a two minute walk away.
Coming to the market following a period as a rental property the apartment is being offered with no onward chain and would make an ideal starter home or investment and viewing is highly recommended. Accommodation
Entrance Hall - 4.8m x 1.2m
Welcoming entrance hall with polished tile flooring, burglar alarm panel and linen cupboard.
Bathroom - 2.2m x 2.0m
Tiled bathroom with wc, wash basin and full-size bath with shower attachment.
Bedroom 1 - 4.6m x 3.7m
Spacious master bedroom with laminate wood flooring. built-in wardrobes and en-suite bathroom off.
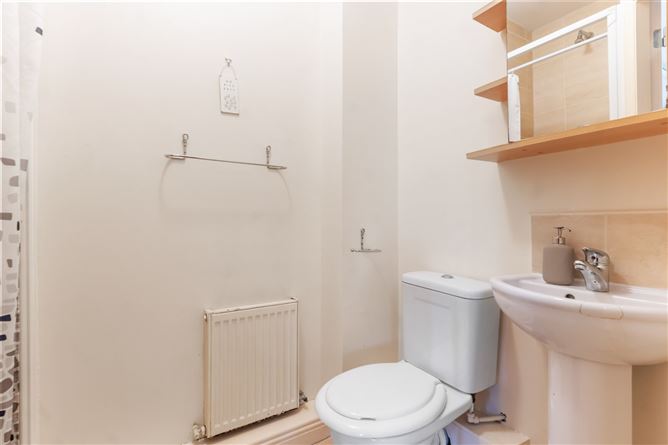
En-Suite Bathroom - 2.2m x 1.4m
Convenient en-suite bathroom with tile flooring, w.c., wash basin and shower.
Bedroom 2 - 4.5m x 3.15m
Large double bedroom with laminate wood flooring, built-in wardrobes and double doors opening to Juliette balcony.
Living/Dining Room - 5.35m x 3.5m
Generous reception room with laminate wood flooring, double doors to balcony and separate kitchen space off.
Kitchen - 3.35m x 1.9m
Tiled kitchen space with built-in kitchen units including marble countertops, tiled splashback and a selection of integrated appliances including gas hob, Zanussi electric oven, Zanussi fridge-freezer, Indesit washing machine and Faber extractor.
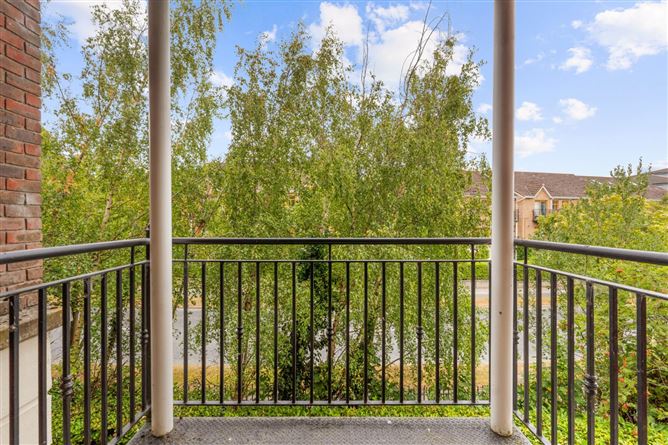
Balcony -
Compact private balcony space with double doors opening to Living/Dining area.
Features
- Bright and spacious second floor two-bedroom apartment
- Excellent position in quiet mature development
- Access via stairs in secure communal lobby shared with a small number of other units
- Presented in walk-in condition having been lovingly maintained
- Two larger than average double bedrooms with master en-suite bathroom
- Spacious living area with dining space & kitchen off
- Small private balcony off dining space
- Modern fully fitted kitchen with integrated appliances
- Impressive B BER rating & gas fired central heating
- Designated parking space & multiple visitor spaces
BER Details
BER: B
BER No: 106692171
Energy Performance Indicator: 112.04 Negotiator