Description
Interested in this property? Sign up for mySherryFitz to arrange your viewing, see current offers or make your own offer. Register now at SherryFitz.ie
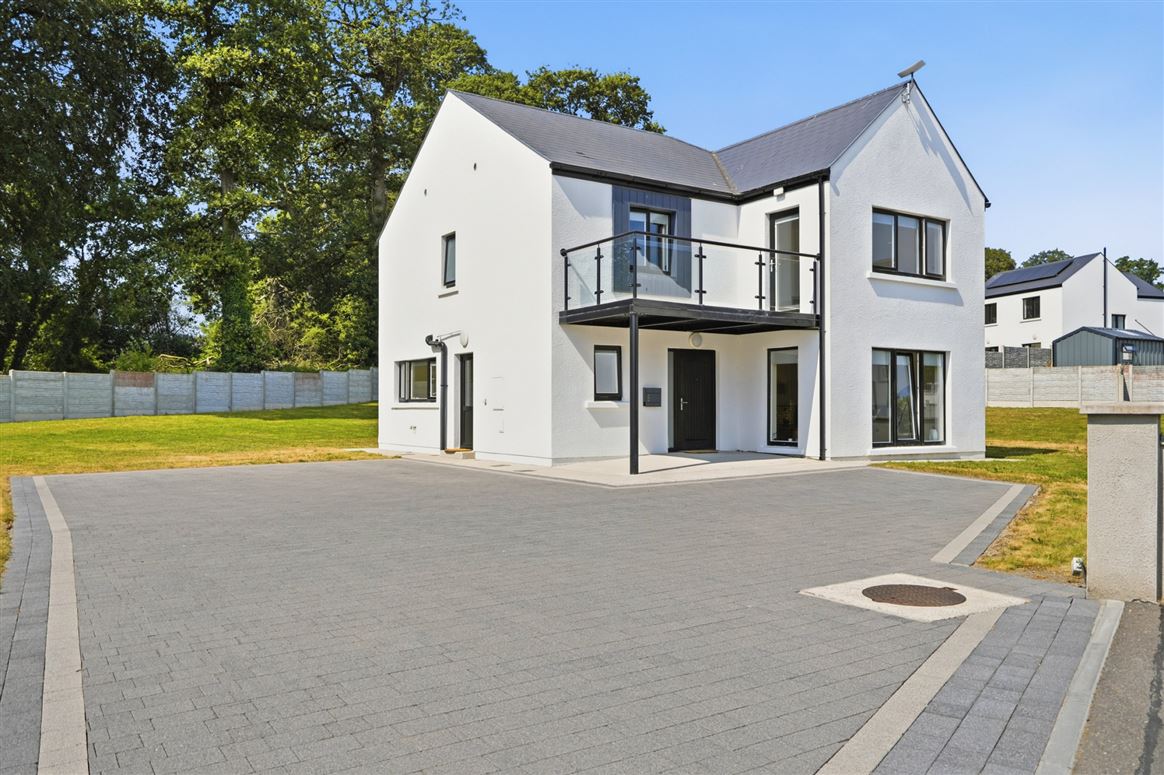
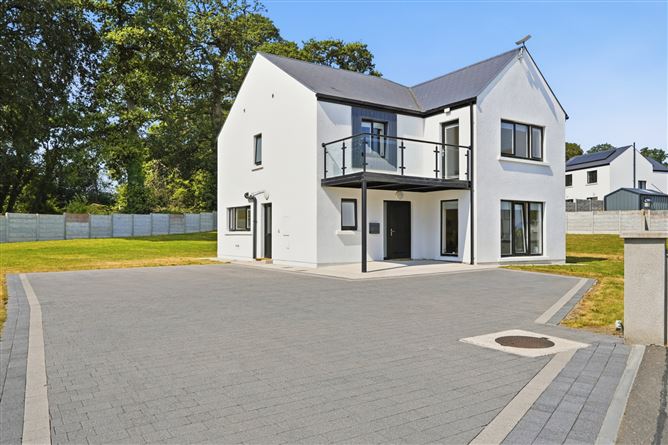
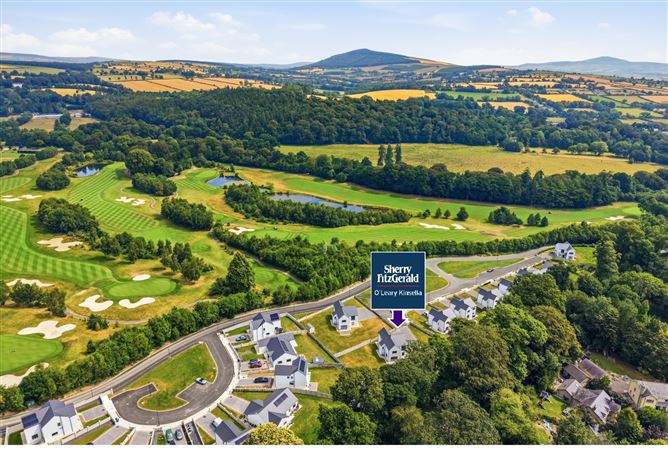
8 Oak Grove, Bunclody is an exceptional three-bedroom detached residence located within the prestigious Oak Grove development, an exclusive collection of high-quality, spacious homes set amidst the picturesque grounds of Bunclody Golf & Fishing Club, right in the heart of Bunclody town.
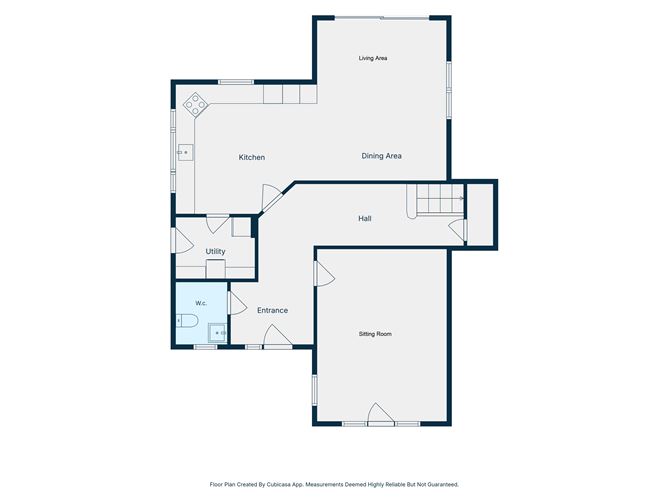
Boasting an impressive A Energy Rating, this contemporary home combines elegant design with outstanding energy efficiency, ensuring both comfort and low running costs. Extending to approximately 177 sq.m. (1,905 sq.ft.), the thoughtfully designed accommodation comprises a welcoming sitting room, a bright and spacious open-plan kitchen, dining and living area, utility room and guest WC on the ground floor.
Upstairs, the property features three generously proportioned bedrooms, including a luxurious principal suite complete with an en-suite bathroom, walk-in wardrobe and private balcony. A beautifully appointed family bathroom completes the first-floor accommodation.
Perfectly positioned in one of County Wexford's most desirable locations, Bunclody offers an excellent range of amenities including primary and secondary schools, churches, supermarkets, boutiques, cafés and restaurants, as well as a swimming pool, golf course, soccer and GAA clubs, and a host of leisure facilities. Renowned for its welcoming community atmosphere, Bunclody provides an enviable lifestyle while remaining highly accessible, with Dublin's M50 approximately 100 km away and the towns of Gorey and Carlow just over 30 km from your doorstep. Accommodation
Entrance - 2.6m x 3.1m
at widest point, tiled flooring.
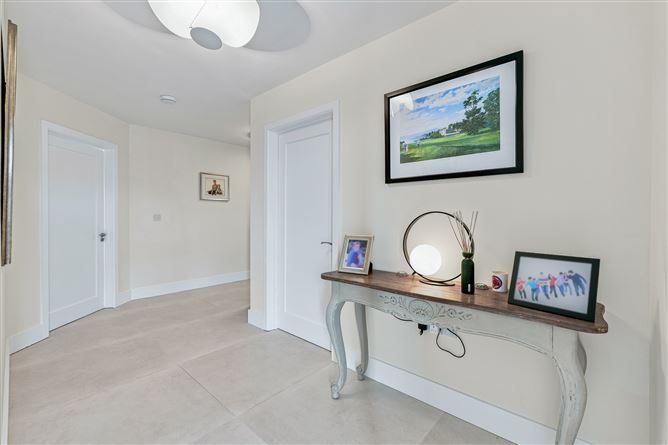
Hall - 6.5m x 1.9m
at widest point, tiled flooring.
Sitting Room - 4.1m x 5.4m
tiled flooring.
Kitchen - 4.3m x 4.1m
at widest point, tiled floor, fully fitted kitchen and built-in appliances.
Dining Area - 4.1m x 1.7m
tiled flooring.
Living Area - 4.1m x 3.3m
tiled flooring.
Utility Room - 2.5m x 1.9m
tiled flooring.
W.C. - 1.6m x 2.0m
fully tiled, w.c and wash hand basin.
Landing - 4.6m x 2.6m
carpet flooring.
Master Bedroom - 5.1m x 5.4m
at widest point, carpet flooring.
Ensuite - 1.8m x 1.9m
fully tiled, w.c., wash hand basin and shower.
Walk in Closet - 3.6m x 3.1m
carpet flooring and built-in storage.
Bedroom 2 - 3.9m x 5.0m
at widest point, carpet flooring.
Ensuite - 1.9m x 1.6m
fully tiled, w.c., wash hand basin and shower.
Bedroom 3 - 4.2m x 3.0m
carpet flooring.
Bathroom - 2.8m x 1.8m
fully tiled, w.c, wash hand basin and shower.
Features
- Exceptional detached residence c.177 sq.m. (1,905 sq.ft.).
- "A" Energy Rated Home.
- Air to Water heat pump system provies domestic hot water and efficient heating.
- Heat recovery ventilation unit.
- Energy-efficient double glazed windows and doors.
- Driveway set with stylish cobble paving.
- Contemporary fitted kitchen.
- Large garden.
BER Details
BER: A2
BER No: 116466145
Energy Performance Indicator: 29.37 kWh/m2/yr Negotiator