Description
Accommodation
Features
- C BER Rating.
- Prime Location.
- Fully Alarmed.
- Cul de Sac.
BER Details
Negotiator
Show more...

| Beds | 2 beds |
| Price | Sale Agreed |
| Property Type | House |
| Size | 89 meters2 |
| Energy Rating | BER-C |
| Refreshed on | Jul 9, 2026 |
| Eircode | X91 PPY7 |
| Group Name | DNG Reid & Coppinger |
| Sales License Number | 004069 |
Description
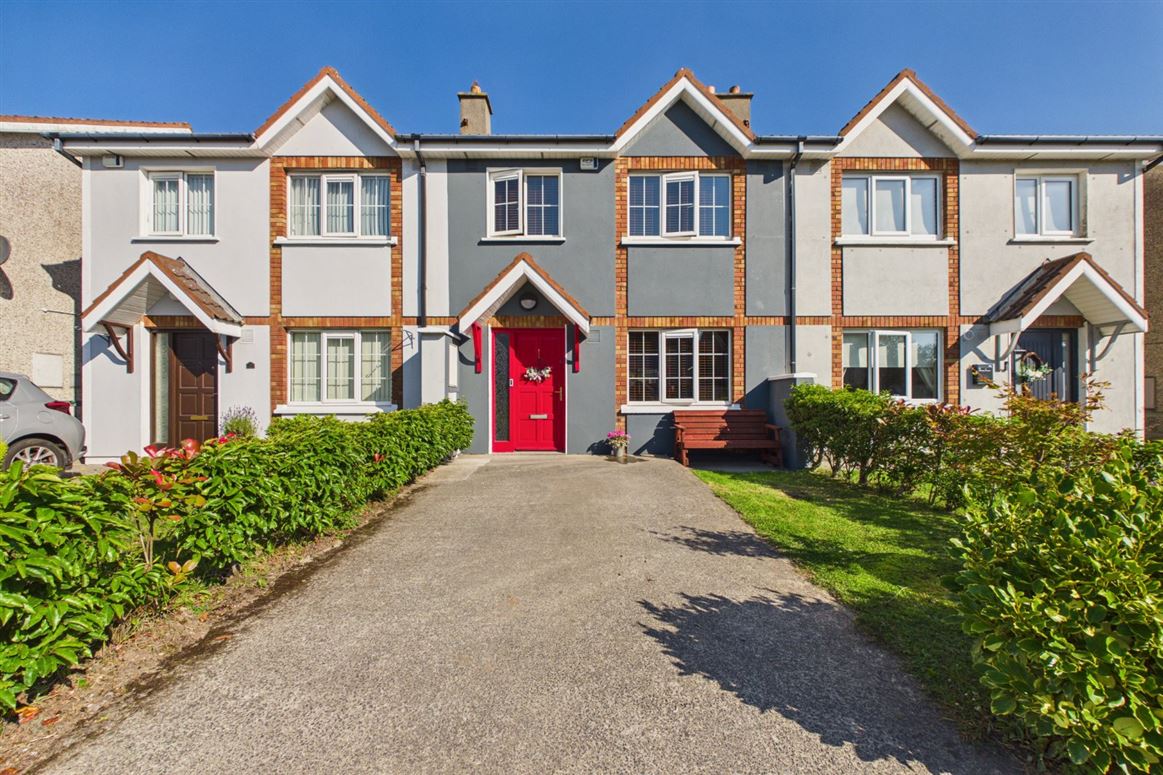
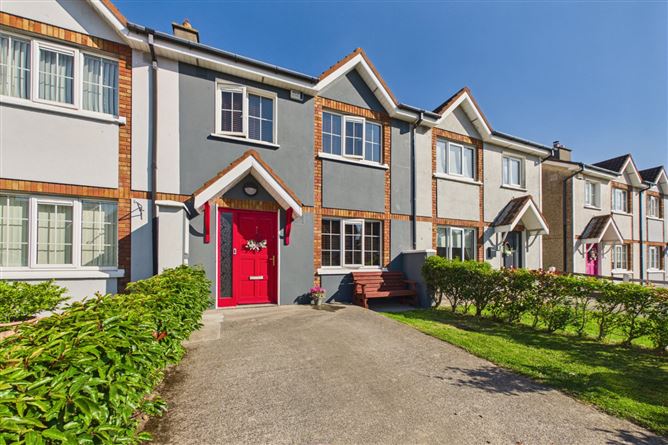
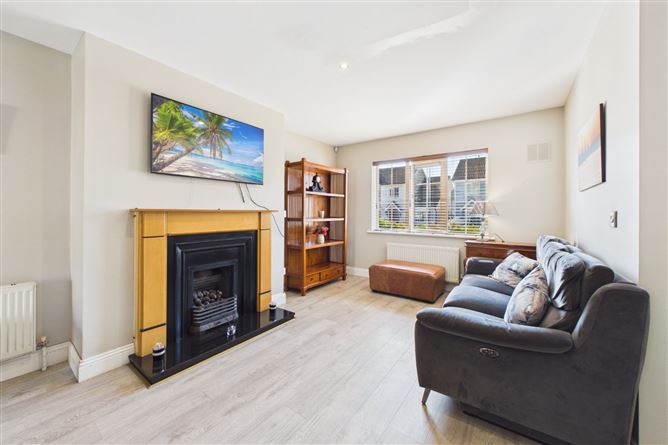
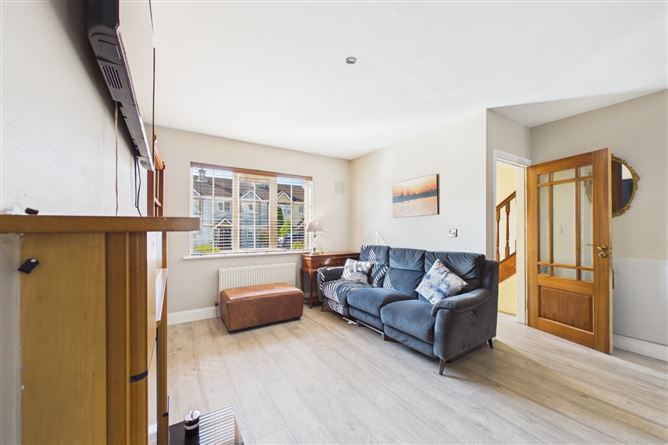
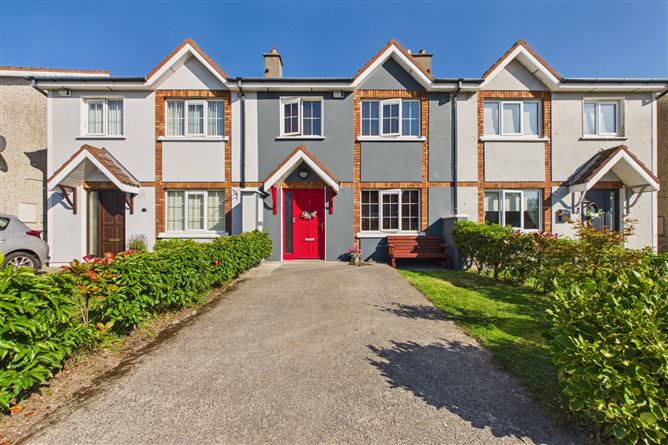
No. 8 Hunters Avenue, Castlegrange is a spacious two bed mid terraced home situated in a quiet cul de sac of similar type family homes in the popular residential estate of Castlegrange, just off the Williamstown Road, Waterford. This superb residential area is within minutes' walk to University Hospital Waterford, St Anne's Tennis club and a short walk to Waterford City Centre. The property comprises of entrance hall, large open plan living room / kitchen/ diner, and W.C. The first floor has two double bedrooms with main ensuite and main bathroom. This property would make an excellent family home or investment given its central location. The property has the benefit of gas fired central heating, upvc double glazing and pvc facia & soffits.Garden to the front in lawn with driveway.Private rear garden in lawn with mature shrubbery and lawn. LOCATIONThe property is situated within easy walking distance of a choice of local amenities such as St. Anne's Tennis Club, the People's Park, and a range of excellent primary and post-primary schools including St. John of Gods, Newtown, Christchurch, De La Salle and Waterpark. The property is a short walk to the City Centre, Ardkeen Shopping Centre, University Hospital Waterford, and Tesco Ardkeen shopping centre. The area is serviced by a regular bus routes to and from the city centre and onwards via bus and rail links. SETU (Southeast Technical University) is within a short driving distance or by bus connection. ASKING PRICE 255,000 For further information and viewing arrangements please contact DNG Reid & Coppinger 051852233
Accommodation
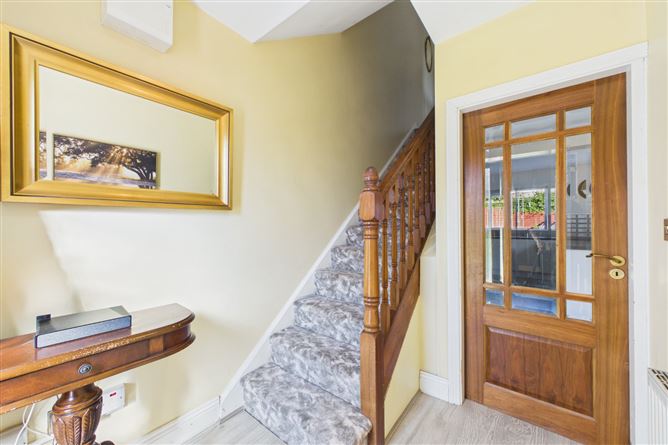
Entrance Hall - 2.27 x 1.95 Timber flooring. Living Room, Kitchen, Dining Room - 8.14 x 5.48 Fireplace with gas insert. Fitted kitchen with tiled splashback, integrated oven, hob, dishwasher. Breakfast counter. Recess lighting. Sliding doors to rear garden. Venetian blinds to window. Master Bedroom - 3.55 x 5.43 Carpet flooring. Recess lighting. Fitted wardrobes. Venetian blinds to window. Ensuite Bathroom - 1.16 x 2.59 Tiled flooring and walls to ceiling. WC, WHB, T90 shower. Bedroom 2 - 3.27 x 3.30 Carpet flooring. Fitted wardrobes. Venetian blinds to window. Bathroom - 2.12 x 2.09 Tiled flooring and walls to ceiling. WC, WHB, bath.
Features
BER Details
BER: C BER No: 108571076 Energy Performance Indicator: 220.88
Negotiator
Michael Coppinger

Alarm


Date created: 9 Jul 2026Updated on: 6 Aug 2026