Description
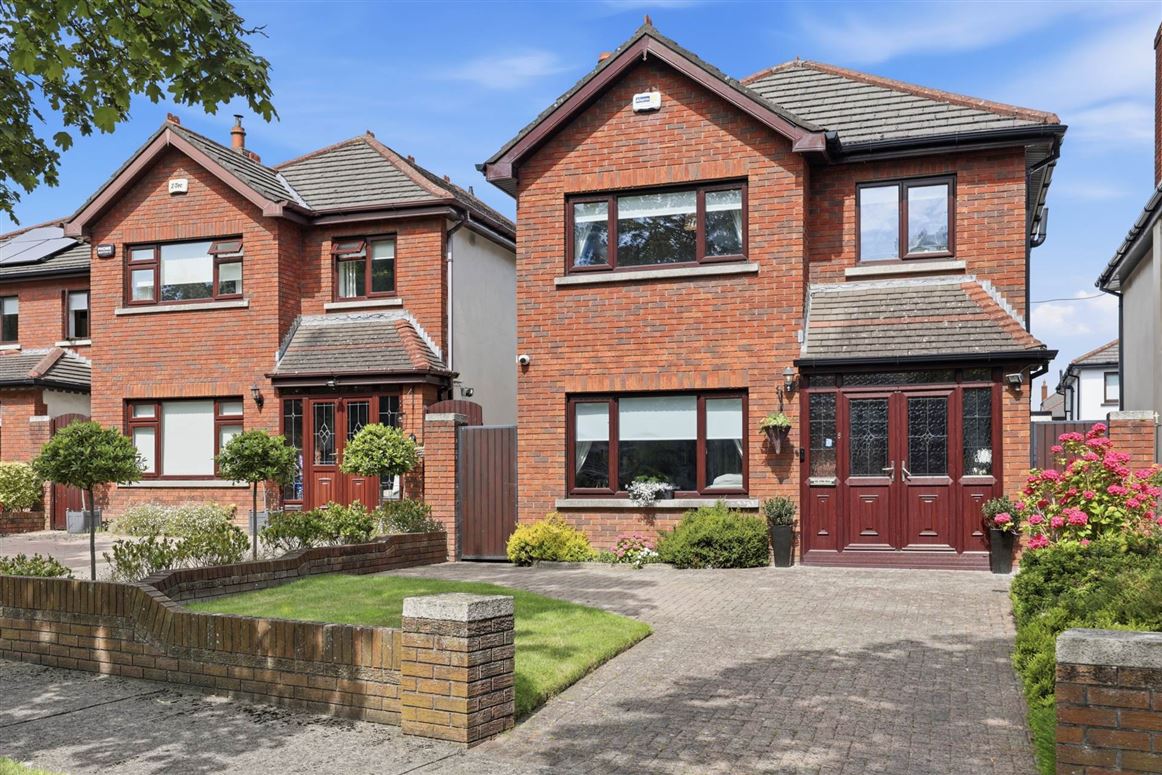
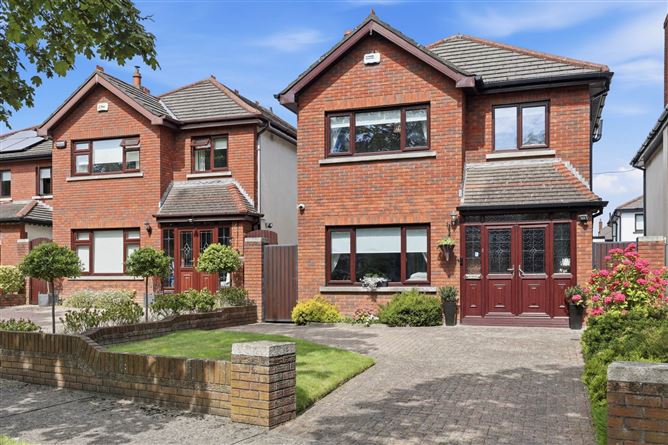
Flynn Estate Agents are delighted to bring number 8 Highfield Downs, Swords to the open market for sale. Nestled within the highly sought-after Highfield development, this impressive 4 bed, 3 bath, detached residence offers an excellent balance of style, space and modern family living. Extending to approximately 122 sq.m, this beautifully presented home has been meticulously maintained and thoughtfully upgraded by its current owners and is presented in true turnkey condition. Occupying a prime sunny west facing site within this mature and well-established development, this `chain-free sale` offers an exceptional opportunity to acquire a spacious family home in Swords most desirable addresses.
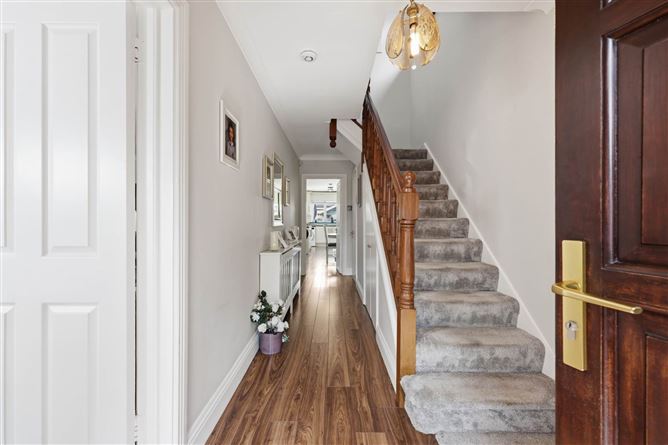
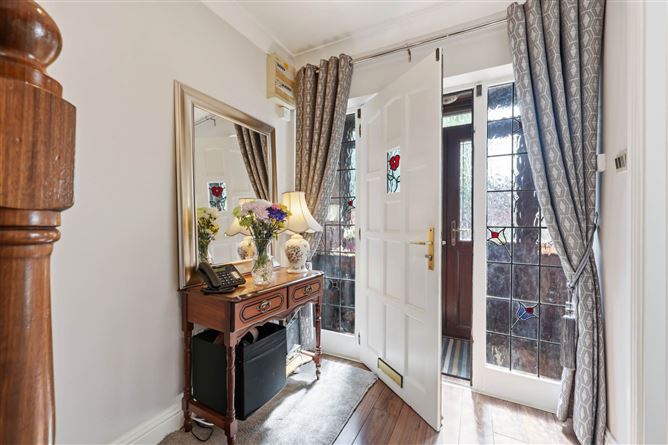
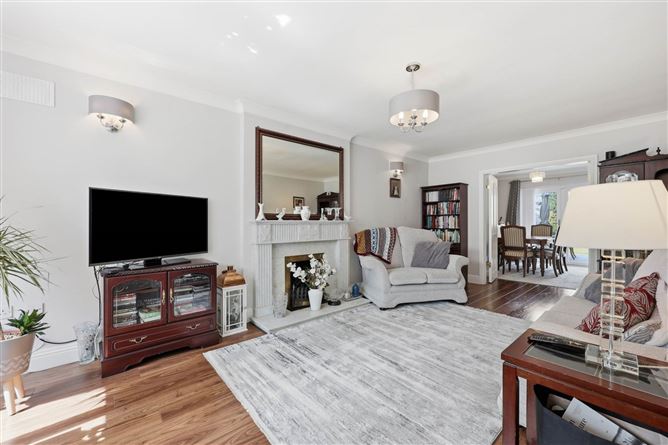
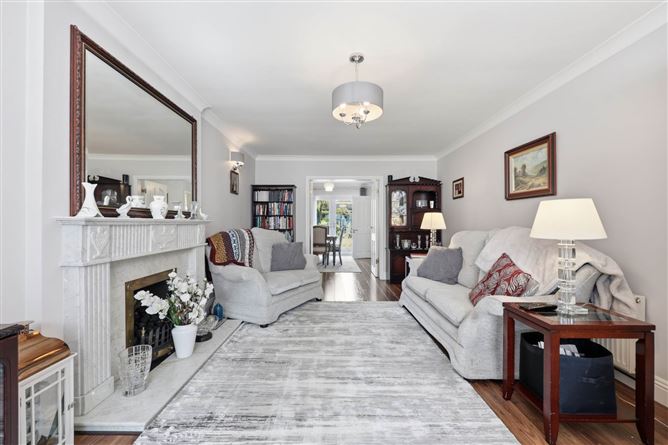
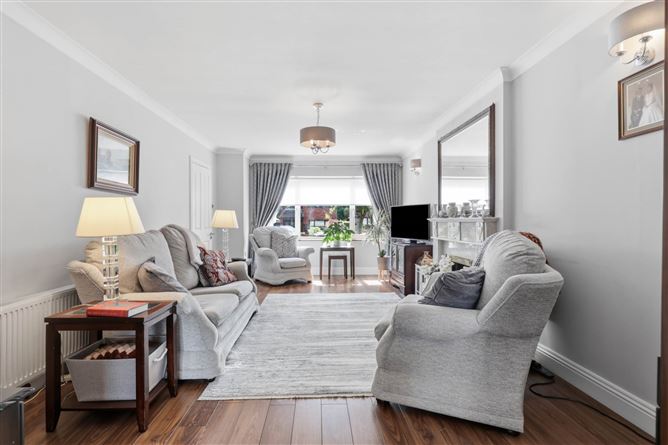
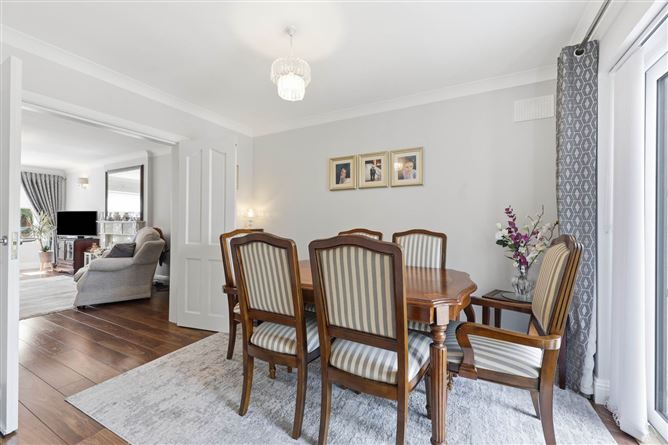
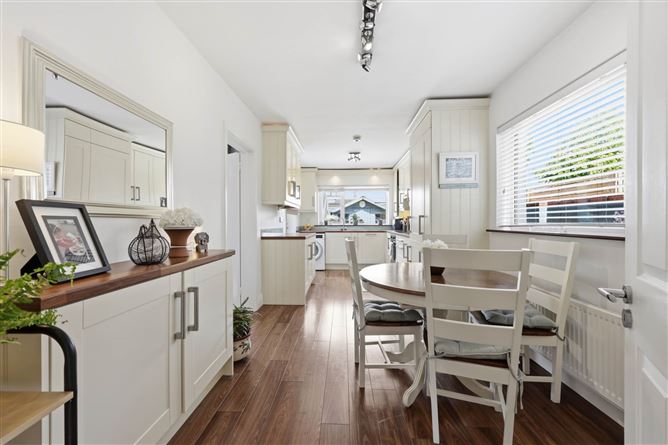
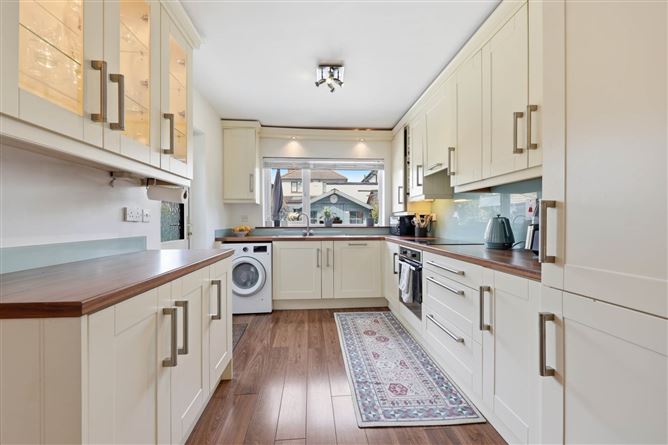
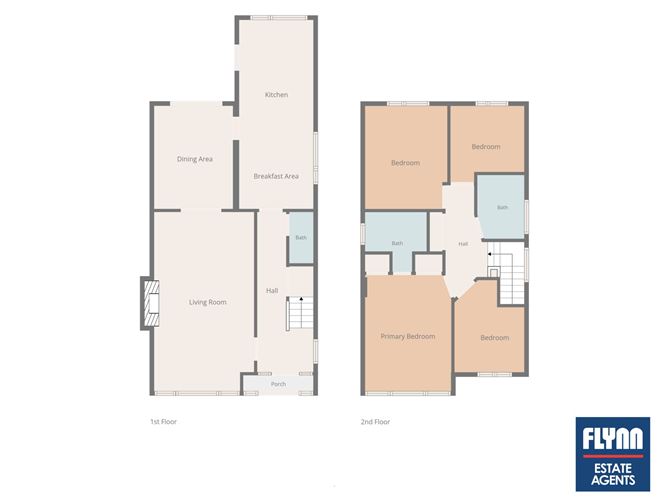
Upon entering, you are welcomed by a bright and spacious entrance hallway. To the front of the property, the living room provides a comfortable setting for both everyday living and entertaining. Double doors open into a second reception room, currently arranged as a formal dining room, offering flexibility to suit a variety of family lifestyles. French doors provide direct access to the rear garden, creating an effortless connection between the indoor and outdoor spaces. To the rear, the fully fitted kitchen overlooks the landscaped garden and also benefits from direct access outside. A guest WC completes the ground floor accommodation.
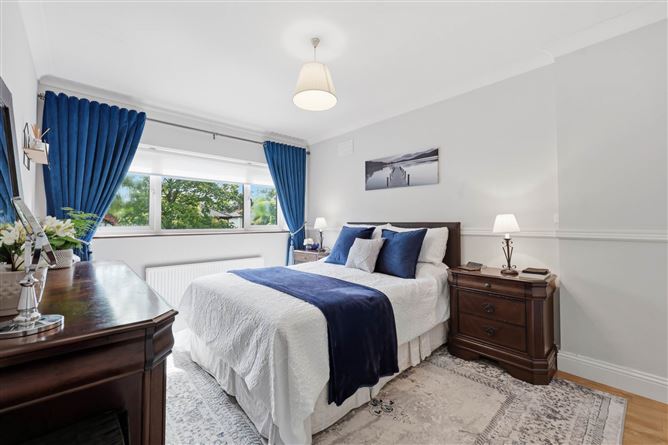
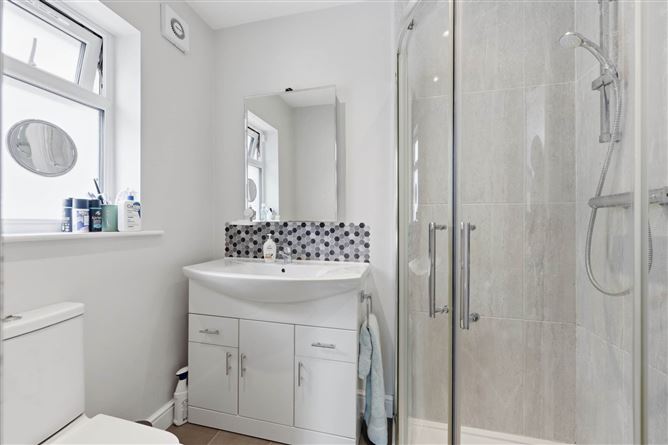
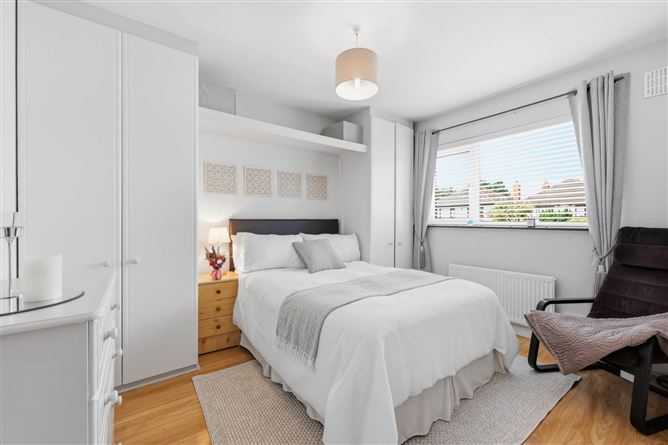
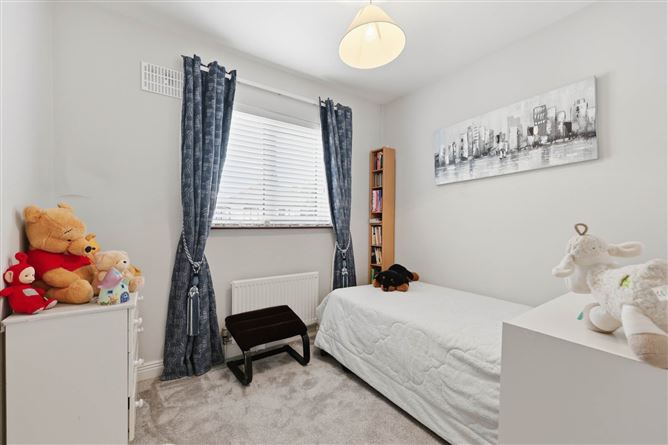
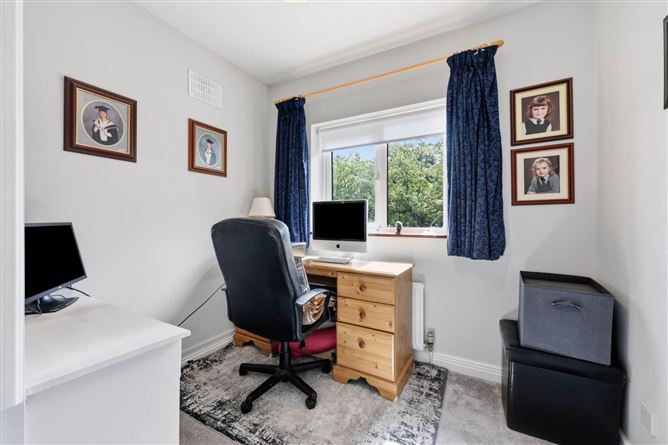
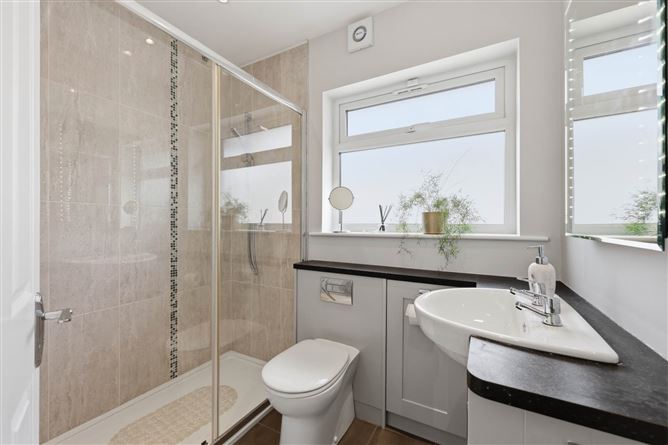
Upstairs, the main bedroom is positioned to the front of the property and features built-in wardrobes together with a modern, fully tiled en-suite bathroom. Two further generously proportioned double bedrooms provide excellent family accommodation, while the fourth bedroom is a well-proportioned single room, ideal as a bedroom, nursery or home office. A stylish family bathroom completes the first-floor accommodation.
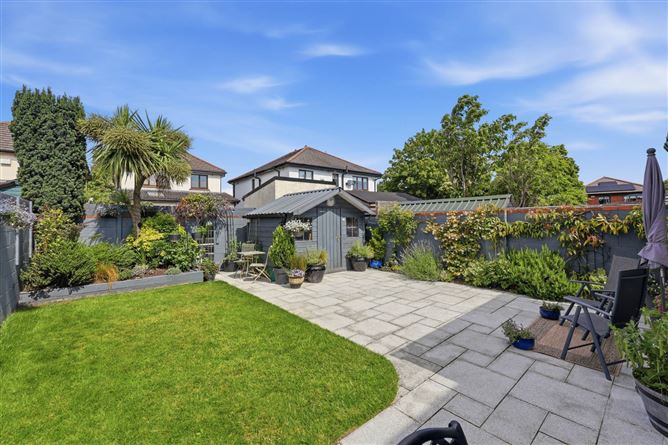
Outside, the landscaped west-facing rear garden has been thoughtfully designed for low-maintenance living and features a generous patio area, ideal for outdoor dining and entertaining, together with a well-maintained lawn. To the front, an attractive cobblelock driveway provides off-street parking, while the detached nature of the property further enhances its privacy and appeal.
Superbly located within the highly sought-after Highfield development, this property enjoys a prime residential setting just minutes from Swords Village and the Pavilions Shopping Centre, with an excellent range of shops, cafés, restaurants and local amenities nearby. The area is well served by a selection of primary and secondary schools, childcare facilities, parks and sporting amenities. Frequent bus routes, including the Swords Express Service, operate close by providing a direct link to Dublin City Centre. The property is also within easy reach of Airside Business & Retail Park, the M1 and M50 motorways, and Dublin Airport, making this an exceptionally convenient location for both families and commuters.
Accommodation
Entrance Porch - 2.24m (7'4") x 0.75m (2'6")
-With laminate wood floor
Entrance Hall - 1.94m (6'4") x 5.8m (19'0")
-With laminate wood floor
-Ceiling coving
-Understairs storage
-Guest WC
Guest WC - 0.77m (2'6") x 1.86m (6'1")
-With tiled floor
-WC & WHB
Lounge - 3.6m (11'10") x 6.32m (20'9")
-With laminate wood floor
-Fireplace with marble surround
-Ceiling coving
Dining Room - 2.9m (9'6") x 3.56m (11'8")
-With laminate wood floor
-Ceiling coving
-French doors to rear
Kitchen - 2.66m (8'9") x 6.62m (21'9")
-With laminate wood floor
-With a range of matching floor and eye level fitted press units
-Integrated appliances
-Tiled splashbacks
-Door to rear garden
First Floor Landing
-With carpet
-Hotpress
-Access to attic
Bedroom 1 - 3.05m (10'0") x 4.14m (13'7")
-With laminate wood floor
-Built in wardrobes
-Ceiling coving
-En-Suite
En-Suite - 2.1m (6'11") x 1.47m (4'10")
-Tiled floor & partially tiled walls
-WC
-Vanity unit with WHB
-Shower cubicle
-Heated towel rail
Bedroom 2 - 2.91m (9'7") x 3.59m (11'9")
-With laminate wood floor
-Built in wardrobes
Bedroom 3 - 2.72m (8'11") x 2.33m (7'8")
-With carpet
Bedroom 4 - 2.49m (8'2") x 3.17m (10'5")
-With carpet
-Built in wardrobes
Bathroom - 1.42m (4'8") x 2.21m (7'3")
-Tiled floor & partially tiled walls
-WC
-Vanity unit with WHB
-Shower cubicle
-Heated towel rail
Features
- Chain Free Sale
- Detached House
- 4 Bed, 3 Bath
- Gas Fired Central Heating
- Built in 1989
- Triple Glazed Windows
- Upgraded Bathrooms
- Landscaped Gardens
- Off Street Parking
- Sought After Location
BER Details
BER: C3
BER No: 114811763
Energy Performance Indicator: 206.4 kWh/m2/yr Negotiator