Description
Accommodation
Features
BER Details
Negotiator
Show more...

| Beds | 5 beds |
| Price | €595,000 |
| Property Type | Detached House |
| Size | 166 meters2 |
| Energy Rating | BER-A2 |
| Refreshed on | Sep 18, 2026 |
| Eircode | R56 PC66 |
| Group Name | Jordan Town and Country Estate Agents |
| Sales License Number | 001536 |
Description

EXCEPTIONAL 5 BEDROOM DETACHED HOME IN SHOW HOUSE CONDITION No.8 is presented in immaculate condition throughout and is set in a small enclave of just 9 homes in Calverstown Village. It benefits from a host of upgrades including EV charger, 12 solar PV panels, custom made storage units and widened gravel drive with parking for up to 4 cars. The A2 BER rating will ensure low running costs and green mortgage eligibility. This is an ideal family home in exceptional condition, viewing is highly recommended. Kilcullen is just 6km away offering supermarkets, restaurants, cafes, schools and excellent sporting facilities. Nearby, Kildare Town boasts the renowned Irish National Stud & Japanese Gardens, the ever popular Kildare Village Shopping Outlet and superb transport links, including a train station, frequent bus service and direct access to the M7&M9 motorways. Outside Outside tap. Paved patio to rear. Gated side access on both sides. Widened gravel drive to front with parking for up to 4 cars. Services Mains water, mains sewerage, electricity. Inclusions Inclusions: carpets, blinds, integrated appliances, light fittings excluding shades.
Accommodation
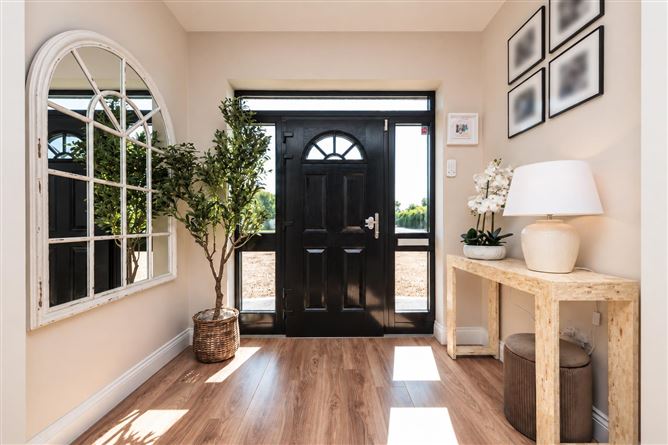
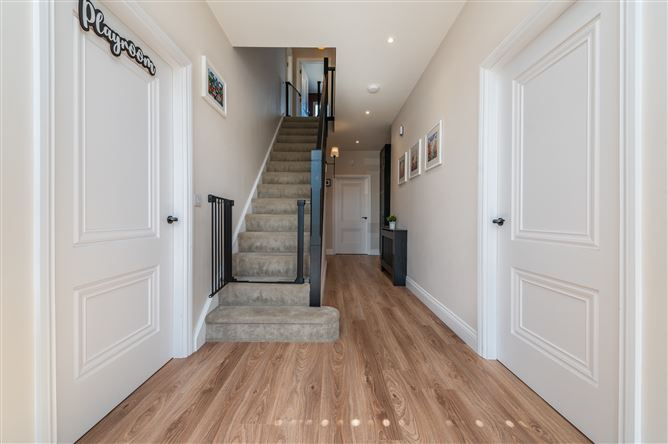
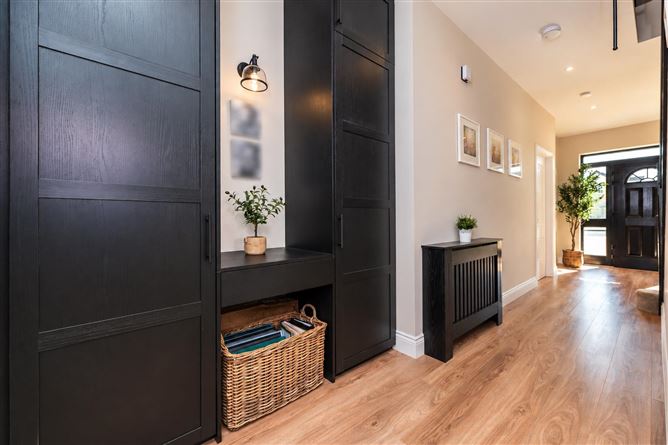
Entrance Hall (25.10ft x 8.53ft) with laminate floor, recessed lights, radiator cover, custom built fitted storage unit and under stairs storage. Bedroom 1 (16.08ft x 10.17ft) with laminate floor. Guest WC with tiled floor and surround, w.c., vanity w.h.b. Kitchen (12.47ft x 11.15ft) with tiled floor built in ground and eye level units, pantry press with double sockets, quartz countertops and splash back, ceramic sink, double oven, integrated dishwasher, whirlpool hob. Utility Room with tiled floor, built-in units, plumbed. Sitting/Dining (26.74ft x 11.81ft) open plan with sliding patio doors to rear garden. Landing Master Bedroom (16.40ft x 10.17ft) with walk-in closet. En-suite with tiled floor and surround, w..c, vanity w.h.b, rainwater shower. Bedroom 3 (13.12ft x 10.50ft) into bay with built-in wardrobe. Bedroom 4 (11.81ft x 10.50ft) into bay. Bedroom 5 (11.48ft x 8.53ft) Bathroom with porcelain tiled floor and surround, w.c., vanity w.h.b., corner rainwater shower, free standing bath.
Features
In immaculate condition. A2 rated. Double glazed windows. Solar PV panels installed on roof. E power EV charger. Air to water heating.
BER Details
BER A2 BER No. 118936640
Negotiator
Mark Neylon


Date created: 18 Sept 2026Updated on: 18 Sept 2026