Description
Accommodation
Features
- Detached
- Immaculate condition
- 4 Double bedrooms
- Overlooking green area
- Clybaun Road
- Walking distance to schools
- On bus route
- Close to all amenities
- Built early 90's
BER Details
Negotiator
Show more...

| Beds | 4 beds |
| Price | €820,000 |
| Property Type | Detached House |
| Size | 182 meters2 |
| Energy Rating | BER-C2 |
| Refreshed on | May 26, 2026 |
| Eircode | H91PW8K |
| Group Name | DNG Leonard & Heaslip |
| Sales License Number | 001356 |
Description
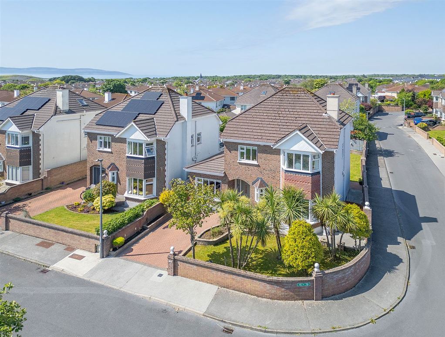
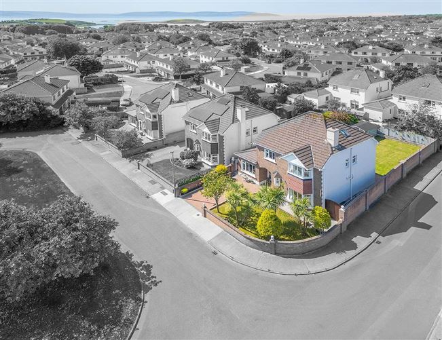
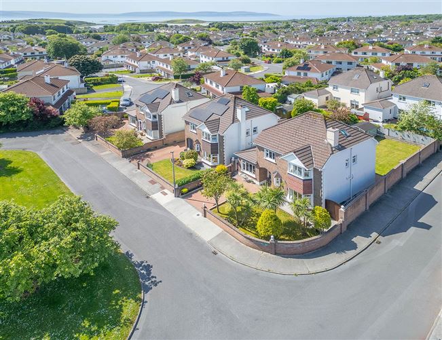
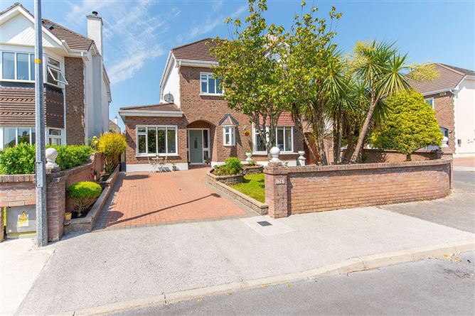
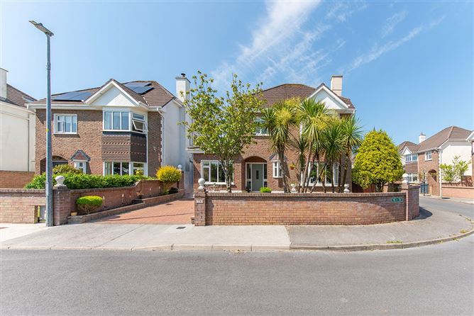
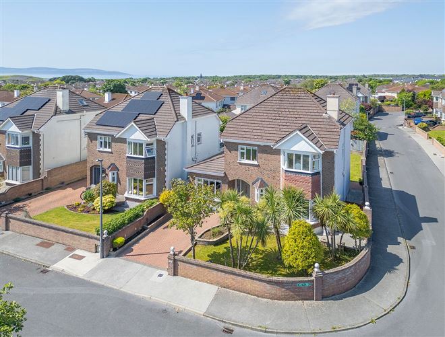
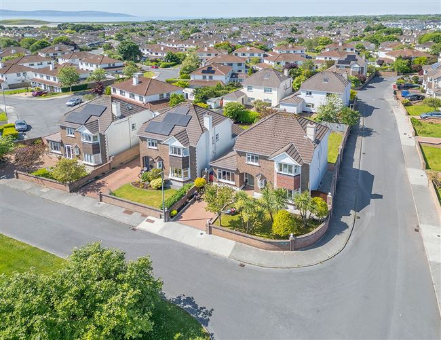
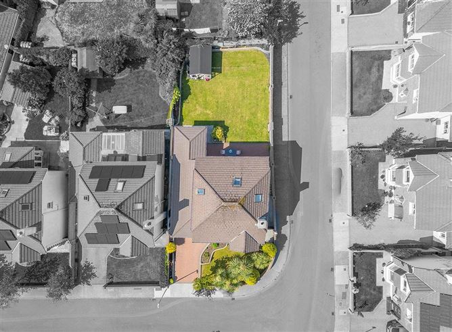
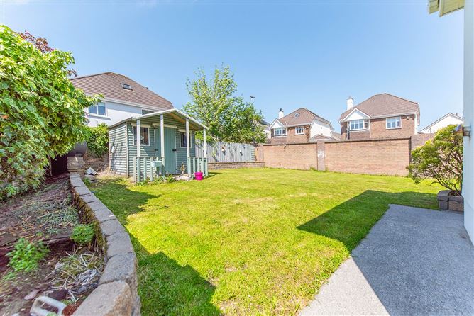
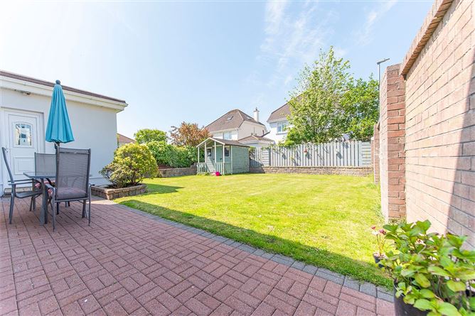
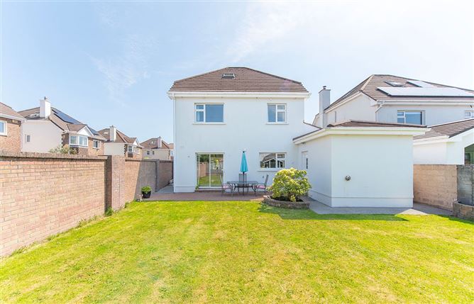
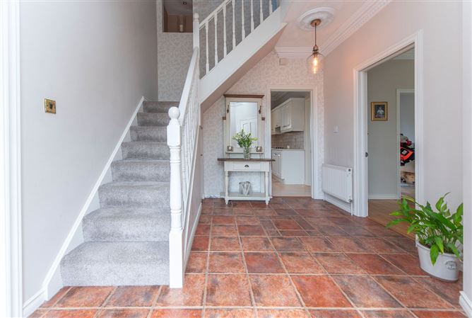
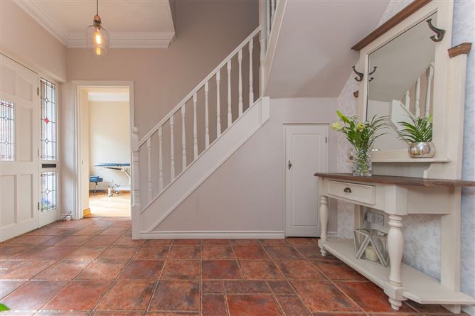
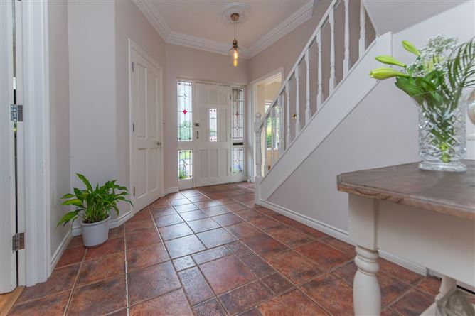
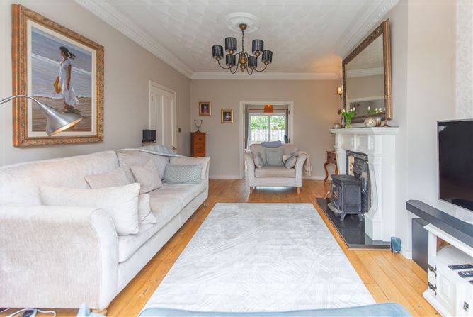
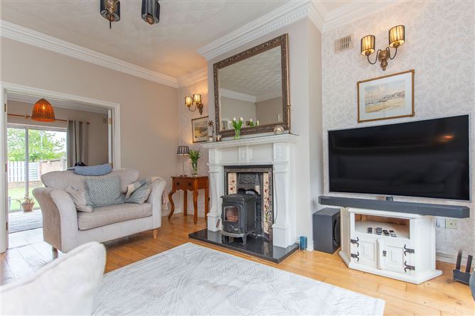
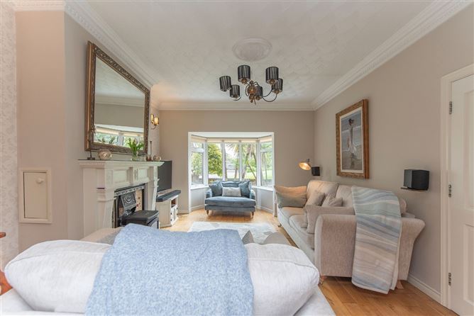
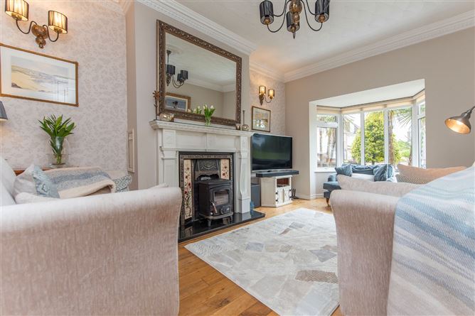
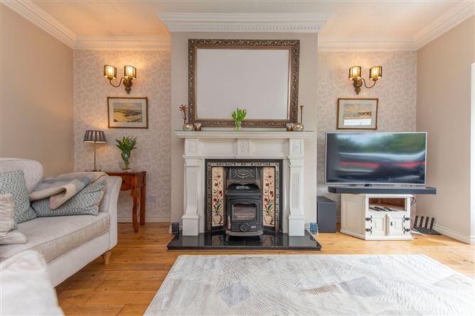
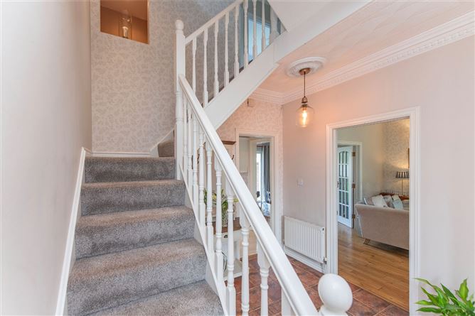
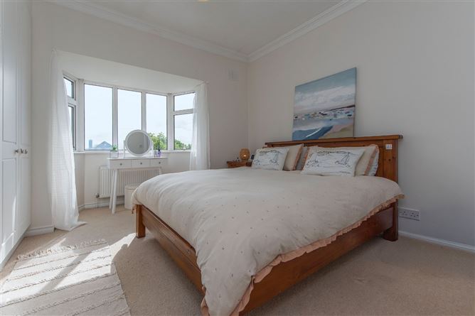
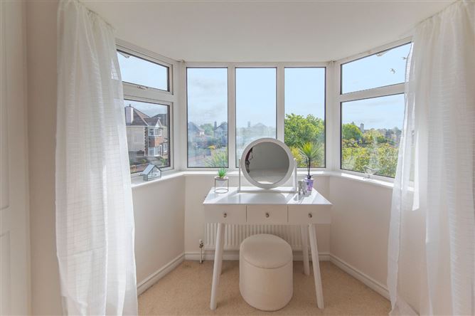
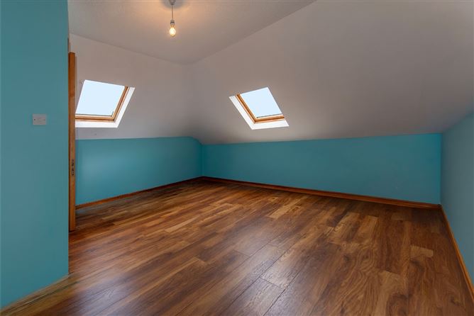
DNG Leonard & Heaslip are delighted to bring to market this fantastic detached property located just off the Clybaun Road. No 76 is a large four bed detached family home situated in the very desirable development of Windfield Gardens on the Clybaun Road. Built in 1994 by Inchagoill Construction, this home features high ceilings both on the ground floor and first floor with off street parking to the front and large, private rear garden. Featuring a cobble lock drive to the front, this home is finished with a red brick exterior. Upon entering there is a large bright entrance hall with doors leading to the guest wc, living room, office/playroom and kitchen. The living room features an open fireplace with stove insert, front facing bay window overlooking a green area and double doors leading into the dining area. Completing the downstairs accommodation is the front facing office/playroom, utility room and open plan kitchen with built in units and rear window. On the first floor there are four double bedrooms, the master which is en suite and the master bathroom. The second floor consists of large storage room with velux windows and built in storage areas. Windfield Gardens is located on Clybaun Road which is a prime residential location close to established services such as both primary and secondary schools, numerous shops including the Gateway Shopping Centre & Knocknacarra Shopping Centre, public transport and is within easy reach of Salthill Promenade, Rusheen Bay & Barna Woods. Viewing is highly recommended. 4 Bedrooms Immacualte condition Corner site Over looking green area Mature development Clybaun Road On bus route Close to primary and secondary schools OFCH DNG Leonard & Heaslip for themselves and for the vendors or lessors of the property whose Agents they are, give notice that: (i) The particulars are set out as a general outline for the guidance of intending purchasers or lessees, and do not constitute part of, an offer or contract. (ii) Any intending purchasers or tenants must not rely the descriptions, dimensions, references to condition or necessary permissions for use and occupation as statements or representations of fact but must satisfy themselves by inspection or otherwise as to the correctness of each of them. (iii) No person in the employment of DNG Maxwell Heaslip & Leonard has any authority to make or give representation or warranty whatever in relation to this development. DNG Maxwell Heaslip &Leonard accept no liability (including liability to any prospective purchaser or lessee by reason of negligence or negligent misstatement) for loss or damage caused by any statements, opinions, information or other matters (expressed or implied) arising out of, contained in or derived from, or for any omissions from this brochure.
Accommodation
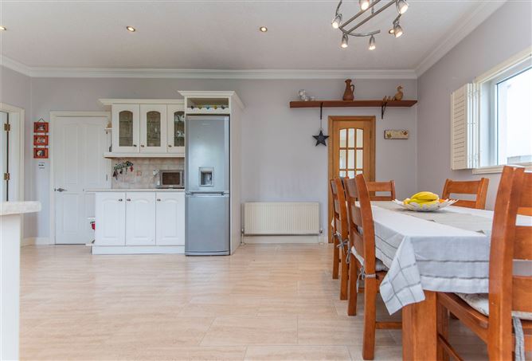
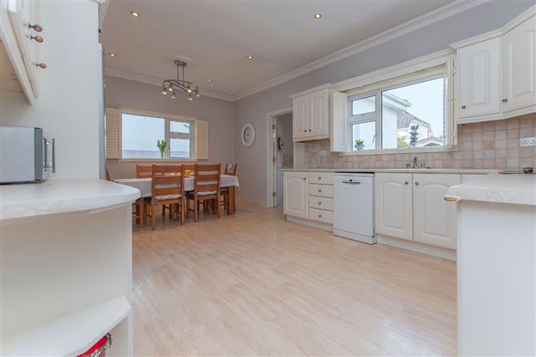
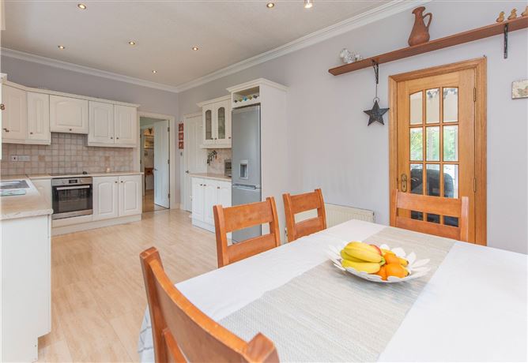
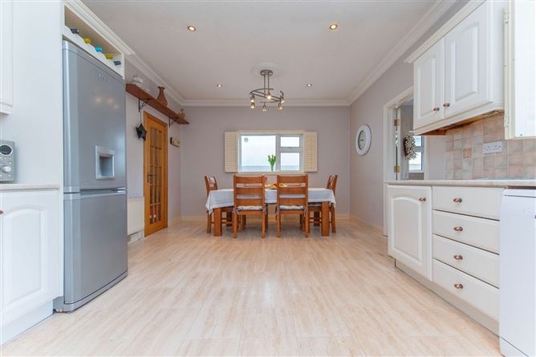
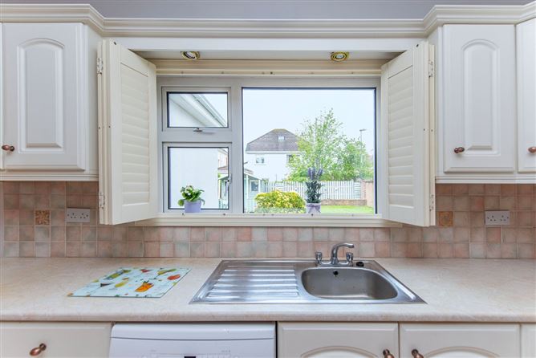
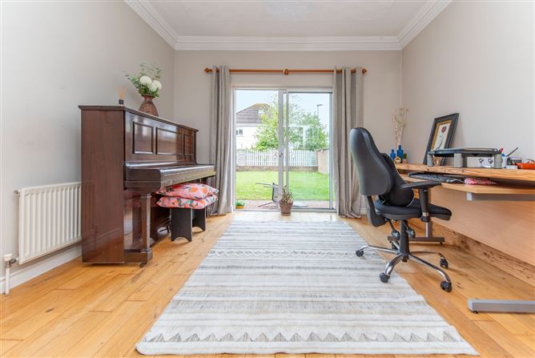
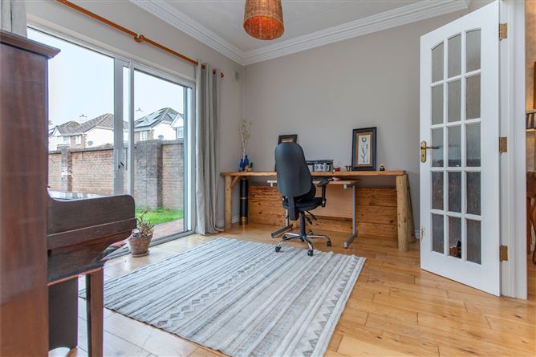
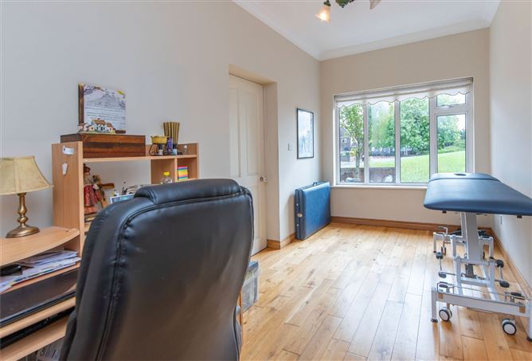
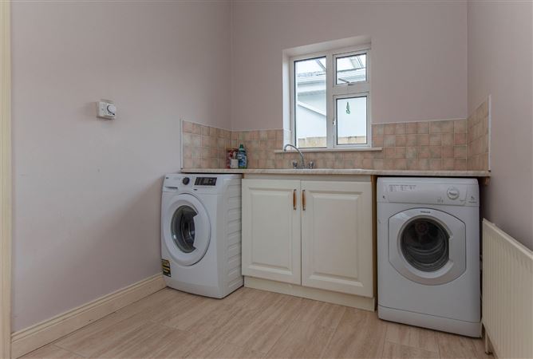
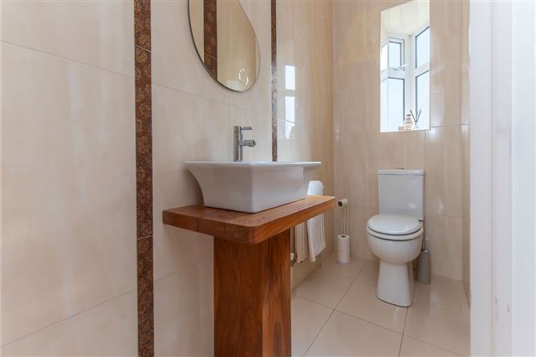
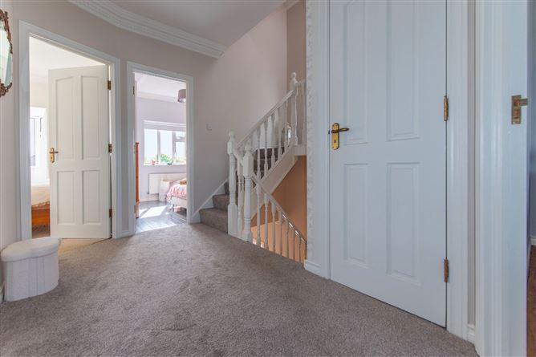
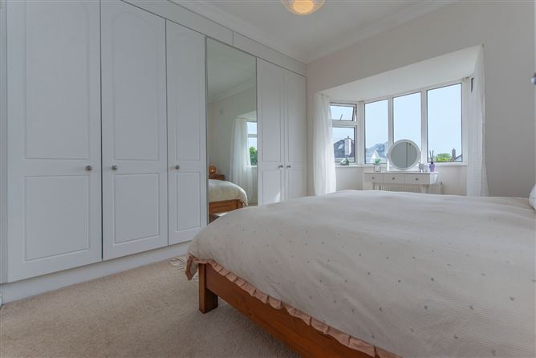
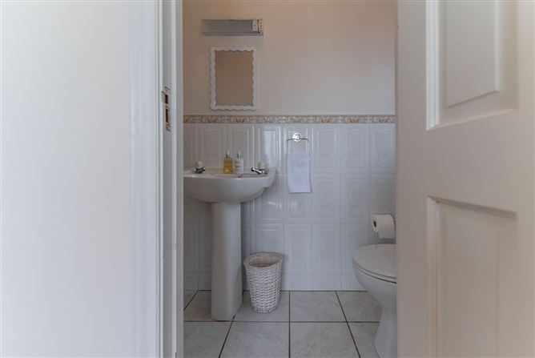
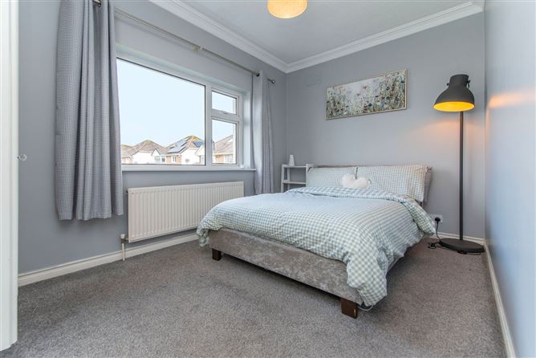
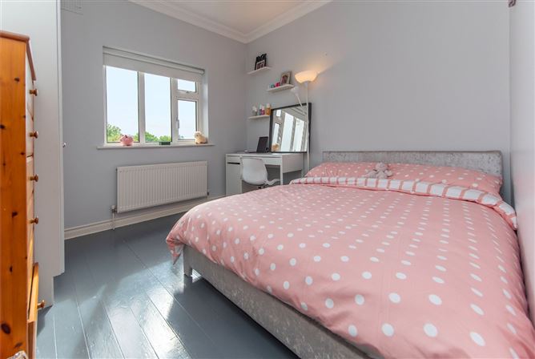
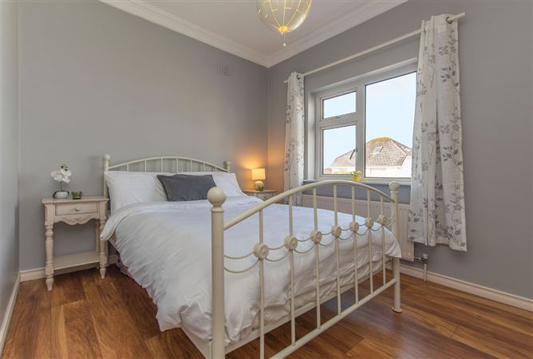
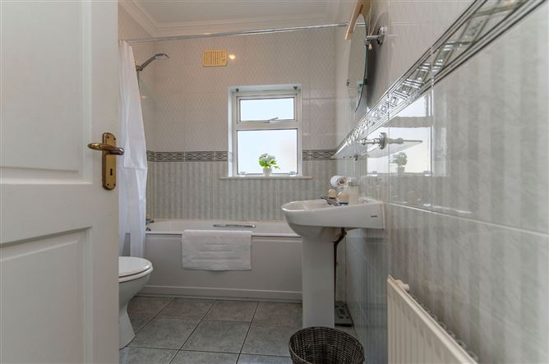
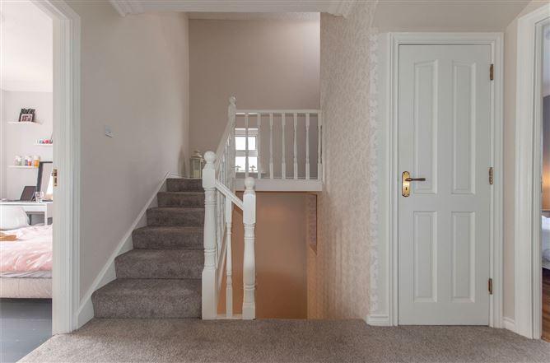
Entrance Hall - 3.6 x 1 Large open plan entrance hall with tiled floor and radiator. W.C - 2.8 x 1.1 All tiled with window, whb and wc. Office / Playroom - 4.7 x 2.6 With semi solid wood floor, front window, radiator and door to kitchen. Living Room - 5.9 x 3.8 Large front facing living room with bay window, open fireplace with stove insert and back boiler, radiator and double doors to dining room. Dining Room - 3.6 x 3.7 With solid wood floor, radaiotor and sliding door to back garden. Kitchen / Dining - 3.6 x 6.4 With tiled floor, built in kitchen units, rear and side window with wooden shutters. Utility Room - 3 x 2.4 With tiled floor, built in shelving/plumbed, radiator, side window and back door. UPSTAIRS: Landing - 3.2 x 2.0 With carpet floor and hotpress/storage. Master Bedroom - 3.2 x 4.2 Front facing with carpet floor, built in wardrobes, bay window overlooking green area. En Suite - 2.7 x .9 With tiled floor, whb, wc and shower. Bedroom Two - 3.2 x 2.8 Front facing double room, solid wood floor and radiator. Bedroom Three - 3.2 x 2.8 Rear facing double room with laminate flooring, built in wardrobe, radiator and rear window. Bedroom Four - 3.7 x 2.5 Rear facing double room with carpet floor and built in wardrobe. Attic Room - 6 x 5.1 With laminate flooring, two velux windows, radiator and ample storage space.
Features
BER Details
BER: C2 BER No: 113477525 Energy Performance Indicator: 185.49
Negotiator
Kyle O'Brien


Date created: May 26, 2026
View this search in machine-readable form:
Download JSON feed of this listing