Description
** VIRTUAL TOUR AVAILABLE **
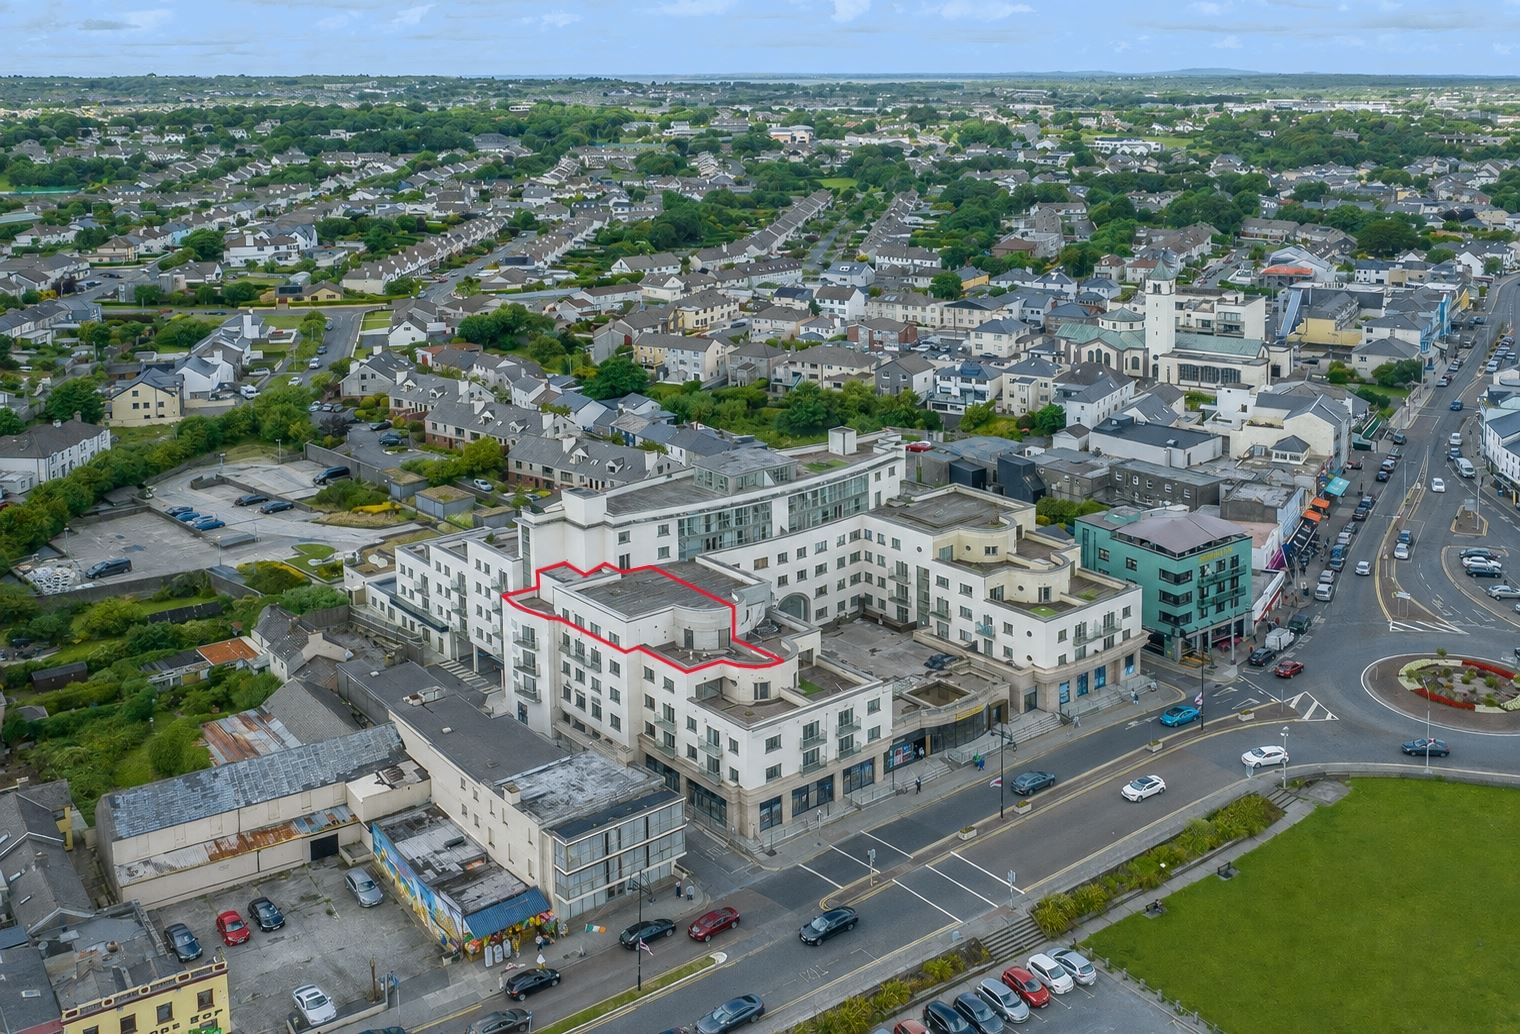
No. 75 Baily Point is an impressive three bedroom penthouse apartment offering an exceptional combination of space, privacy and coastal living in one of Galway's most sought after locations.
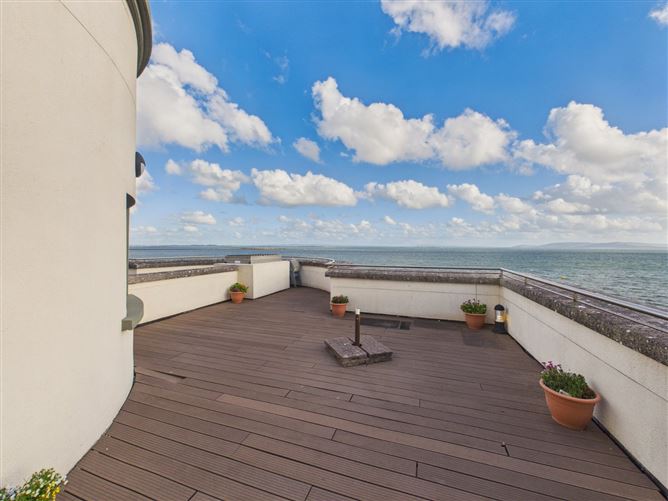
The apartment enjoys an excellent setting directly overlooking the iconic Salthill Promenade, with two large private balconies providing a wonderful outdoor extension to the living accommodation.
A significant additional benefit is the provision of private underground parking, offering secure and convenient parking directly within the development.
The location is unmatched. The Salthill Promenade and beaches are immediately to hand, providing an outstanding setting on your doorstep. Salthill Village is also close by, offering a broad selection of cafés, restaurants, pubs, shops and everyday services. Galway City Centre is also within easy reach.
With its generous accommodation, two large balconies, private underground parking and spectacular coastal setting, 75 Baily Point represents a rare opportunity to enjoy penthouse living in the heart of Salthill, with Galway's city, coastline and amenities all within easy reach.
Features:
- Comprising c.1180 sq.ft. of living space
- Unrivalled location
- Electric storage heating
- Off street private parking
- Sea views
- Excellent public transport links
- Walking distance to Galway city centre
-Mgmr fee 4,500 p.a
DNG Leonard & Heaslip for themselves and for the vendors or lessors of the property whose Agents they are, give notice that: (i) The particulars are set out as a general outline for the guidance of intending purchasers or lessees, and do not constitute part of, an offer or contract. (ii) Any intending purchasers or tenants must not rely the descriptions, dimensions, references to condition or necessary permissions for use and occupation as statements or representations of fact but must satisfy themselves by inspection or otherwise as to the correctness of each of them. (iii) No person in the employment of DNG Leonard & Heaslip has any authority to make or give representation or warranty whatever in relation to this development. DNG Leonard & Heaslip accept no liability (including liability to any prospective purchaser or lessee by reason of negligence or negligent misstatement) for loss or damage caused by any statements, opinions, information or other matters (expressed or implied) arising out of, contained in or derived from, or for any omissions from this brochure. Accommodation
Entrance Hall - 3.52m x 1.24m
Hardwood flooring
Kitchen Dining area - 5.8m x 7.7m
Hardwood flooring, fully integrated kitchen with electric appliances, built in coffee machine, breakfast island, balcony access
Master Bedroom - 5.1m x 2.7m
Hardwood flooring, built in wardrobe, balcony access
Ensuite Bathroom - 1.5m x 2.7m
Fully tiled, stand alone shower, WC, WHB
Bedroom Two - 2.6m x 3.5m
Hardwood flooring, built in wardrobe
Bedroom Three - 2.5m x 4.6m
Hardwood flooring, built in wardrobe
Bathroom - 2.6m x 1.7m
Tiled, abth/shower, WC, WHB
BER Details
Negotiator