Description
Accommodation
Features
Viewing Details
Negotiator
Show more...

| Beds | 4 beds |
| Price | €560,000 |
| Property Type | Semi-Detached House |
| Size | 120 meters2 |
| Energy Rating | BER-B |
| Refreshed on | Aug 6, 2026 |
| Eircode | |
| Group Name | CME Naas |
| Sales License Number | 003008 |
Description
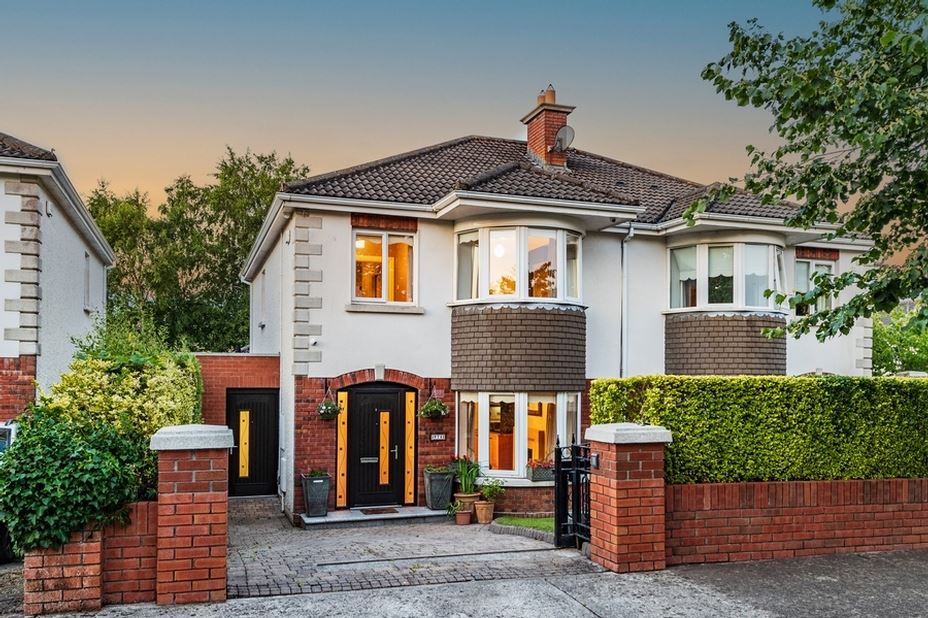
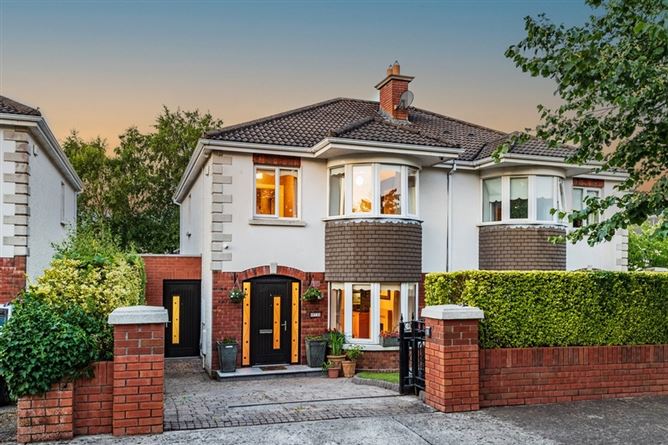
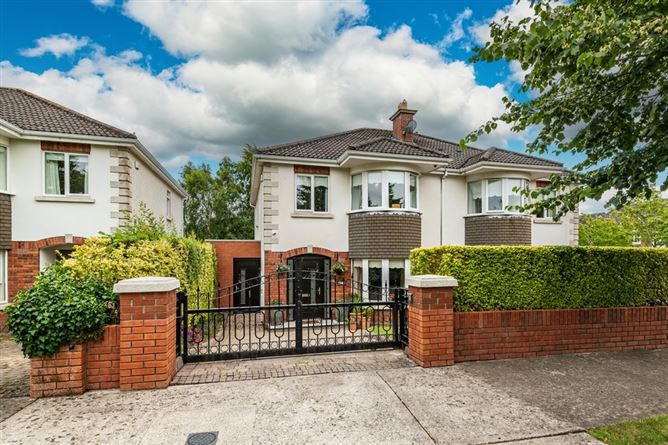
CME are thrilled to present to the market this fabulous 4 bedroom home located in one of Naas's Premier developments. Situated of the Blessington Road, No.74 is positioned overlooking a lush green space surrounded by an abundance of mature trees. Oak Glade is known as one of Naas's finest developments with tree lined avenues and a mature and friendly community, ideal for families. No. 74 has been lovingly upgraded and improved by the current proud owner and is presented in very good condition throughout. As well as ample and spacious family accommodation there is also an excellent garden room which provides for an ideal work from home opportunity or indeed a valuable playroom/gym or games room. Location is second to none with all the amenities of Naas close by including schools, shops, hospital, supermarkets as well as a host of sporting and leisure facilities. Viewing is highly recommended and by appointment only.
Accommodation
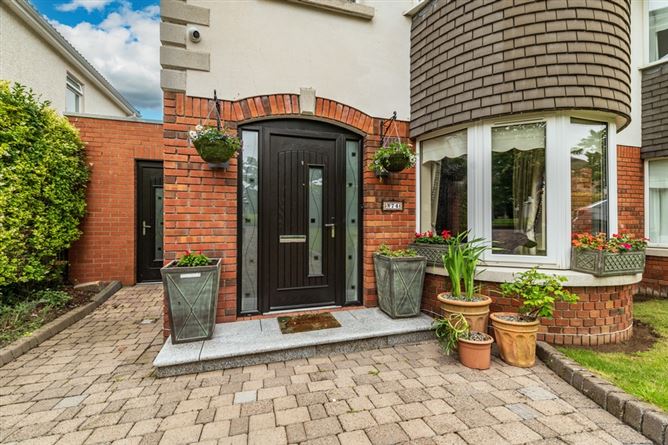
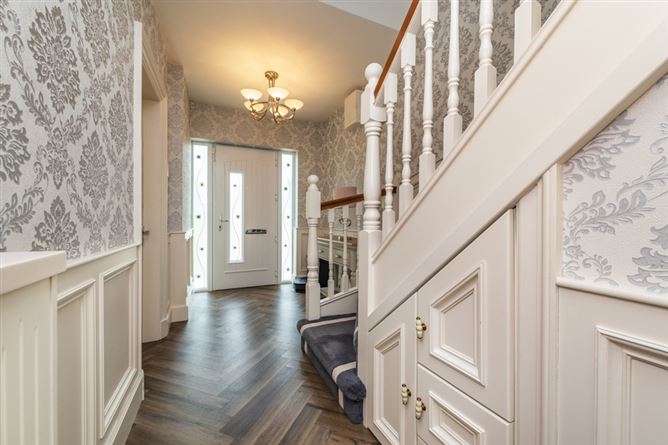
Entrance Hall: c.2m x 1.8m Accessed via Composite door. Attractive Herringbone style wood floor. Bespoke panelling to walls. Built in understairs storage with Bespoke cabinetry. Guest WC: c.1.6m x 0.8m With WC, wash hand basin. Tiled floor and splashback. Lounge: c. 6.65m x 3.6m Beautiful Herringbone style wood flooring. Features Bay window. Polished stone effect fireplace housing gas fire inset. Handmade Bespoke cabinetry into alcoves. Double doors leading to .... Kitchen / Dining: c. 5.65m x 3.4m Herringbone wood floor. Extensive fitted Cherry shaker style wall and floor units incorporating curved edge units and Quartz worktops. Integrated high quality oven, hob and extractor fan, microwave, fridge freezer and dishwasher. Spotlights to ceiling. Sliding doors leading to garden. Landing: Luxurious fitted carpet to stairs and landing. Bespoke wood panelling. Hotpress and additional storage area. Access to attic via Stira stairs. Master Bedroom: Light Oak wood flooring. Excellent range of built in cabinetry incorporating sliderobes, built in bed and lockers and recessed storage. Ensuite: c. 4.9m x 3.4m With white suite comprising wall hung wash hand basin with storage, WC and double shower. Tiled walls and floor. Bedroom 2: c. 3.2m x 2.7m Laminated wood floor. Rear aspect. Built in wardrobes. Bedroom 3: c. 2.8m x 2.3m Laminated floor. Built in wardrobes with mirrored insets. Bedroom 4: c. 2.8m x 2.3m Laminated wood floor. Floor to ceiling fitted wardrobes. Bathroom: c. 1.8m x 1.8m With bath, WC, and vanity wash hand basin and jacuzzi bath. Fully tiled walls & floor. Wall hung radiator. Side Return: 5.45m x 1.5m Accessed via front and rear. Excellent storage/workshop/utility area ideal for bikes, gardening equipment or extra storage. Plumbed for water. Fitted floor & wall units. Power connected. Rear Garden Room: With GFCH and electricity. Ideal work from home space/utility/ games or playroom/gym. Offers excellent potential for a growing family! Fitted floor and wall units, sink and plumbed for utilities. Attic storage. Outside: To the front there is a beautiful well maintained garden with mature and manicured hedging, cobbled driveway behind electric roller gate. Access to side via covered side entrance. To the rear there is a maintenance free garden laid in cobblelock with a self contained garden room equipped with Gas Fired Central Heating. Extremely private position with Easterly aspect.
Features
Energy efficient 'B' rated home Sought after area and mature development 4 Bedrooms (Master Ensuite) Features bespoke cabinetry throughout Presented in very good condition Gas fired Central Heating Kingspan Solar Thermomax hot water system Self contained garden room with power & water; ideal for home office/playroom/gym etc Overlooking lush green area to front Electric gates to front Extends to c.120sqm.
Viewing Details
Strictly by appointment
Negotiator
Sandra Banim

Central Heating




Date created: 13 Jul 2026Updated on: 6 Aug 2026
