Description
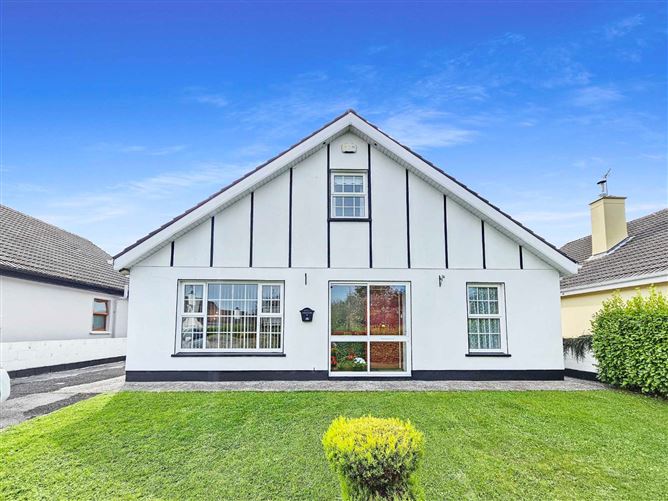
Located in the very much sought after and mature development of College Green and boasting what is probably one of the largest sites in the College Green Development normally reserved for countryside living, this is a must view to truly appreciate the vast site, spacious, bright and well-proportioned living accommodation, features such as extensive timber flooring and tiling, solid wood surround fireplace, solid oak kitchen, fully tiled bathroom, ample off-street parking, and all within a short stroll of every possible amenity, this would make the ideal family or young family home with viewing highly recommended and strictly by prior appointment with sole selling agents. PSL 002295 Accommodation
Entrance Porch - 1.90m x .80m
Quality tiled flooring, sliding patio door onto front gardens and teak door into main entrance hallway.
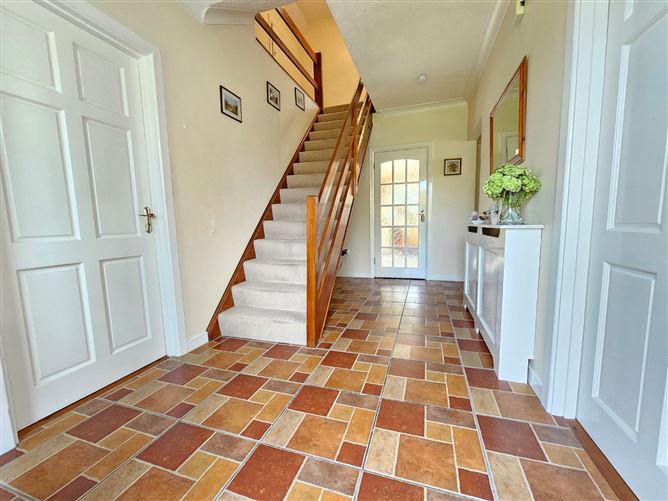
Entrance Hall - 4.50m x 2.30m
Quality tiled flooring, decorative ceiling coving with centre rose feature, carpeted and polished rail stairs leading to first floor landing incorporating indentation for under stairs storage, open arch to connecting hallway glass panelled door to kitchen/dining and doors to main reception and bedroom one.
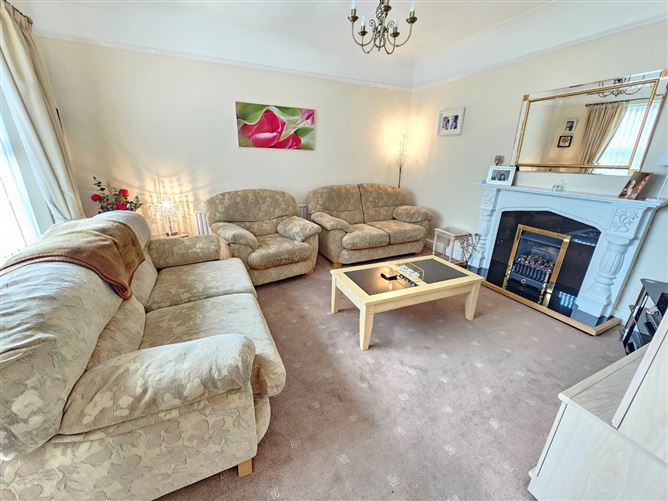
Main Reception - 4.50m x 4m
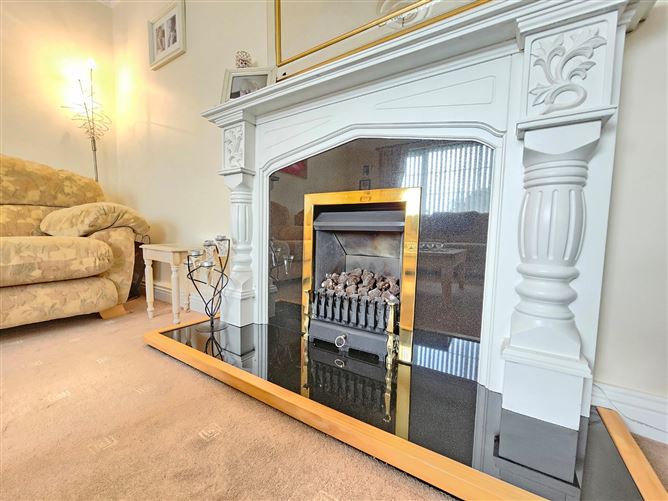
Quality carpeted flooring, wood surround fireplace with marble insert and polished marble flag with integrated gas fire unit, decorative ceiling coving with centre rose feature and tv point.
Kitchen/Dining - 6.45m x 4.10m
Kitchen Area - Solid oak built-in wall and base units with ample work surfaces, one and a half bowl single drainer sink with mixer tap, space and plumbing for electrical appliances, integrated wine rack, eye level glass display units, tiled splash back surround, under counter lighting, ceiling mounted spotlighting units with decorative ceiling coving, ceramic tiled flooring, door leading to rear gardens and door to hot press housing immersion tank and shelving and open plan to dining area.Dining Area - Decorative ceiling coving, recessed ceiling lighting, wood surround feature fireplace with cast iron insert and tiled flag with fireside built-in cloakroom.
Bedroom One - 3m x 3m
Quality carpeted flooring, built-in wardrobes with ample hanging rails with additional overhead and base storage and ceiling coving.
Connecting Hallway - 1.55m x 1.10m
Quality tiled flooring, decorative ceiling coving and door to main bathroom and ground floor bedroom two.
Bedroom Two - 3.70m x 3m
Maple style timber flooring, decorative ceiling coving and tv point.
Main Bathroom - 2.20m x 2m
Low level wc, integrated wash hand basin with mixer tap and additional base storage with further overhead wall mounted mirror unit with integrated lighting and storage side cabinets, tiled panel bath with overhead electric shower with foldaway glass panel shower door and quality bordered ceiling to floor tiling.
First Floor Landing - 3m x 3m
Quality carpeted flooring, access to additional attic storage with further storage available on both connecting eaves and doors to bedrooms three and four.
Bedroom Three - 3.15m x 3m
Maple style timber flooring, built-in wardrobes with ample hanging rails with additional overhead and base storage.
Bedroom Four - 3m x 3m
Quality carpeted flooring.
Garage - 6.70m x 3.65m
Space and plumbing for washing machine and dryer, ample built in wall and base shelving units, electrical sockets and door and windows onto gardens.
Features
- Eircode V95 XF5C
- Total Floor Space 115.31 Sq. Mts.
- Built 1983.
- Oil Heating.
- Mains Water
- Mains Sewage.
- Walking Distance to Ennis Town Centre, St. Flannan's College and Ennis National School.
- Ease of Access onto M18 Inner Relief Road to Motorway.
BER Details
BER: D2
BER No: 103113536
Energy Performance Indicator: 277.11 Negotiator