Description
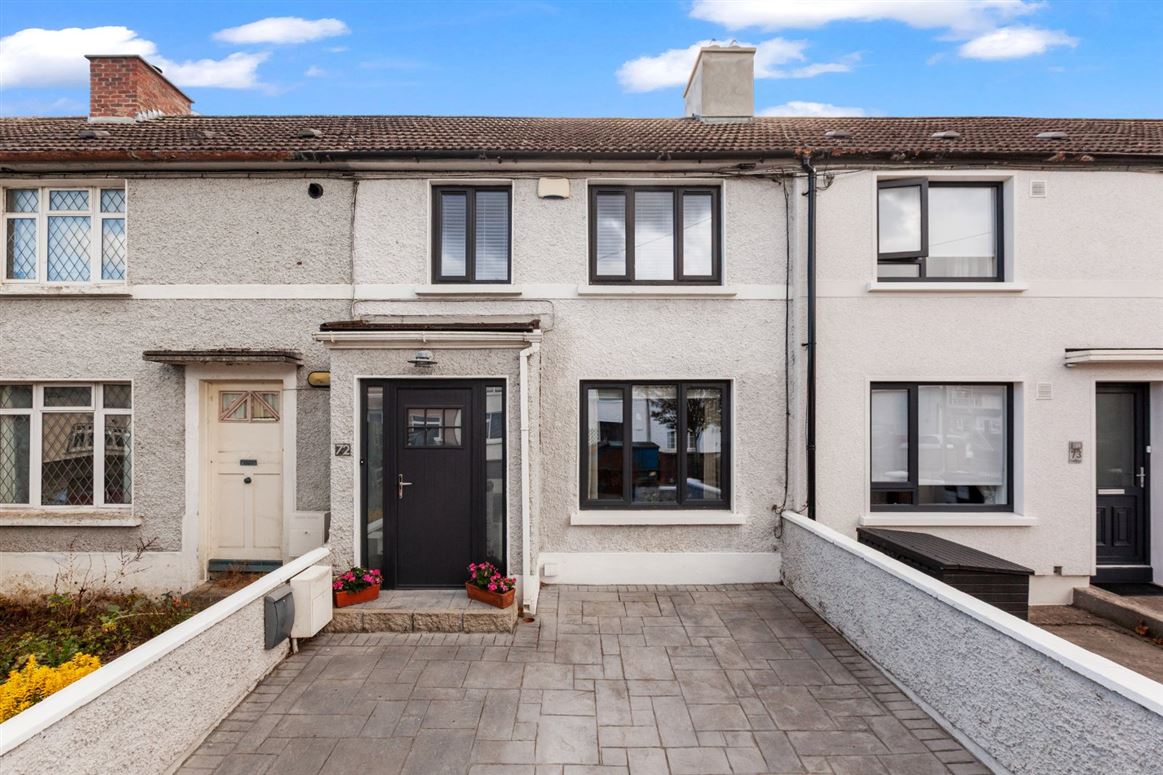
DNG are delighted to present 72 Drumcliffe Road, Cabra, Dublin 7 to the market. This attractive and well maintained two bedroom home offers bright, well proportioned accommodation together with a substantial detached garden studio and a beautiful approach through the enclosed front garden. Presented in excellent condition throughout, the property combines comfortable living space with a particularly appealing south facing rear garden and is sure to attract interest from first time buyers, downsizers and those seeking the flexibility of a dedicated home office or studio.
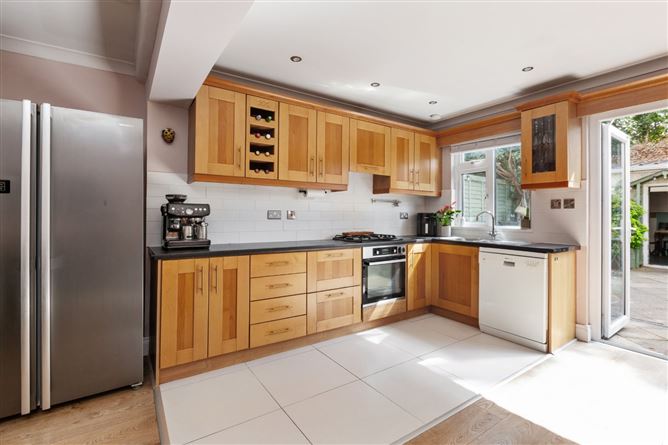
The accommodation comprises a welcoming entrance hall leading to a bright living room with wood effect flooring and feature fireplace, while to the rear lies the particularly spacious kitchen and dining room with an extensive range of fitted units, tiled flooring and ample space for a dining table. French doors open directly onto the south facing rear garden, creating an excellent connection between the indoor and outdoor spaces. Upstairs, a neatly presented carpeted landing with painted timber balustrade provides access to two well proportioned bedrooms and a fully tiled shower room. The principal bedroom benefits from extensive fitted wardrobes, while the second bedroom enjoys an outlook over the rear garden. Outside, the enclosed front garden creates a beautiful approach to the property, while the established south facing rear garden is predominantly paved and features mature planting, raised beds and ample space for outdoor dining and entertaining. A substantial detached garden studio, currently used as a home gym, provides excellent additional space suitable for a home office, studio, hobby room or fitness room.
Drumcliffe Road enjoys a convenient location in the heart of Cabra, close to an excellent range of shops, cafés and everyday amenities. Nearby schools include Gaelscoil Bharra, Christ the King National Schools, Cabra Community College and St Declan's College. The Phoenix Park, TU Dublin Grangegorman, Phibsborough and Stoneybatter are all within easy reach, while numerous Dublin Bus services and the Luas provide convenient access to the city centre and beyond.
For viewings, please contact DNG agents Michelle Keeley MIPAV MMCEPI, Ciaran Jones MIPAV, Vincent Mullen MIPAV, Brian McGee MIPAV, Isabel O'Neill MIPAV or Leah Barry on 01 830 0989. Accommodation
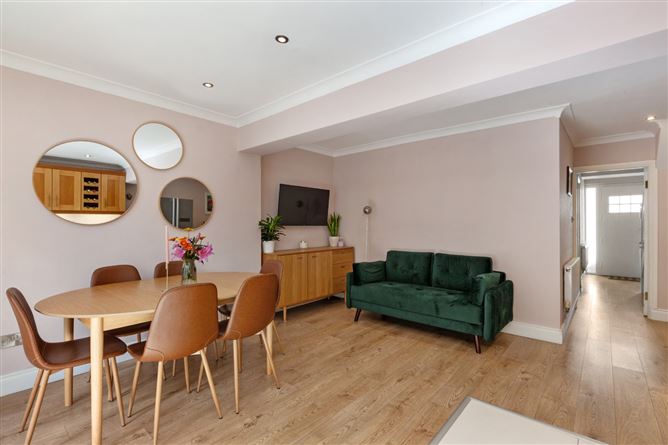
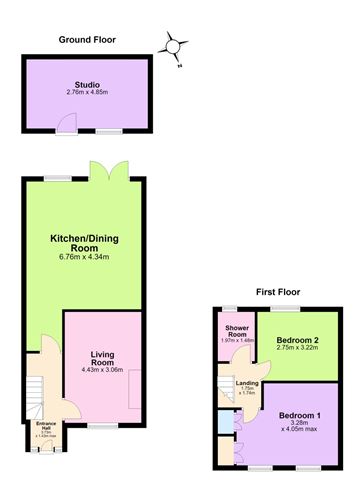
Entrance Hall - 1.37m × 1.43m
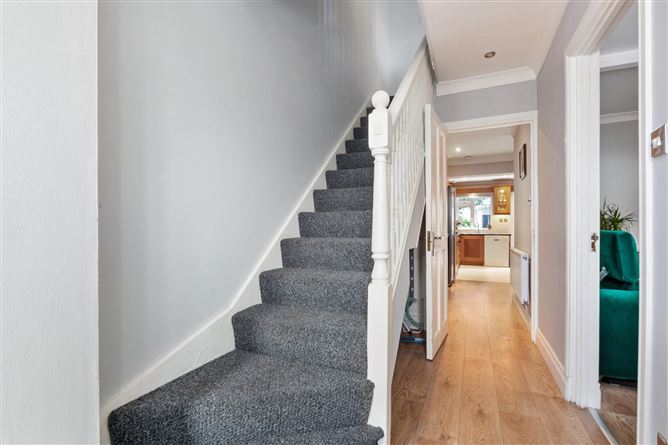
A welcoming entrance hall with wood effect flooring, providing access to the living accommodation and staircase to the first floor. The hallway continues through towards the kitchen and dining room, giving the ground floor a practical flow.
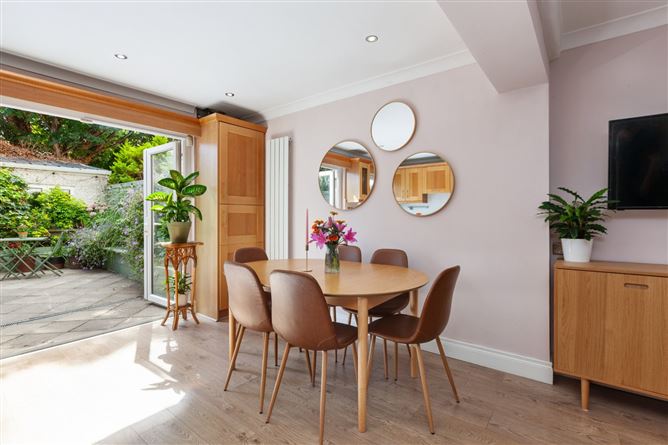
Kitchen/Dining Room - 6.76m × 4.34m
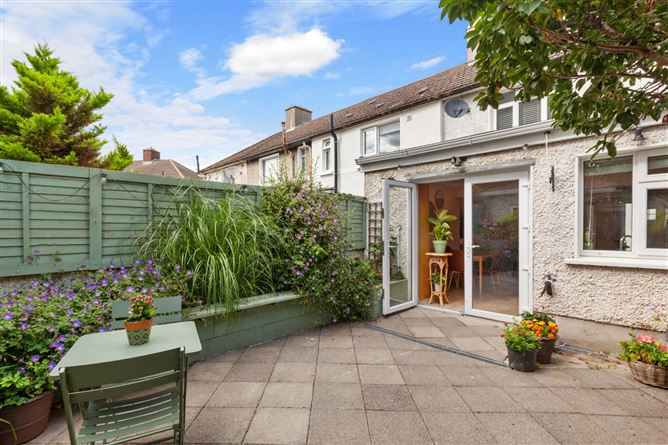
A particularly spacious kitchen and dining room fitted with an extensive range of units, contrasting worktops and tiled flooring. There is generous space for a full size dining table and chairs, while glazed French doors open directly onto the south facing rear garden, creating a bright and sociable living space.
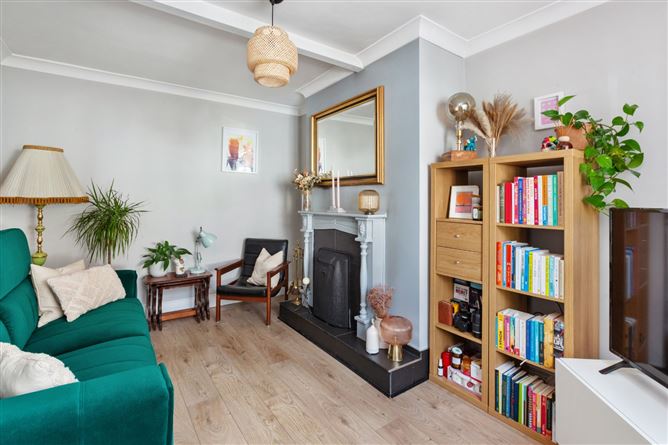
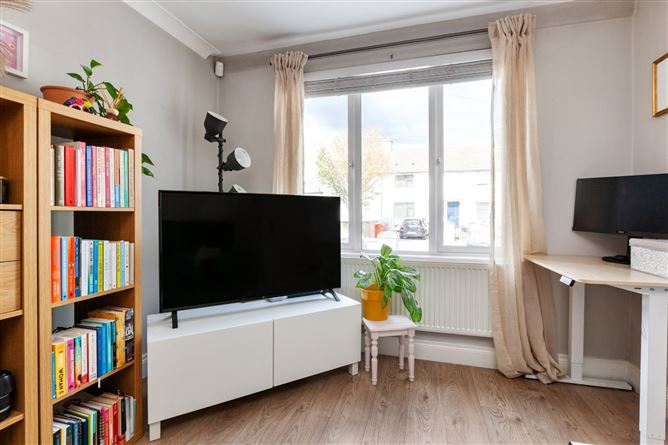
Living Room - 4.43m × 3.06m
A bright and inviting reception room with wood effect flooring and a feature fireplace providing an attractive focal point. The room offers comfortable space for lounge furniture and benefits from a front facing window providing plenty of natural light.
Landing - 1.75m × 1.76m
A bright and neatly presented first floor landing with soft carpeting, neutral décor and an attractive painted timber balustrade. Wall lighting adds a warm touch, with the landing providing access to the first floor accommodation.
Bedroom 1 - 3.28m × 4.05m
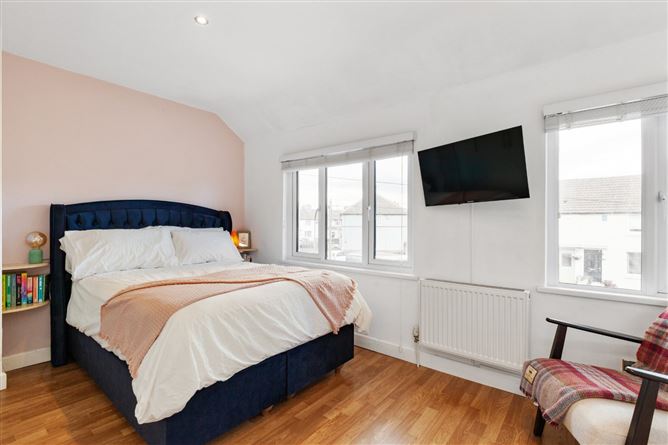
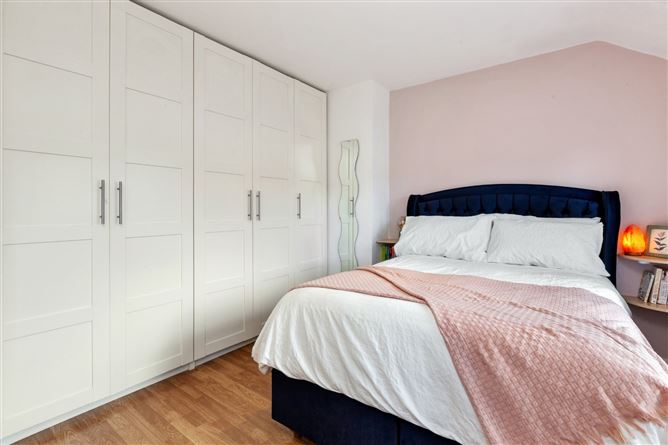
A generous principal double bedroom with wood effect flooring and excellent built in storage, including an extensive run of fitted floor to ceiling wardrobes. Two front facing windows provide good natural light.
Bedroom 2 - 2.75m × 3.22m
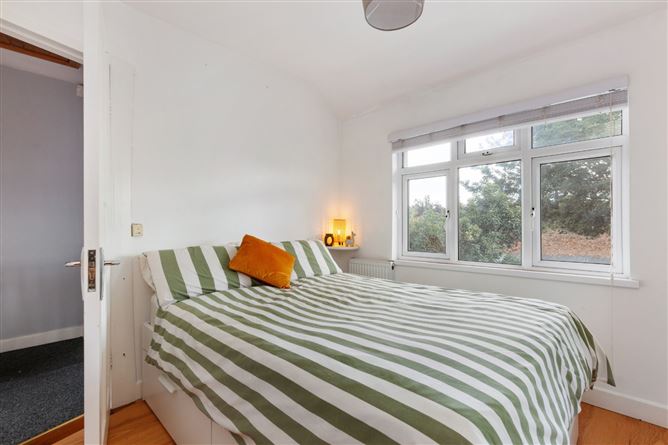
A well proportioned second bedroom with wood effect flooring and a rear facing window overlooking the garden. Currently arranged with a double bed, demonstrating its generous proportions.
Shower Room - 1.97m × 1.48m
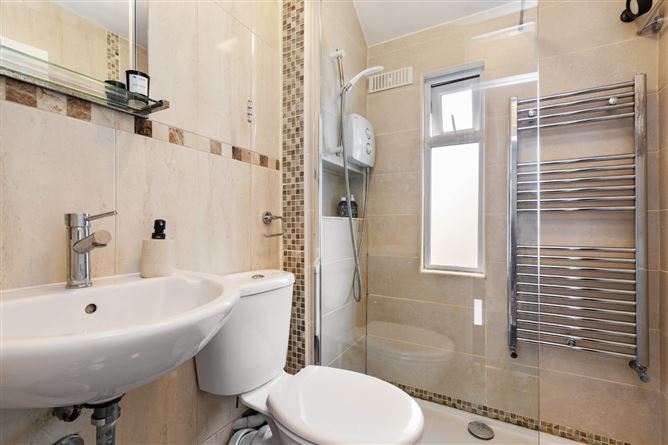
A bright, fully tiled shower room comprising a glazed shower enclosure, pedestal wash hand basin and WC. Further features include a window providing natural light and ventilation and a chrome heated towel rail.
Gardens: -
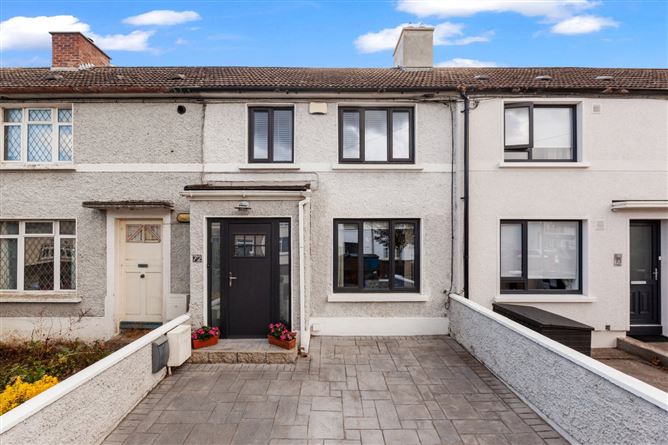
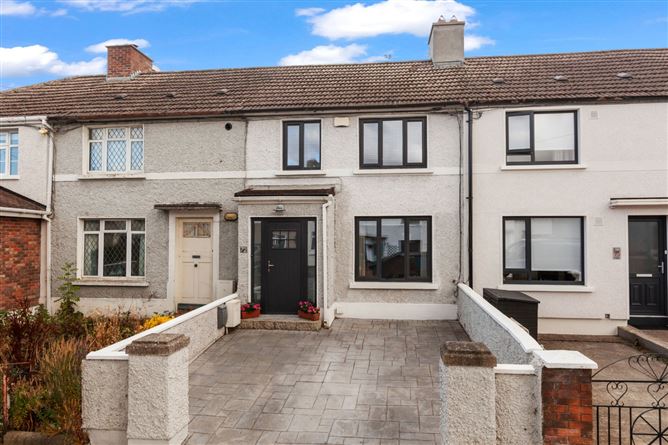
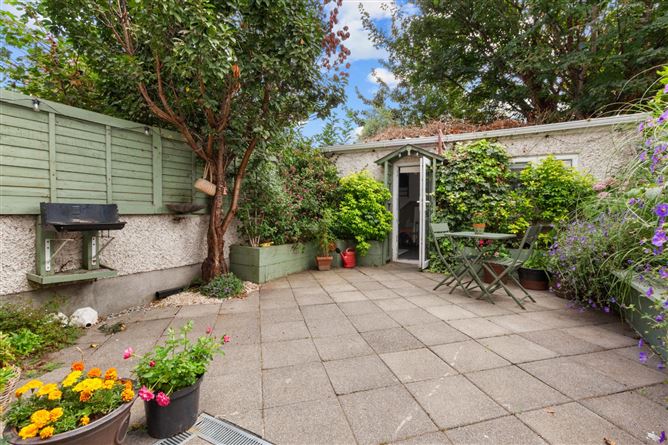
The property enjoys a beautiful approach through an attractive enclosed front garden. A paved pathway leads to the front entrance, with low boundary walls creating a welcoming first impression.An attractive and established south facing rear garden offering an excellent outdoor entertaining space. Predominantly paved for ease of maintenance, the garden features raised planting areas, mature trees and shrubs, timber boundary fencing and ample room for outdoor seating and dining. French doors provide a convenient connection with the kitchen and dining room.
Studio - 2.76m × 4.85m
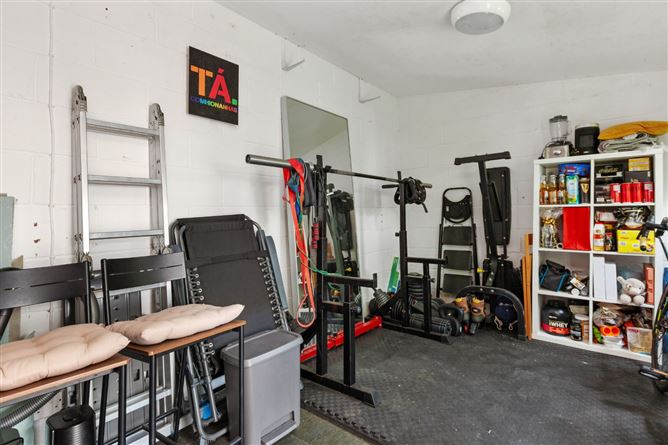
A substantial detached garden studio providing highly versatile additional space separate from the main house. Currently equipped as a home gym, it offers excellent potential as a home office, fitness room, creative studio or hobby space, making it particularly appealing for those working from home.
Features
- Stunning property in turn key condition
- Excellent location
- BER C rating
- Gas fired central heating
- Extended kitchen and dining room
- South facing rear garden
- Substantial detached garden studio
- Garden studio currently used as a home gym
- Beautiful approach through an attractive enclosed front garden
- French doors opening to the garden
- Extensive fitted storage
- Bright and well proportioned accommodation
- Close to shops, schools and recreational amenities
- Convenient access to Dublin Bus and Luas services
BER Details
Negotiator